Software
Houzz Logo Print
spiredem

Last Chance to Save My Floor Plan!

6 months ago
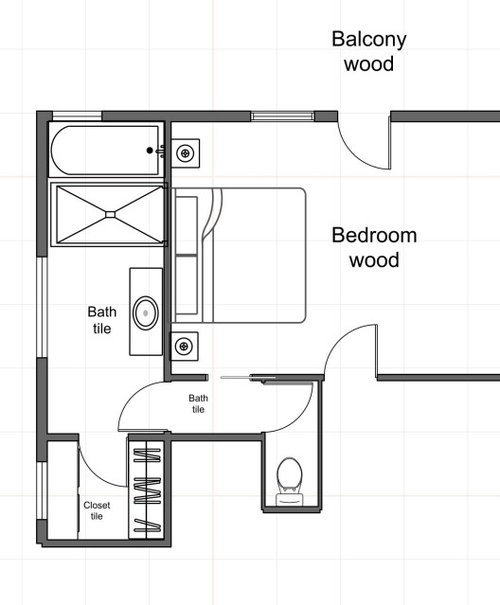
2nd floor addition (via dormer) allowed us to add a whole bathroom behind the bedroom (yippee!) But plumbing does not allow fixture positioning where I’d wanted it. First they broke the bad news that the plumbing wall had to be the one behind the bed - so I awkwardly have to enter the bathroom feeling “backwards”. Then plumbers say the toilet can’t go any further into the bathroom than where the vanity is shown. I hate the idea of putting the toilet right in the entry door to the bathroom so much that I was willing to give up the only place i can put a walk-in closet just to put the toilet in there. But giving up a bedroom walk-in closet is crazy so the plan now is to move the toilet into what was going to be a hallway housekeeping closet. I love a separate WC moment but I hate how far it is from the vanity. I plan to connect the far separate WC and bathroom with continuous tile and a shared entry sort of vestibule. Is this insane? Will I ever get used to it? Would you give up your entire (albeit small) WIC to get the toilet nearer the sink? Worth mentioning: I did get a reno loan with an appraisal based on adding a walk in closet. As this will be a vacation home/short term rental, actual clothing storage isn’t as important as it would be in a residential neighborhood / family home but this will be the primary bedroom with the lovely balcony overlooking a brook in the forest so the small WIC does make it feel more like a primary suite. And though I hate the awkward layout, I do like the functionality of partner A being able to use the toilet without disturbing parter B’s luxury shower or bath, and vice vera. I also love having my closet adjacent the shower and vanity where I’d be getting ready - instead of outside the bathroom or across the bedroom. Chime in!

Comments (15)

  • 6 months ago

    You have quite a bit of wasted space that should be used - especially with a smaller closet.

  • 6 months ago

    Please plan to add way more lighting to this bathroom!

    The "wet room" shower next to the tub is a terrible design. You can look up plenty of old threads on the topic.

  • 6 months ago

    I have shower next to tub in my other home and love it! Why wouldn’t anyone? Works out perfect for me.

  • 6 months ago

    @dani_m08 where is the wasted space?

  • 6 months ago

    @chispa lighting is not shown on this plan. There is plenty! Just thinking about the around-the-corner sink to toilet issue.

  • PRO
    6 months ago

    Select a local architect to design a bathroom with you. The plan you posted looks like something not worth doing. The architect will be able to evaluate the existing conditions and come up with a viable solution.

  • 6 months ago

    @Mark the architect had the toilet floating across from the window with a ton of space on left and right of it. Hated that idea! Attached is the architect’s version.

  • 6 months ago

    You could add a tiny sink to the throne room….they’re very common in the British Isles, but codes and clearances might make that impossible. Could you put your headboard on the opposite wall? And I would probably forgo the door on the throne room, as it is very private from the bathing area and there is the door to the bedroom…..

  • 6 months ago

    Generally speaking.. having your closet/clothing in the same area is not ideal… the activities in these areas are best done separately.. the most obvious reason is the humidity.. but it is unlikely that each area will have enough privacy …either

  • 6 months ago

    Also consider any space only 5 feet wide would be be claustrophobic for any activity

  • 6 months ago
    last modified: 6 months ago

    I totally understand desire for partner privacy during shower/bath but i would want access to the sink if using the toilet room

  • 6 months ago

    Totally agree the toilet room needs a small sink. Otherwise bring a backpack and you may need to consult a map for the proposed hike from using the facilities to washing your hands.

  • 6 months ago

    “The architect had the toilet floating across from the window with a ton of space on the left and right of it.”

    Are you serious? There’s no ”ton of space” anywhere in this bathroom. There’s barely enough room for a person to approach and use the toilet. Draw a 2 1/2’ circle to represent a person and move it around the area so you can see.

    I think setting the toilet across from the window is a great idea. It helps give the illusion of more space than there actually is, in front of the toilet.

  • PRO
    6 months ago

    "Hated that idea! Attached is the architect’s version."

    What did the 'architect' come up with after they received your review of the plan?

  • 6 months ago

    I don't understand where the dormer addition is compared to existing. Your version has a very strange footprint, it seems some space the architect had is missing from your drawing.

    Also, seeing the rest of the floor plan with plumbing tie-in locations would help, because at this point if you are not happy with the original version, you will have to think outside of the box. But in any case, I am in agreement that your version of the plan is not even worth doing.

    Note that plumbers will answer your question about how to tie-in to plumbing, but they do not have visions in their head of what the Master Suite could look like, so probably aren't trying to problem solve to make something happen. It could be a decision where a markedly better Master Suite makes plumbing difficulty or extra cost seem insignificant.