Software
Houzz Logo Print
abascot

Window Seat and Coffered Ceiling

5 months ago

Hi, I’d like to have a window seat fitted in my kitchen but I have a coffered ceiling and my kitchen table sits directly under one of the squares with light in middle. How best to incorporate a window seat with this ceiling and light position? Originally I thought a window seat with a bigger table and using the window seat bench on one side but the position of the light is really throwing me off. Suggestions? Thanks!

Comments (21)

  • 5 months ago

    Photos!

  • PRO
    5 months ago

    Do you have a photo you can share standing at the window and looking into the room from there? I ask because I am not sure of the exact purpose of the ceiling moulding in your space. It really isnt a tray ceiling but it isnt a coffered ceiling either. I would like to see where and how it ends at the other side before suggesting anything.

  • 5 months ago

    How many are in your household and sit at this table on a daily basis? Are there other occassions for which you want to fit more?


    I would not build a window seat. They look pretty in pictures but nobody every uses them and they are particularly uncomfortable when there is only a window for the back.


    If you only need to seat 2-4 regularly, I'd keep the table centered with 2 or 4 chairs. Get a nice bench with upholstered cushions to place in the window area and pull it to the table when you need more seating. Use the one you already own if you like it.


  • 5 months ago

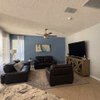
    Design Interior South, sure, here you go. Thanks.

  • 5 months ago

    I never know what type of ceiling it is so perhaps using the wrong name!

  • PRO
    5 months ago

    Thanks for sharing this photo. It is a coffered ceiling but on a large scale. I would say one possibility would be to add more of the moulding and make a traditional coffer pattern of square mouldings like this


    ad you would take that through to the windows.


    However in the case of your particular home the moulding aready brings the ceiling down and makes the room feel closed in and the ceilngs low. Plus it is a very dark space so for those reasons I would advise against that.


    The question is do you want a built in window seat because they are charming? They are not really practcal and most times don't get used.


    In your space I can see where t wuld add charm. That said how much space do you have under your windows? it should be 18" or more.


    In your case I would suggest changing the direction of your table. Run it length wise from widow to kitchen.


    If you want the window seat and you have the 18" or more height have one built in and plan on having a proper cushion made for it and pillows. But don't use it with the table.


    Replace the light with something more to scale.


    or skip the seat update the light, art and add a cafe curtain


  • 5 months ago

    Thank you! Yes, the height from floor to window sill is 19.5 inches. I turned the table long ways and moved the existing bench to the window to get an idea how a window seat there might look. I feel it’s a bit tight between the chair and what would be a window seat.

  • 5 months ago

    Here the pics of the table turned

  • 5 months ago

    Don't think I would do a built-in window seat there.

    You know you can move the chandelier, right? Not everything has to centered /symmetrical everywhere in a house. You would have to patch a hole, but luckily you only have to repaint that one square and not the whole kitchen ceiling.

    I would get a new updated/transitional table with upholstered chairs to add softness. Get chairs with indoor/outdoor or Crypton type fabric for durability.

  • 5 months ago

    Chispa, thank you. Is there a table and chair you would suggest?

  • 5 months ago

    We moved our table for a while and just swagged the light on a ceiling hook to center it over the new location. It wasn't the most elegant solution, but it worked for the temporary basis we needed it. You do need extra cord/chain length to do that, though.

  • 5 months ago
    last modified: 5 months ago

    Is this your only dining area or do you have a formal dining room too?

    Hard to suggest a table/chairs without knowing what your style is in the rest of the house.

  • 5 months ago

    SYinUSA thanks. Do you have a picture you could share?

  • 5 months ago

    Chispa, thanks. We have a separate formal dining room. Normal seating is for 4 but we’d like a bigger table when we have company.

  • 5 months ago

    Not my photos, I just pulled these off the internet. Some people use scrunched cord covers, but the look is a little fussy for my personal taste and draws more attention to the swag. My eye ignores it for the most part unless I'm specifically looking for it.


  • 5 months ago

    SYinUSA thanks, I hadn’t thought of that!

  • PRO
    5 months ago

    "I turned the table long ways and moved the existing bench to the window to get an idea how a window seat there might look. I feel it’s a bit tight between the chair and what would be a window seat."


    Okay if that is the case either omit the built in bench seat or keep it and omit the chair using the built in as the end seat.


    If your goal is to not move the lighting , measure from light center to where the tables edge would sit on the window side then take that number and double it to get your ideal table length for the chandelier to stay where it is..


    If your heart is set on the built in bench then consider :


    are the existing coffered mouldings spaced equally across the expanse of the eating area and kitchen? If not would adding an additional one or two and moving the light down towards the window be feasible? I personally would not swag the light.

  • 5 months ago

    Thank you all very much for your input!

  • 5 months ago

    Design interior south, thanks! I’m now thinking to keep the table in original position which would give a bit more space between a window seat and table chairs. Do you think it’s weird to have a bench (rather than chairs) at the table and a window seat behind it??

  • PRO
    5 months ago

    "Do you think it’s weird to have a bench (rather than chairs) at the table and a window seat behind it??"


    I would do all chairs if you are doing a window seat.

  • 5 months ago

    Thanks!!

Sponsored
Wannemacher Interiors
Average rating: 5 out of 5 stars26 Reviews
Customized Award-Winning Interior Design Solutions in Franklin Cnty OH