Software
Houzz Logo Print
rfharmon

Storage solution needed

4 months ago

Hi,

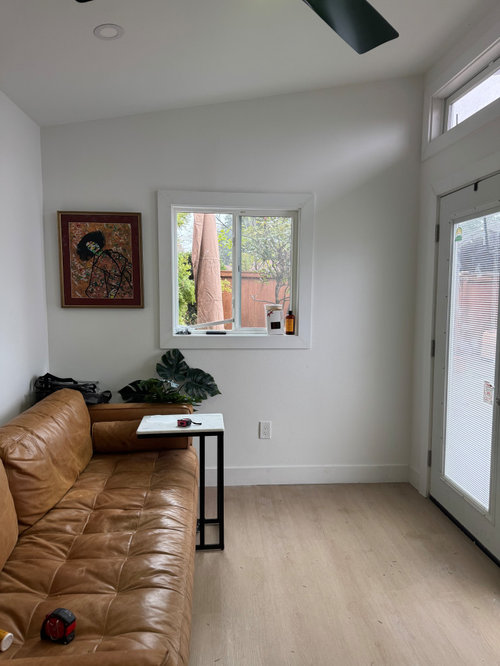
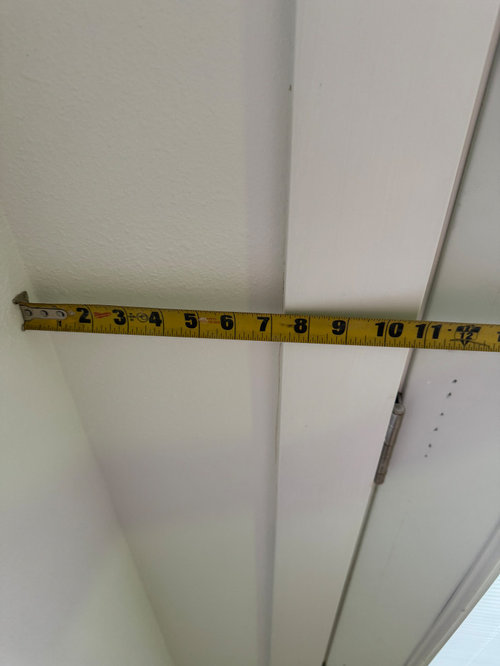
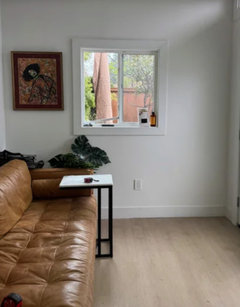
I’m decorating this space for a home office and thinking about adding a custom thin bookcase behind the door. I would love the shelf to be 29.5wide x 11in deep, and

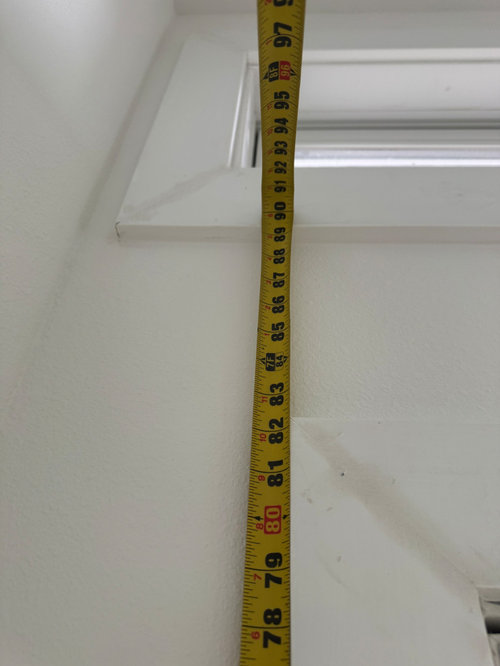
89 inches tall but i dont want to make a custom mistake. whats the right answer? Should i even add a bookcase? Any advice would be greatly apprecuated. Thanks.


Comments (32)

  • 4 months ago

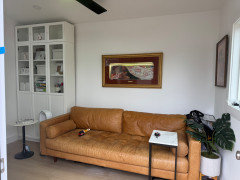
    I would not add a custom bookcase.

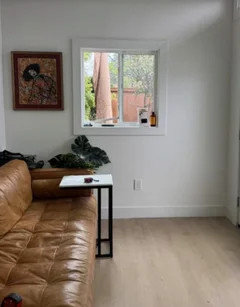
    Get a cabinet to sit under the window if you need storage.

    The framed art on the left is too wide for the space.

    rfharmon thanked Lyn Nielson
  • 4 months ago

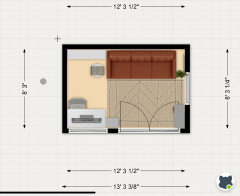
    Can you share the actual dimensions of the room - a simple graph paper floor plan showing placement of doors and windows. Add another picture showing the opposite wall and tell us what furnishings you want to add to the room. What size desk you need, will you be working full time from this space or is this just for home tasks - paying bills and such, how much storage do you need and for what types of things (Paper filing, samples).


    I would not thing a bookshelf behind the door would be aesthetically pleasing or function well - the door will open into the cabinet - will it open all the way? will it hit the cabinet?

    How will you visually balance a bookcase on one side of the window?

    rfharmon thanked Jennifer Hogan
  • 4 months ago
    last modified: 4 months ago

    In my experience almost all bookcases are 12-13” deep. Whether or not you should add a bookcase is up to you. Do you need one? Room dimensions would be helpful, how much room is there at the end of the sofa? or perhaps a cabinet somewhere else in the room? Too many unknowns.

    rfharmon thanked K Laurence
  • 4 months ago

    OP has another thread regarding staining the leather couch that shows a large cabinet on the same wall as the sofa with a desk and chair across from that. I don't think the total room is more than 6 or 7 feet wide.

    rfharmon thanked katinparadise
  • PRO
    4 months ago

    I wouldn't place a bookcase right up to the door and it looks like you only have 7 inches to the door moulding. So my suggestion is no bookcase.

    rfharmon thanked lisedv
  • 4 months ago

    Where do you plan on putting the desk?

    rfharmon thanked shirlpp
  • PRO
    4 months ago

    I need to see the whole room .Waht you show makes sense to you but not to me at least .A to scale floor plan would be ideal showing all things already in the space .

    rfharmon thanked Patricia Colwell Consulting
  • PRO
    4 months ago

    Will you have a desk, chair or any other office furniture. Since design should be comprehensive any bookcases should be planned out in conjunction with other elements in the room. Offhand the idea of a narrow bookcase seems reasonable.

    rfharmon thanked Norwood Architects
  • 4 months ago

    What are you storing?

    If the couch could be slid away from the window a bit, it seems that a short bookcase to fit under the window would be a better option.

    rfharmon thanked littlebug Zone 5 Missouri
  • PRO
    4 months ago

    Agree with Norwood Architects, do you plan on having other furniture besides the couch shown?

    rfharmon thanked CAGE Design Build
  • 4 months ago

    I don't think there's enough room to do anything with that space. Where is the desk going? What's the floor plan?

    rfharmon thanked Sigrid
  • 4 months ago

    @rfharmon - It might be time to get rid of that sofa and gain more space for storage. Maybe a chair in the corner?

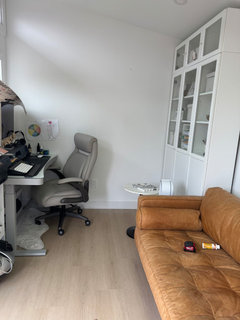
    I see from your other posting where your desk is located and it looks like you can only push back so far in your chair.

    rfharmon thanked shirlpp
  • 4 months ago
    last modified: 4 months ago

    Please provide photos of all four sides of the space and what you plan to have in it. The people who answer Design Dilemmas take in an entire space holistically, not just one quarter of it.

    In the meantime, consider the following and save yourself some money:

    --Get a readymade 11" lower bookcase that goes across the wall below the window. Check Wayfair.com. They have several. One of the nicest things about that wall is the window, which a tall bookcase will semi-block. Where's your desk? Is there storage room below it? Honestly, why do you think some weirdly shaped custom bookcase is going to give you storage? I guarantee you, somebody here will give you new suggestions if you show us more photos and give us measurements of the entire room.

    rfharmon thanked housegal200
  • PRO
    4 months ago
    last modified: 4 months ago


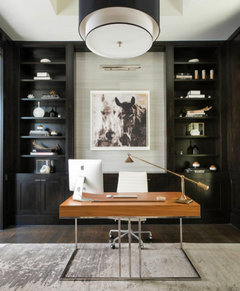
    Horse art is your window. Put storage on either side of window. Float desk in front.

    Because the ceiling slants, stop the bookcases to align with the top of the window frame. Paint everything one color on that wall, up to the slant ceiling.


    rfharmon thanked oncape
  • 4 months ago

    No bookcase. Release the plant from its “time out” corner.

    rfharmon thanked Valinta
  • 4 months ago

    @Valina :)

  • 4 months ago
    last modified: 4 months ago

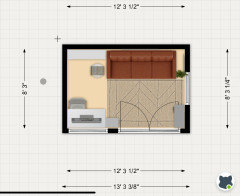
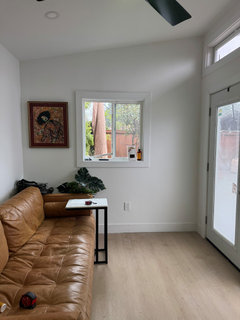
    @Jen Hogan please kindly see the pictures that you requested. It’s hard to see on the 2d image but there are 7.5 inches of wall space before the trim behind the right french door and 11.5 inches of wall space including the trim. It is also hard to see that there are 16 inches of wall space fpr my printer cabinet- with no trim overlap. Also, it’s hards to see that there are 8” of floor space between the 5x8’ rug and the start of my desk so the rug will break up these 2 sitting areas… The door can open to a 90 degree angle and not touch anything until 11.5 inches away from the wall.


    Re: usage, I am a SAHM. This will be my daily work space to get my out of the house. I have ptsd and anxiery so I prefer low clutter. Thanks for your help.


  • 4 months ago

    @lynnelson I didn’t see your reponse until today. I guess I didn’t have push notfications enabled. End result after 2 closet consults- just put a after market shelf under the window. You were spot on. Thank you!!!

  • 4 months ago

    @klawrence my home is void of storage so IF I could squeeze one more in here, I would… I have a lot of books and since I have this bonus space, it would be nice to have all of my stuff in one space.


    The are 11.5 inches from the right side of the couch to the wall- where the plant is currently standing. Thanks.


  • 4 months ago
    last modified: 4 months ago

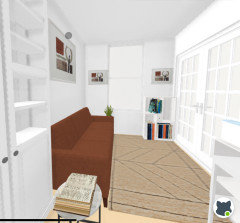
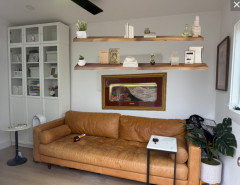
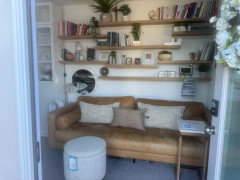
    @Patricia Colwell Consulting @Sigrid @CAGE Design Build @shirlpp @housegal200 here are the 3d dimenstions and pictures of all 4 walls. Thanks.


  • 4 months ago
    last modified: 4 months ago

    @oncape really nice design! I wish that I would have seen it before spending money on that bookcase that I put on the wall next to the sofa… In your design, would you have the sofa face the desk? Thanks.

  • 4 months ago

    @littlebug Zone 5 Missouri I need to store books.

  • 4 months ago

    How wide is your desk? Would you hate to have your back to the door? The room would feel better if the sofa was on the wall opposite the small window (assuming the sofa has to stay). Then the desk could go on the wall that the sofa is on and you could do a storage solution over the desk and on the other side of it. If that is IKEA they may have components that do what you need. Then nothing on the window wall you originally posted about. You may like to try rearranging things if this sounds interesting to you - that’s all assuming you’d be ok with you back to the doors.

  • 4 months ago

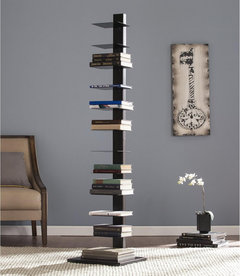
    Maybe vertical storage would be a good solution. Something like this spine bookshelf.

    Would it be possible to exchange the sofa for a nice oversized chair to give you more space? I know on your other thread you were talking about staining the sofa a different color to cover some stains you haven't been able to remove.

  • 4 months ago

    I found a good place for a bookcase inside of my home. 😇

  • 4 months ago


    rfharmon thanked JT7abcz
  • 4 months ago

    @JT7abcz your are brillant! im unsure why I didnt think of thay because i have other homemade book shelves insode of my home. thank you!!!


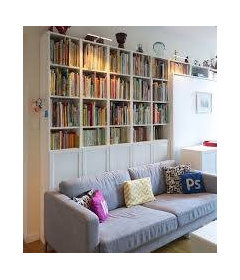
    I may put a little twist on it, tho, and go this route… since I already have 1 ikea cabinet wnd i dont have a ton of depth. would move to know your thoughts. thanks.


  • 4 months ago

    This is beautiful! thank you!!!

  • 4 months ago

    Since it's a double door, I'd just keep the one side locked and use the other as a single door. That frees up some space to have more depth of storage that occludes the other door a bit. People do it all the time with sliding doors without a thought!

  • yesterday
    last modified: 22 hours ago

    Hey friends. I did it! Many thanks @jt7abcz- couldn’t have done this without you!!!

  • 22 hours ago

    Well done, it looks great!

Sponsored
Wannemacher Interiors
Average rating: 5 out of 5 stars26 Reviews
Customized Award-Winning Interior Design Solutions in Franklin Cnty OH