Software
Houzz Logo Print
pete_slanec

Help with kitchen layout design!

5 months ago
last modified: 5 months ago
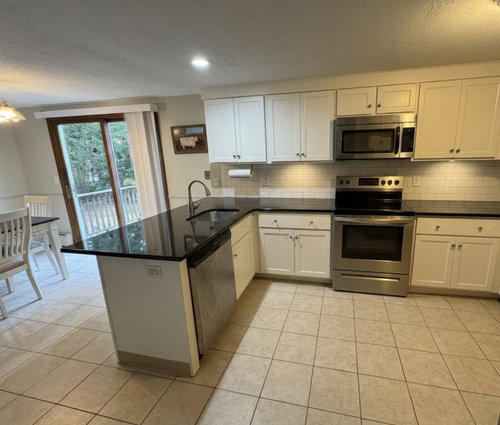
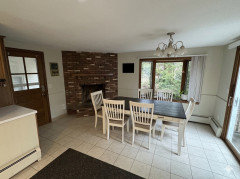
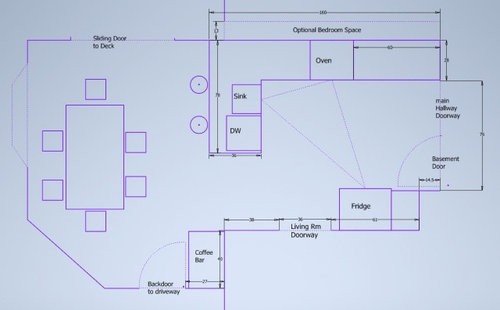
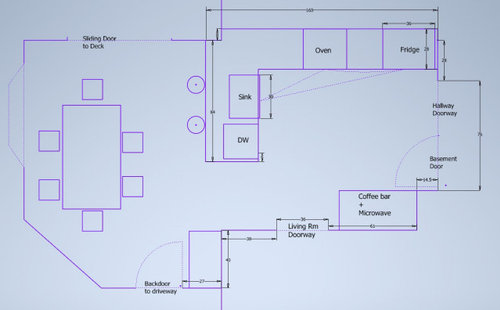
We have an outdated kitchen we plan on renovating, a full gut job new floors walls ceilings cabinets electrical everything. This kitchen doesn't feel like a kitchen to me and i cant describe why. Here is an image, and a drawing of the layout with dimensions, and a drawing of my idea of how i might re-arrange appliances. Im not sold on anything yet, as it seems very difficult to come up with a good feng-shui/ kitchen efficiency layout, as we heavily use every one of the 5 doorways! there is about 13" of space i can steal from a gigantic bedroom next to the kitchen. i think i will steal some in order to be able to get a bigger sink in since right now its only 20". The current configurations i functional but the fridge feels like it takes up so much space. but the functionality triangle gets flattened when i move it to the other side.. idk what to do. any ideas? any help? can someone think of a better layout? thanks!!!!!!! i have looked at other layouts and ideas but this one seems so odd and unique.


EDIT: dining room adjacent wall is load bearing. also, swapping the kitchen and dining room wasn't my go to because the big slanted/angled wall is a massive brick wall fireplace lol. it really throws everything off big time, so i think the simplest thing to do it to jsut figure out a different configuration since i also dont like the sink in a pininsula!

i microwave as it is currently is not vented outside, but it can be with ducting and we did plan to put a vented hood there over the oven. the first floor and deck are about 3ft above grade, moving the slider would require new deck layout wrapping around the back further...


Comments (12)

  • 5 months ago

    Are you working with a certified kitchen designer? Are any of the walls load bearing?

  • 5 months ago

    Can you provide a layout for the entire surrounding areas -- including the living room, front door, etc.?


  • 5 months ago

    have you considered flipping the kitchen and the dining room?

    the driveway entrance and the patio entering into the kitchen would be more interesting than entering a dining room.

  • 5 months ago

    Will you be relocating the microwave? I'm assuming that it doesn't vent to the outdoors since it shares a wall with a bedroom. I would want to rearrange the space in order to have a hood vented to the outdoors over the range.


    Also, I wouldn't want to have my sink in the peninsula.


    If the bedroom is "gigantic" - maybe you could "steal" more than 13" - it would be helpful to see the entire first floor layout.

    Pete Slanec thanked dani_m08
  • 5 months ago
    last modified: 5 months ago
    Recommendation: Read other post on layouts for the most common questions asked, example:

    - layout drawing with dr/wdw/opening locations & measurements. You're off to a good start, I think.

    - surrounding rooms & function

    - approx budget

    - what's NOT a movable option


    IMHO, If budget or cement foundation is not a factor:

    - move kitchen location, with Dng rm;

    - move slider & convert slider to windows;

    - maybe change opening into Lvg rm.

    I hope this was helpful.


  • 5 months ago
    last modified: 5 months ago
    FYI: phase 1 of remodeling my shack, A back porch was added from one end of the house, to the other. If I could deck the whole back yard, I would. Now, I spend more time outside. I only mow weeds in front, for the sake of my neighbors & city karens.

    As to switch option: I've seen what some of these pros/readers are able to come up with even with a slant. I look forward and hope there's some that click for you.

    As recommended before, for sake of clarity,

    - indicate what's not an option, state the limits, & non-negotiables and for sure,

    - approx budget

    - DIY or contractor

    - layout what CAN BE considered


  • 5 months ago

    -budget isnt a factor, im just looking for ideas

    -im not a fan of swapping the dining area with the kitchen area since the fireplace is there and i think that would be a much more awkward space, and i really don't want to change the window and doors which makes this difficult.(unless someone can convince me otherwise).

    -i can move the dining room door either direction


    here you can see the awkward fireplace and why that side wouldnt be great as the kitchen

  • 5 months ago

    Yes! thank you. will be adding a hood, and have it vented to the exterior thru ducting. i can definitely move the livingroom door. we will definitely be adding ad many drwers as possible as ive done that in my previous kitchen builds and it does improve storage a lot.

  • 5 months ago

    I would definitely consider moving the door then. Then move the coffee bar cabinet down and put a pantry cabinet in the corner. You could also take advantage of the dead space to the right of the sink by adding a cabinet with pull out shelves under the peninsula overhang. I did that when I remodeled and it's great for keeping things you don't need access to on a daily basis like a crock pot, mixer, etc. I'm by no means a professional (although I did GC my own kitchen remodel) so I would also consider consulting a kitchen designer for their opinions.

  • 5 months ago

    Do you use the fireplace? If not, you could have it removed. Diagnosed fireplaces are really awkward to design around. I’d rather the extra space and right angles.

  • PRO
    5 months ago
    last modified: 5 months ago

    Show the entire living floor, in a fully measured/accurate drawing. Post jpegs of the entire first floor.

    Fully measured, means every single solid wall, every window, every opening to anywhere has a dimension: ) and where it leads, noted.

    You will get a lot more help, if you do that "homework"

    I don't love either plan.

    You could also explain/....... the "I can't put my finger on it, does not feel like a kitchen".....when it is indeed a kitchen.

    What does the "dream kitchen" look like? To you.