Software
Houzz Logo Print
staciemarano

split level - covered patio or pavilion / pergola?

8 months ago
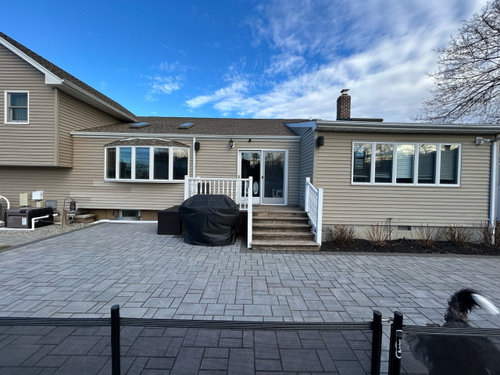
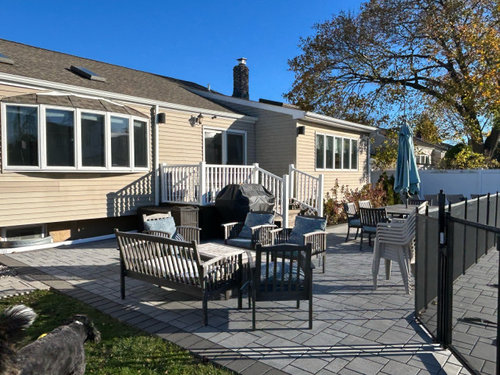
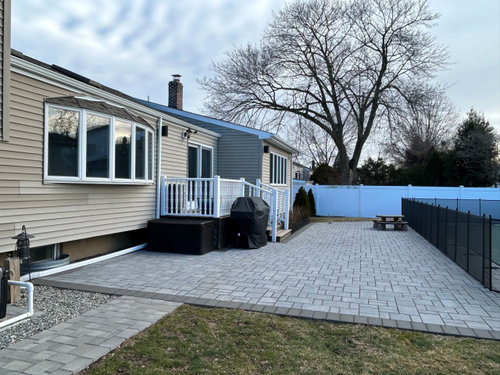
Need to add shade to the backyard. We have 5 stairs coming off the deck and want to put a covered patio or pavilion in. I’m nervous about it sucking up the space in the backyard. What are your suggestions?! Drawings appreciated! Been working on ChatGPT but can’t quite get it. Landscape designer sticking with pergola but it’s not quite right for us. I was thinking covered patio coming off middle section of house. Is it weird to have it above the stairs? Does that make it too high? (It would be 10ft 8”).

Comments (8)

  • PRO
    8 months ago

    I would want the cover where it is most needed . That space in the center does not look large enough for much entertaing ahereas the big patio looks to me like the spot where you have guests.I am just putting on a pergola to cover my seating area on one patio, the eating space on the other for me is the space that really does not need a cover since by the time we eat dinner where we live the sun is not beating there anymore . I chose a pergola with a fabric cover that can be moved away when not used since it blocks light in my kitchen when covered . I guess what I am saying is think about how you use all the spaces and at what time of the day. Maybe one pergola and one unmbrells could work I would move the BBQ up on thta center area to be closer to the kitchen .

  • 8 months ago

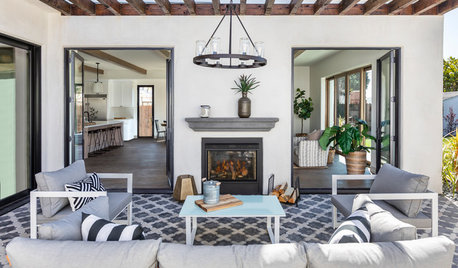
    I would want a covered patio = one that is attached to the house. We added one with a gable roof a few years ago - we use it all of the time! It has two nice radiant heaters that are attached to the cedar plank ceiling = it can be used most of the year (with the curtains pulled close + the heaters = it stays pretty comfy with a winter jacket even during the middle of winter).


    It's nice to have a covered area that includes the door from the house (= you would be under a covered area as soon as you step outside). However, it seems like it would be odd to have it come off the center of your house where the deck is.


    UNLESS - you remove the deck and only add stairs necessary to reach the patio from the slider. It would actually work better if you had a door instead of a wide slider.


    Has your landscape designer provided you with any drawings - even if a pergola is shown instead of a fully covered area? Where would the pergola start/end? Would it be freestanding? When you use the word "pavilion" - do you mean a freestanding one?


    Having the covered area be attached to your house would be better than a stand alone structure. Also, a roofed cover would be better than a pergola.


    I had a deck prior to my paver patio. My yard slopes from right to left = the deck was higher off the ground on the left side (the deck went from the middle of the house over to the end of the left side of the house. The deck (it was fairly large) included an open section + also had a section that included a pergola that was attached to the house.


    Our new patio is larger - it includes an open area + a covered area + an area with a fire pit (this area wasn't part of the previous deck). We didn't use the deck nearly as much as we do now (not even close).


    I don't think that having a pergola compares to having a fully covered portion of a patio.

  • 7 months ago

    Your roof pitch and height looks a little to the low side. You do realize you will be tieing into your current roof about halfway up to do this? This will require considerable work and expense. You will essentially be matching the roof to right of the stairs.

  • 7 months ago

    anything you do will affect the light in the rooms.

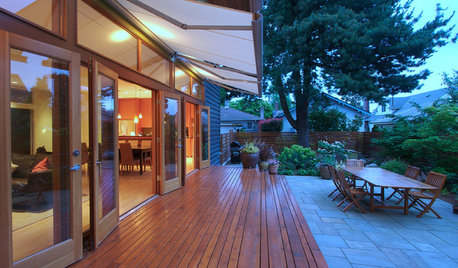
    I would choose a retractable awning. use it when you need it, open in the winter months for light inside the house.

    Do you need the grill at the foot of the steps? I'd put an awning over the flat bank of windows along with the grill and dining table, leave the other space for lounging in the sun and use an umbrella when you need to.

  • 7 months ago

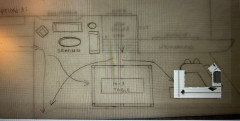
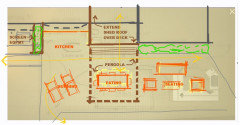
    Thank you all. We have been testing out the light and because it’s southern exposure, even with windows and door shaded we still have a lot of light thru the skylights. The deck is getting redone so it will be just a small landing with stairs coming down the full length of slider. Grill will be moved to thee side with the intention of an outdoor kitchen at some point. Here are current landscape designer plans. This is for a pavilion. But before we commit I wanted to get thoughts on a covered patio instead. We need the shade primarily over the table as when we host, we have sun for the entire day and most people hang around our table. We are replacing it with a 12 person table. Open to any suggestions, drawings, or links. Thank you!

  • 7 months ago

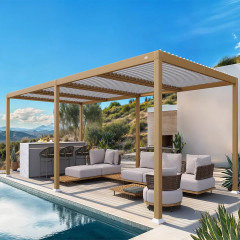
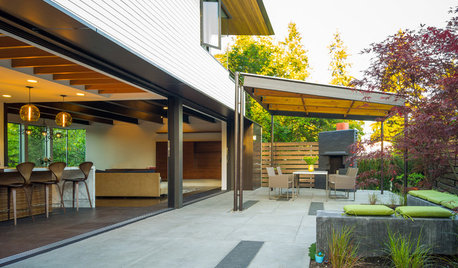
    You can do a pergola with a louvered roof. This has a drainage system as well.


  • 7 months ago

    Don't know your budget and appetite for work. Do not know which rooms are inside the house windows/slider. The sketch doesn't quite look to scale, and pic perspectives provide a skewed estimate of measurements. So this is concept only.

    To be frank, your house could use a little aesthetic help back here, so throwing out a much broader idea than what you probably had in mind. The softscape and hardscape can try to relate to each other too, along with any other structures you add.

    Extend the shed roof of the house over. Build a pergola from that fascia. Screen the equipment, Kitchen in that nook but patio not under the bay window.