Software
Houzz Logo Print
jstover4

Primary ensuite layout challenge

6 months ago
last modified: 6 months ago
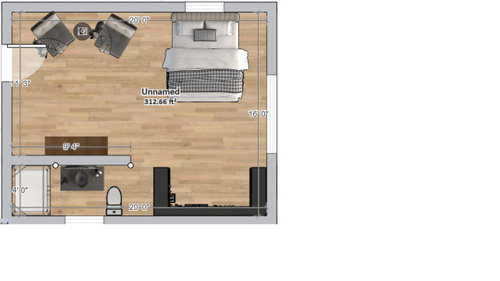
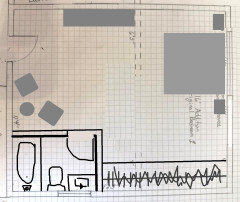
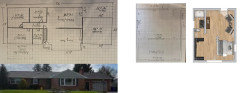
Greetings! My wife and I are putting on an addition to double the size of our bedroom to make a primary ensuite. The room will now be 16'x20'. The only limitations to the layout is one window placement, the entry door into the room, and according the the contractor the plumbing will be much cheaper to do if it's done within the footprint of our current room (16'x10'). I'm struggling finding a good flow. It doesn't need to be big/luxurious; we live in a 4 bedroom 2 bathroom rancher from the 1950's. My wife does not want a soaker tub so we'd be looking for a decent size walk in shower, toilet and a single vanity. The bathroom would be limited to the first 10 feet and the 10 foot addition will have a peaked ceiling (if that matters for closet placement). I've attached a mock up that doesn't have me thrilled but I'm really at a loss and would greatly appreciate any and all recommendations!


Comments (18)

  • 6 months ago

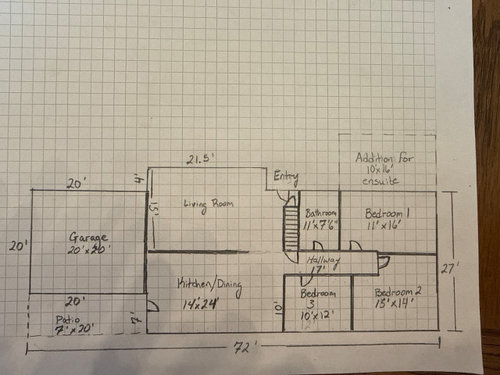
    A scaled drawing (graph paper is fine) with ALL dimension will help. Your "floor plan" cannot be correct. Window placement also needs to be thought about from the exterior facade.

    jstover4 thanked millworkman
  • PRO
    6 months ago

    An accurate as built floor plan will be helpful -- at least showing the rooms adjacent to the addition.

    Say what window is fixed, and why a peaked ceiling in only half the room?

    jstover4 thanked PPF.
  • 6 months ago

    At first glance, I would move the toilet underneath the window about about 18" from the shower and place the vanity on the same wall. Then add a pocket door as opposed to a regular door where you're currently showing the door. You would have 36" for shower depth, 36" for the toilet, and a 48" vanity. You could make the toilet space smaller if necessary, but no less than 30" as that's minimum code.

    jstover4 thanked katinparadise
  • 6 months ago

    Thank you for the feedback! I’m working on drafting the house plan, current room and addition plan to upload hopefully by tomorrow night

  • PRO
    6 months ago
    last modified: 6 months ago
    WHY would you want to spend a couple of hundred thousand on space you won't really use, and that won't add even half of the value to your home at resale? https://www.jlconline.com/cost-vs-value/primary-suite-addition-midrange

    jstover4 thanked Minardi
  • 6 months ago

    Thank you for the feedback. The estimated cost from the contactor is 60-70k for the project. That’s with a 10’x16’ cinder block foundation, brick exterior to match the current look, board and batten peak and updating the other two peaks to match. I bought the house in 2012 for 168k and its currently estimated at 300k with the ensuite adding another 25-50k according to a realtor in the area. We looked into a bigger home but I’m struggling to find a home I like let alone love at 500k. This coupled with interest rates, consideration of tax rates etc only to eventually downsize as we get older has us continuing to go all in on our current home. Our kids are 8 and 10 and while we have a bathroom in the basement, it would be nice to have an additional bathroom on the first floor that’s seperate from what guests use and give us and the kids a little more privacy as they get older.

  • 6 months ago

    An ensuite will be the only bathroom on the main floor? I would make it a family bath with a door in the hall then, and it would need a tub at resale.

  • 6 months ago

    They are calling this an additional bathroom on the first floor desperate from what guests use. So not the only bathroom.

  • 6 months ago

    I don't think the addition is a mistake at all. It sounds as though you'll still have plenty of equity afterward and if you love the location and everything else, there's no reason not to. A second bathroom on the main floor is always good for resale value. If you're really hoping that you'll still be in your home after your kids are grown up and eventually move out, consider spending a few more dollars now to add blocking by the toilet and shower for grab bars in the future. And be sure to choose materials that will last for a few decades as opposed to something that will be outdated in 10 years. My kids always laugh at me when I talk about comfort height toilets, but I would never live in a place without one. And a shower curb that's as low as possible for easier access as you age or even if you end up needing surgery that will limit your mobility temporarily. If it's possible, you might even consider shrinking your closet by a foot and giving that over to the bathroom. You'll never miss a foot in the closet but you'll certainly notice it in the bathroom with a wider shower and more room for the toilet.

    jstover4 thanked katinparadise
  • 6 months ago

    The addition should be 14'x16'. The addition in it's entirety will be the bedroom, the existing 11'x16' room will become ensuite (bath + closet) with circulation. More than likely you will not fit a flush beam the entire width, so show the beam at the exterior wall - because that will demarcate spaces under it - so it will split a single space into two. Keeping a portion of wall there will reduce the size of a beam, if needed at all, and forego demolition of the entire existing brick wall. And you do not want a cathedral in only part of a space.

    To reduce construction cost, the addition doesn't have to be brick veneer. It can look seamless with siding (of which the upper gables are), especially when inset from the corner of house. And if your builder is giving you a per SF cost, which is why you have settled on a budget maximizing at 160sf, then you need to ask your builder to do an actual takeoff of materials and labor, not a per SF cost.

    And this may be beyond your purview at the moment, but I have a sneaking suspicion that the builder does not understand about insulation and vapor drive in an unvented rafter assembly for your cold climate. Understanding that can affect choices you make in structural framing, which affects costs.

    jstover4 thanked 3onthetree
  • 6 months ago

    The bathroom needs to run the other direction -- toward the door. What you've drawn won't be useful for either a bathroom (notice how you can't walk between the sink and toilet?) or closet. Ima mess with the graph paper for a minute and come back.

  • 6 months ago

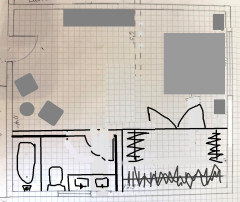
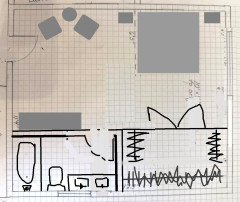
    Ok, changed my mind on that point, but here are a few takes that variously prioritize the closet or bath or walking space. I might skip one of the chairs. If that long dresser goes with a TV, then you may need a swing arm to get it where you want.


    Hope this helps!

    jstover4 thanked acm
  • PRO
    6 months ago

    Without knowing which window can't be changed, acm's first layout makes sense. It might be even better if the door were around the corner so that wall space behind the chairs is maximized.

    jstover4 thanked RappArchitecture
  • PRO
    6 months ago

    Many houses are built on the front setback and cannot be extended past it. Have you checked on this, and if so, how far out can you build?

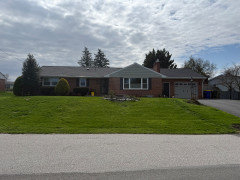
    What does the front of the house look like?

    Have you considered adding on in the back? You could get away with siding instead of brick, probably saving money. I might be looking at the area behind the garage. That would get you away from the kids now, and when they are home visiting, alone or with families of their own, everyone has more privacy, and you wind up with a 4 bedroom house.

    jstover4 thanked PPF.
  • 6 months ago

    I think that's a patio

  • 6 months ago
    last modified: 6 months ago
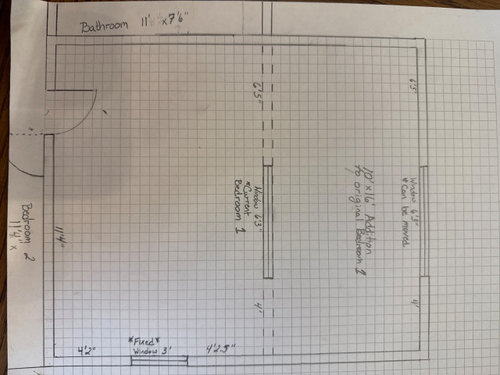
    Thank you all for your responses. @katinparadise, love the idea of adding in extra studs for us to use in the future. We bought a rancher knowing it may be cramped for a little while, but knowing we can get through all stages of life here the most comfortably. Also, not ashamed of a comfort heigh toilet :). @3onthetree, I was initially going larger; however, I'm restricted to 10 feet because of the township's setback requirement. I like the beam idea, and appreciate the feedback on the insulation and vapor drive as it certainly does get cold up here. I'll be sure to ask him. I'm not opposed to siding. I think I was just going with brick for continuity and I don't trust that I'd be able to pick a siding that I wouldn't regret down the road. @PPF. our setback requirement is 50 feet from the center of the road. With the 10 feet I have 6 inches to spare. We initially were going to take my daughter's room (bedroom 2 on the drawing) but the contractor said digging it out and running all of the plumbing would be extremely expensive. Since this sits next to our other bathroom he indicated this would be most cost effective. Currently we have a 4th bedroom and full bathroom in the basement that guests use and have their own space. @acm thank you for the drawings! The contractor initially wanted it on the door side wall but I wasn't sure how I felt opening the door to a bathroom or hallway/wall? @RappArchitecture the fixed window is the one where the bathroom is drawn. That's where our current window sits. Also, I do like the door on the other side. I will get a picture of the front of my house tomorrow to upload.


  • 6 months ago
    last modified: 6 months ago

    I fixed the drawings so someone else doesn't come along, skim them, and get discombobulated like I did:


    A couple things I'm not clear on:

    • Why does the interior door have to remain exactly as is? There seems to be some information missing, like a closet, on the drawing as to why it is offset in the room.
    • Why does the side window have to remain? Can't it be filled if that creates opportunitiy in the layout? If you are concerned about moving the window because it's surrounded by brick, why are you willing to build an addition with brick that has a flush wall, where the brick won't match, but not doing any other brickwork like filling a window or moving it?
    • Where does the 16' addition end up relative to the bathroom window?
    • If the bathroom were in Bed#2, what is all the digging out required for plumbing when you are over a basement? Is that area unable to transverse the ceiling with pipes?
    • You have deep frost footings, are you planning on building the addition on a slab? Because if it is a crawlspace, plumbing is not that difficult to transverse back to the house tie-in.


    It seems starting with a more professional as-built drawing might allow you to see more opportunity. Along with taking note of what the contractor said, but not limiting yourself to every rigid hardpoint, as you may find that doing something more involved, for say an extra $2500, might be worth it to get a really good design that doesn't detract from your enjoyment and eventual ROI. Because, the proposed addition and suggested layouts are not that good.