Software
Houzz Logo Print
emilymarielee

Help with kitchen design.

4 months ago
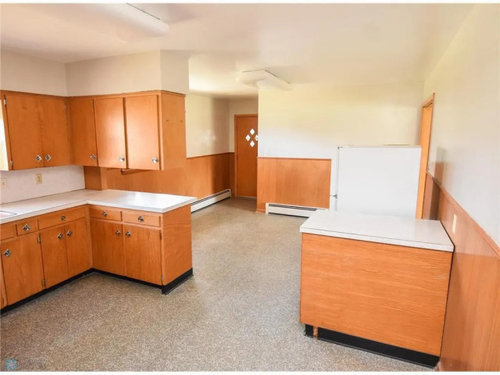


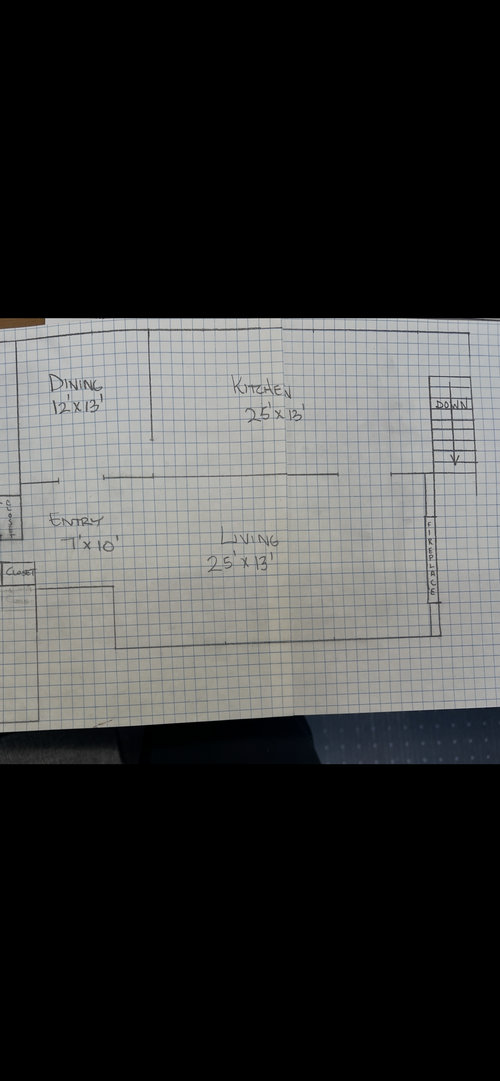
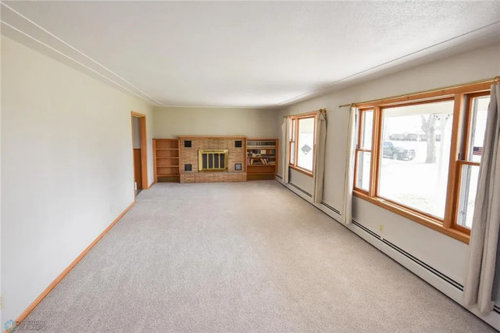
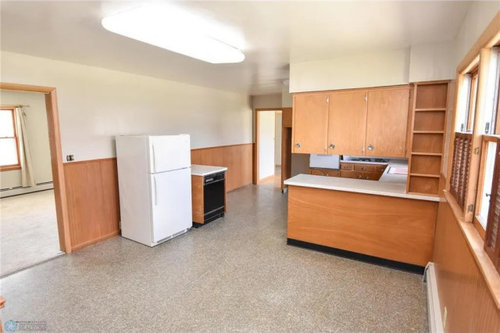
My young daughter just purchased her first home. She wants to completely gut and put in a new kitchen. We plan to take the wall out between the kitchen and living room (the wall behind the fridge in this photo). We will also be using part of the dining area as a pantry. The space will be quite large (26' x 26') and we simply don't have ideas for the layout. Any help or direction would be so appreciated.

Comments (8)

  • 4 months ago

    It's so nice to have someone post a kitchen layout dilemma that includes a scaled drawing of the kitchen (+ adjoining rooms) + plus, multiple photos!


    I don't have any expertise re: kitchen layouts. I know how to spot issues with a proposed layout - starting with a blank slate needs a true expert!


    Does the sink need to stay in its current location? How much seating is needed/desired for meals?


    This will be a fun project - I'm looking forward to seeing the proposed layouts that people suggest!

    Emily thanked dani_m08
  • 4 months ago

    Yes. The wall is loadbearing and beam will be installed.

  • 4 months ago

    The sink can move but she would like it on the same wall under a window (which will also move as needed). She would like a large island with seating and then a smaller table for dining, games, card playing etc in the kitchen as well.

  • 4 months ago

    She would like a large island with seating and then a smaller table for dining, games, card playing etc in the kitchen as well.


    - What size is her household? How many would she like to seat at the island?

    - What size dining table? And how many does she want to seat when guests are over?

    - What kind of furniture needs in the living room?


    We will also be using part of the dining area as a pantry.


    - When you say dining area, do you mean the 12 x 13 dining room on your drawing?

    - What does she intend to store in the pantry vs kitchen?

    - What will she use the rest of that dining area for?


    Will the back door remain there? (The door in the kitchen pic with the diamond windows.)

    - How often will that be used? Is it going to be a main entrance and exit to the house? Any need for landing zone?


    Yes, 26x26 sounds huge at first, however, it gets eaten away pretty quickly because you are adding two eating spaces and you need enough floor space to circulate behind the island stools, behind all of the dining table chairs, and to create a decent layout for the living room furniture.


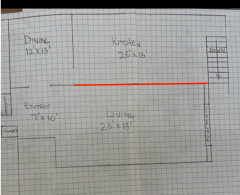
    Here is a picture with the redline being the portion of wall that is coming down. Is this accurate? If not, can you add a picture that shows what the space will be without the wall?


  • 4 months ago

    Kendrah,

    Thanks for your post. I'll answer all the questions below:

    She would like a large island with seating and then a smaller table for dining, games, card playing etc in the kitchen as well.

    - What size is her household? Right now it's just her and her fiance but we have a very large family and she is looking forward to hosting large crews.

    How many would she like to seat at the island? She would like a large island with no sink that would set at least 6

    - What size dining table? She does not have a preference on the size of the dining table but would like one that would expand to add leaves as needed for bigger crews. So anywhere from 4-10

    And how many does she want to seat when guests are over? Again, the table from 4-10.

    - What kind of furniture needs in the living room? Since the living area is long, she would like a seating area that has a focus around the fireplace and another arrangment on the other end. Again, we just really want some ideas for a great layout

    We will also be using part of the dining area as a pantry.

    - When you say dining area, do you mean the 12 x 13 dining room on your drawing? Yes!

    - What does she intend to store in the pantry vs kitchen? She is an avid baker, cook, and canner so would like lots of storage in the pantry for small appliances and shelving for jars, cans, etc. She is thinking she does NOT want a sink in the pantry at this point but that could change based on design ideas. She would like to incorporate a coffee bar somewhere in the kitchen with a possible additional small sink in that area.

    - What will she use the rest of that dining area for? The rest of that area will house a bathroom.

    Will the back door remain there? (The door in the kitchen pic with the diamond windows.) Yes! That is a door to a three season room attached to the garage.

    - How often will that be used? Is it going to be a main entrance and exit to the house? Any need for landing zone? It will be used often but the landing zone will be contained to the three season room.

    Yes, 26x26 sounds huge at first, however, it gets eaten away pretty quickly because you are adding two eating spaces and you need enough floor space to circulate behind the island stools, behind all of the dining table chairs, and to create a decent layout for the living room furniture.

    Here is a picture with the redline being the portion of wall that is coming down. Is this accurate? If not, can you add a picture that shows what the space will be without the wall?

    The red line is accurate. However, she realizes the design may look better without the ENTIRE wall being removed. She's very open to ideas.


    Thanks SO MUCH for all your questions! She's excited to begin but really doesn't know where to start!


  • 4 months ago

    "Thanks SO MUCH for all your questions! She's excited to begin but really doesn't know where to start!"


    Have her start and respond to her own questions. It's how she learns, and how you learn to let go.

  • 4 months ago

    I think it is lovely that you have the time and interest in helping your daughter. She is lucky to have you.


    If you want good answers, please edit your questions above to say exactly what you are looking for:


    Household of two looking to create an entertainment home to accommodate large family gatherings


    - Island to seat 6


    - Table to seat 10


    - Cut the room labeled dining room in half - one half will be bathroom, other half to be pantry because big baker, canning


    - Need clear pathway to doorway off kitchen - breezeway and label that door


    - Be specific about how much of the wall can come down


    - Add preferences for sinks and coffee area


    All of this matters. Good designers will give you their free time and excellent opinions but only if you show you are serious about what needs to go into this space.


    I presume it makes sense to have an L shaped counter run along the back of the kitchen for the long side and the short side along the soon to be pantry wall. Situate the dining table near the stairs to downstairs. Have the island across from the long run of the L.


    The space you are talking about is not huge given all your daughter wants to include. You need a minimum of 24" per person at an island. If you have large family members or those who would just be comfortable not being packed in like sardines, you will want even more space. That means you need minimum 12 foot long island. For the island depth you need at least 12-15" overhang at the seating area. 36" behind each stool to comfortably pass by when people are seated there. Add to that the depth of the island itself and the 42" minimum between the non-seated side and the perimeter counter across from it.


    While she may decide to have 4 on one side of the island and two on the other, that creates a need for even more distance between that side of the island and the dining table.


    To seat 10 at a table you need a table that extends to 96" - 120". You can go as narrow as 36" wide - though some find that skimpy. Plus add 36" on all sides of the table for walking clearance. And be mindful of the path you need to get to the breezeway door.


    Start mapping this all out to scale with her on graph paper or an online program. She may soon decide she doesn't actually need to seat 6 at an island.


    Start googling images for her of kitchens with tables that seat 10 and islands that seat six. You will find they are massive spaces.