Software
Houzz Logo Print
paddytc

Kitchen Design Ideas/Help

3 months ago
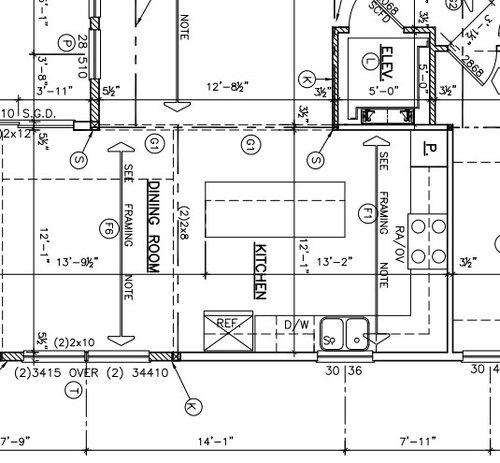
Please help with kitchen design ideas. I have been trying ot use Ikea and cabinets.com, but can’t seem to figure it out. If anyone is bored and likes to design, I would love some help, please. Looking to design an L-shaped kitchen with an island, ideally about 8 feet long, that opens to the dining room and living space. One side of the kitchen will run along a 12-foot interior wall and connect to a 13-foot exterior wall. The exterior wall will include a window with the sink centered beneath it. Please place the dishwasher next to the sink. The kitchen should also include a 36-inch Monogram range with hood, at least one pot and pan drawer on the sided range, a 36-inch Monogram French door refrigerator/freezer combo, an undercounter microwave, and a wine refrigerator. If possible, I would love for the wine refrigerator to possibly open towards the dining room, though not necessary. The dining room will be opposite the 12-foot wall, and the living space will also be opposite the 13-foot wall. I love drawers for base cabinets more than doors, and I would really like at least one upper cabinet to go to the counter for wine glasses. Hope this makes sense. In the planning stage, a sketch is uploaded as just an idea; we aren't sold on the layout.


Comments (7)

  • 3 months ago

    You need to add a scaled sketch of the kitchen that includes dimensions for each wall/window/door/doorway/etc. Need interior actual dimensions of finished walls. Don't add the cabinets and island - you aren't happy with the current layout = we just need a scaled sketch showing the kitchen without anything installed.

  • 3 months ago

    Hi Dani- Not sure but is this what you are for?


  • 3 months ago
    last modified: 3 months ago

    A few ideas as you explore layouts. Extend the frig end over more to the dining room. Ifyou want to dress it up instead of boxing it in, add a 12" deep pantry to finish off that side.

    What is the crosshatched section in the wall as you extend alomg that wall? Show a single sink in a smaller sinkbase. A 24" sinkbase will take a 24" undermount sink with a 21 x 18 inch sink. That size is fully functional for washing anything you use in a kitchen. You gain 12" for base cabinet width adds even more counter space. The completely outdated double sink insert 36" base is counterintuitive to necessary function. If you want to test sink size, make a box the size of the above sink and see how things you use fit. You'll be surprised.

    With more space opened on the frig leg, and the window movable, you can locate the dw on either side of the sink. The next resource you haven't used is the island storage base cabinets. Wine frig and micro plus drawer wine glass storage can go here. On the range leg include a 42 or 48" 3 drawer base cabinet if you don't go IKEA. 36" is the largest from IKEA. Two of those could work.

    A second configuration swaps the sink and range. I like this because the dw to the left of the sink gets the cleanup and loading/unloading of the dw out of the prep workzones between the frig, range and sink. Workzones need dual offset 4" leds 6" in from the counter edge to kill shadows. 450 lumens minimum at the counter surface. Look at backsplash out of the counter material in slab form. You can use engineered European Oak in all 3 adjoining rooms for flow. IKEA Vedhamn is E. Oak, made in Hungary.

  • 3 months ago
    last modified: 3 months ago

    Can you show the rest of the plan?

    How far along are you? What else can change?

    Do you have a walk-in pantry anywhere?

    Is this a full time home or vacation home?

    How many people will use the kitchen?

    How many need to be seated?

    Which way are the views (if any)?

    How many do you want to sit at the island? Will they have a view out that "small" window? Maybe less sitting space with more storage instead at the island?

  • 3 months ago

    Thank you for the ideas. We are leaning toward KraftMaid cabinets and GE Monogram appliances, with a wood-concealed range hood. The layout is still very preliminary, so the appliances and the window can still move. The hash marks are just builder notes for support.

    I agree that we do not want a double sink, and I love the idea of a 24-inch sink cabinet. I also like the idea of giving the refrigerator more of a built-in look, maybe with a pantry or maybe a lower cabinet and upper glass cabinets to the counter for wine glasses and liquor, thinking of a wine refrigerator in an island by the dining room.

    I do wish I could hide the refrigerator a bit more, since it will be visible from the stairs and the living room. At the same time, I am not sure whether putting the refrigerator and stove on the 12-foot wall would feel too crowded. The island will have a wine refrigerator, microwave, and more drawers.

    This is a beach vacation home at this point in our lives it will be used about 4–5 months of the year, usually by just 2–3 of us during the week, but with 6 or more people on the weekends. We do have a walk-in pantry elsewhere in the house, and there is a smaller living space on the middle level with a bar refrigerator and cabinets, but the top level will be the main entertaining space. Below is a layout of the whole upstairs living space.


  • 3 months ago
    last modified: 3 months ago

    The 12 foot wall can get wider if you move the frig location 1 foot or more to the dining room side. You can completely hide the frig by choosing a fully integrated model like Designer series from SubZero and others. More money but will last through 3 Monograms. Houzz posters also favor Miele or Bosch dishwashers and an induction range is more and more popular. Get the best appliance without regard to all matching brand. If the counter space when moving the range to the frig leg bugs you, you can get column frig freezer units and put the freezer at the living room end of the other leg as a hidden integrated unit.

    As an example of using seperate columns, Extending the 12' leg 12" and using a SZ DC2450R 24" with 13.3 cu.ft.gets you 24 inches. Subtract 24" from the expanded 13' leg and 24" for the frig column plus 36" for an induction range like a Miele and you have 72" left to split between workzones on either side of the range. I'd use 42" between the frig column and the range for the primary prep space. I'd use 30" to the left of the range because you still have use of the 24" of the corner counter and the end of the other leg as a workzone for cooking on the rangetop. A 24" freezer SZ DEC2450FI with 12.4 cu.ft. can go at the end of the other leg at the livingroom end. You'll need a 6" filler at the very end to allow the door to open. 81" of counter to divide between each side of the 21" wide sink opening.

  • 3 months ago

    Even though it sounds like you are only asking about cabinet layout, other adjacent things may affect that design and feel for the spaces.

    I would recommend laying out the Living and Dining Furniture (considers circulation to the Kitchen and Deck). You will have at least 6+ people mulling around here.

    Dive into the structural framing, reading the Key notes. Beams on the ceiling dictate the spaces below them. There will be a large beam (G1, which is a single beam, not two as marked) separating Living/Kitchen/Dining, a beam (2-2x8) separating Kitchen/Dining that doesn't align with any walls, and a beam (G3) within the Living ceiling plane with no support over the window. Unless the Key notes say otherwise, none of these are noted as "Flush" which means they would drop below the ceiling. If so the kitchen layout still works within these beams, but I can't tell how much of change "we aren't sold on the layout" entails, so understanding the complete picture gives a background for opportunities.












