

rug size and orientation help!
4 months ago
Sort by:Oldest
Comments (9)

Related Stories
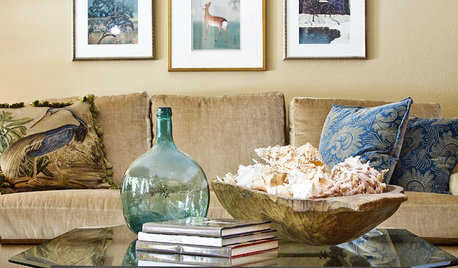
DECORATING GUIDES8 Secrets to Pairing Patterns With an Oriental Rug
Plaids, florals, stripes — a good Oriental rug can stand up to almost any other pattern. These tips can help you master the effect
Full Story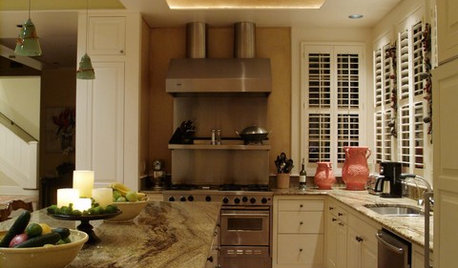
MORE ROOMSOriental Rugs Beyond the Living Room
Traditional Rugs Create a Classic Look in Unexpected Places
Full Story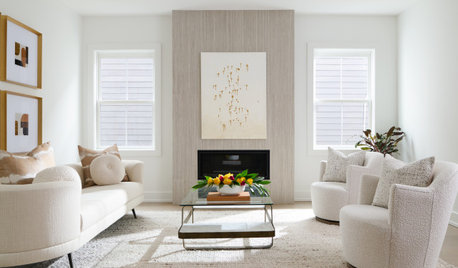
DECORATING GUIDES11 Area Rug Rules and How to Break Them
How big should an area rug be? These guidelines will help you find the right size and placement
Full Story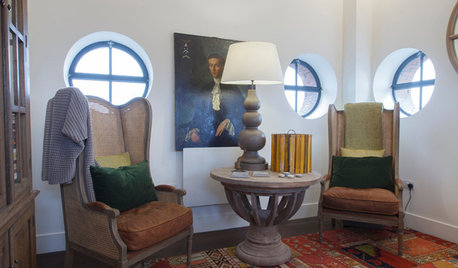
DECORATING GUIDESHow to Choose an Awesome Area Rug No Matter What Your Space
High use, a low door, kids and pets running amok — whatever your area endures, this insight will help you find the right rug for it
Full Story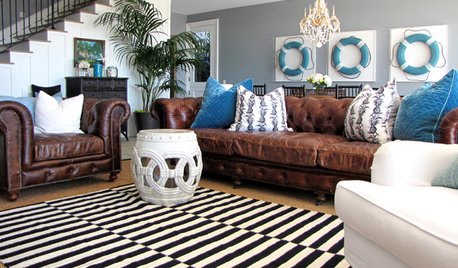
RUGSStriped Rugs Lay It on the Line
Sure, stripes can help hide stains and trick the eye. But make no mistake: On rugs, they're also indisputably chic
Full Story
HOUZZ TOURSHouzz Tour: Resourcefulness Shows in a Rugged Montana Cabin
Reclaimed materials and a simple plan help a carpenter build his own inviting, energy-efficient home
Full Story
SHOP HOUZZUp to 60% Off Oversized Area Rugs
A collection of sprawling rugs that help you live large
Full Story0
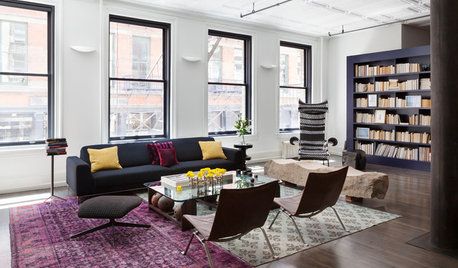
DECORATING GUIDESThe Beauty of Contrast: Traditional Rugs in Contemporary Spaces
Toss down an Oriental or a kilim rug in a more modern room and watch the interest level skyrocket
Full Story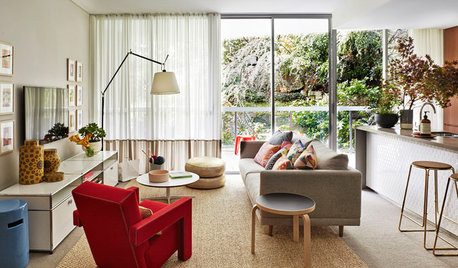
DECORATING GUIDESSize Up the Right Area Rug for Your Room
The size of a rug can make an important difference to the feel of a room. Here are some tips to help you make the right choice
Full Story
RUGSGuest Picks: 20 Rugs from Around the World
Make a global statement underfoot with floor coverings from Peru, Morocco, Turkey and beyond
Full Story
chispa
chispa
Related Professionals
Poplar Bluff Interior Designers & Decorators · Vicksburg Interior Designers & Decorators · Saginaw Interior Designers & Decorators · Anderson Kitchen & Bathroom Designers · Myrtle Beach Kitchen & Bathroom Designers · Champaign Kitchen & Bathroom Designers · Lima Kitchen & Bathroom Designers · Orange County Kitchen & Bathroom Designers · Brunswick Furniture & Accessories · Pittsburg Furniture & Accessories · Louisville Furniture & Accessories · Vicksburg Furniture & Accessories · Traverse City Furniture & Accessories · Grand Junction Furniture & Accessories · Vancouver Furniture & AccessoriesFluffy PillowsOriginal Author
Fluffy PillowsOriginal Author
chispa
chloe00s
Fluffy PillowsOriginal Author
oncape
Prime Estate Studio