

Door frame advice
2 months ago


Sort by:Oldest
Comments (9)

Related Stories
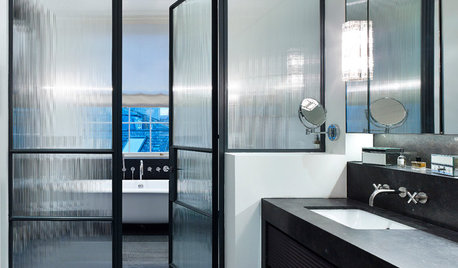
SHOWERS10 Chic Ways to Use Black-Framed Shower Doors
Enclosing the shower in metal and glass gives bathrooms industrial oomph
Full Story
SHOWERS10 Reasons to Go for Black-Framed Shower Doors
Add drama, elegance or industrial chic to your bathroom with these metal-framed glass doors and windows
Full Story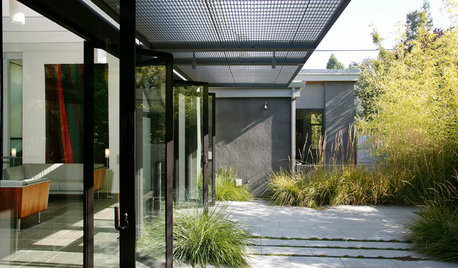
EXTERIORSPros Answer Your Questions About Metal-Frame Doors
Find out what to consider when adding these chic, industrial-style interior and exterior doors
Full Story
SALVAGEReinvent It: Antique Glass Goes Door to Door
Patchwork squares star on a door that once lived on a home's exterior, now gracing a historic home's dining room
Full Story
LIFEYou Said It: ‘Rather Than Remove Them, They Framed Them’
Design advice, inspiration and observations that struck a chord this week
Full Story
DESIGN DICTIONARYFace Frame
Cabinets get their strength from it, but modern cabinets sometimes go without
Full Story0

DOORS5 Questions to Ask Before Installing a Barn Door
Find out whether that barn door you love is the right solution for your space
Full Story
LIFEEdit Your Photo Collection and Display It Best — a Designer's Advice
Learn why formal shots may make better album fodder, unexpected display spaces are sometimes spot-on and much more
Full Story
DECORATING GUIDESExpert Talk: Designers Open Up About Closet Doors
Closet doors are often an afterthought, but these pros show how they can enrich a home's interior design
Full Story
DESIGN DICTIONARYPivot Door
Its essential sleekness hinges on the usually invisible hardware for this door
Full Story0





herbflavor
cat_ky
Related Professionals
Rock Hill Kitchen & Bathroom Designers · Salinas Kitchen Remodelers · San Bernardino Kitchen Remodelers · Potsdam Custom Countertops · Middletown Interior Designers & Decorators · Longview Interior Designers & Decorators · Syracuse Interior Designers & Decorators · Las Vegas Interior Designers & Decorators · Escanaba Architects & Building Designers · Pittsfield Kitchen & Bathroom Designers · Trenton Kitchen & Bathroom Designers · Jackson Home Remodeling · Middletown Kitchen Remodelers · Charleston Kitchen Remodelers · Lebanon Kitchen Remodelersoncape
dan1888
3onthetree
Laura AOriginal Author
darbuka
Diana Bier Interiors, LLC
dan1888