Software
Houzz Logo Print
jlf329

Advice please! Kitchen update

2 months ago
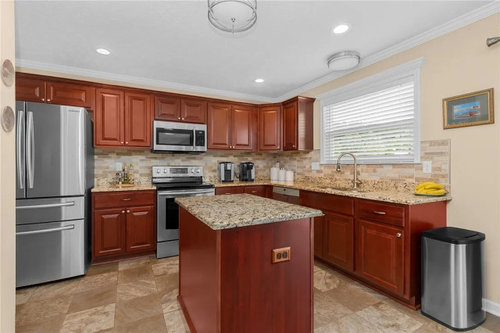
We are looking to update and would like outside views. Ideally, we would keep the cabinets as they are in good condition/quality. But it is all very heavy and darker than we’d like.

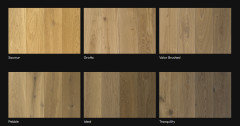
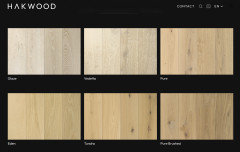
We’re hoping to brighter the space and replace the faux vinyl tile flooring with medium toned hardwood vs LVP/laminate. But that flooring tone clashes with the warmth of the cabinets.


Our first floor is more open concept. Ideally I’d like the same flooring throughout. We currently have similar red toned engineered hardwood in the living, dining rooms.


We looked at countertops and liked a few creamy white quartz options but not sold on them. We currently have granite and I like the idea of a natural stone. Picture below but we repainted benjamin moore spring in aspen.


Any advice would be much appreciated!

Comments (9)

  • 2 months ago

    I think replacing all your floors with a medium toned hardwood would be a great move. If budget allows, I’d replace the cabinets too. Id want the flooring to run underneath the cabinets. I’d want all drawers on the lowers, cabinets to the ceiling, the microwave not over the range, the dishwasher out of the corner and a counter depth fridge built in. Also a pull out for the garbage. If you do a complete redesign, you could look to install a larger window on the sink wall and have no uppers there. I agree with your inclination to do a natural stone countertop.

  • 2 months ago

    I'm a little confused. Do the existing wood floors in the rest of the home clash with the wood cabinets? I would want to have one consistent floor throughout the main level.


    Your cabinets look to be in great condition - I think working with them (instead of replacing them) is a great way to save money + keep them out of a landfill. You should add pull out drawers to the inside of some of your lower cabinets (if you don't already have some).


    If you can find a nice creamy quartzite, I'd install that for your countertop. If you could find a granite that doesn't have the "speckled look," that would work. However, it may be difficult to find one that you like.

  • 2 months ago
    last modified: 2 months ago

    What engineered hardwood gets you is wide planks to show off the grain swirls without cutting them off. 7-11 inches. Different tones are available finished matte.


    Looks like your island could be wider with a couple seats on this end. A full measured floorplan us needed for feedback.

  • 2 months ago

    if it's open concept, use the same flooring throughout.

    the countertops are nice, the backsplash is just not working.

    a fresh lighter tile to brighten up the space.

  • 2 months ago


    If you are open concept, then you need to show the entire space, not just the kitchen. Here are features that make this kitchen maximum light even though cabinets are dark: light tan wall paint (your wall paint is too yellow), light tan floors, light tan backsplash (this is what you should change by picking lightest background color of countertop for backsplash and wall paint.)


    Elegant Glazed Cherry · More Info



    Light tan walls that echo backsplash and coordinate with light background color of countertops, undercabinet lighting. The big thing is to coordinate flooring with whatever flooring is in the rest of the space it abuts. Do you have wood flooring in other part of the space? You haven't given us nearly enough visual information.

    Contemporary Kitchen · More Info


  • 2 months ago

    Random thoughts:

    - Let's start with the floor: If you're looking to replace all the flooring on the first floor, running hardwood (or faux hardwood) into the kitchen makes perfect sense.

    - If the floor becomes hardwood, I'd paint the cabinets, as too much wood tone can become overwhelming. Get them professionally painted and be sure the painters use a primer underneath. I could see them in a sage green, a butter yellow or a blue

    - No way I'd replace the cabinets. You say they look good /are in good condition. We can see in the picture they're a nice, simple style, and they go to the ceiling. Yes, new cabinets with drawers would be very nice, but I can't see the point -- it'd be like going from a B+ to an A; yes, very nice, but not really worth the money /effort all new cabinets would cost.

    - If you don't have sliding shelves inside, look into Rev-a-Shelf inserts. When you're not starting from scratch, they're a great option.

    - I wouldn't change a thing about the appliances (including the microwave). They're already in place and appear to be in good condition.

    - As for the countertops, I'd do the cabinets, then stop and re-evaluate. Decide whether you really need to change them. If you do change them, a simple white Corian might be just the ticket.

    - Don't neglect the backsplash. What you have now is "busy" when combined with the "also busy" countertop. I'd change it before I'd change the countertops. If -- when -- you re-do the backsplash, I'd take it to the ceiling around the sink /window. The backsplash ends abruptly near the trash can. It would look more fnished if it went to the ceiling.

    - The window needs some attention. It looks ... unfinished. I'd like to see a colorful valance to bring in some color, texture and softness.

    - I don't love the light fixtures either. I'd like to see pendant lights (with some color) over the island and the sink.

  • PRO
    2 months ago

    You have a backsplash no need for tile above it. I agree if the cabinets are in good shape no need to replace . Lighting is your friend change the pot lights to LED 4000K bulbs and maybe a nice pendant over the island same bulb. We need to see the flooring in the rest of the space next to this. to see what thye look like with the cabinets. I like the granite and for sure better than quartz . Quartzite is real stone and can be quite pricey so my advice make lighting change first then see .

  • 2 months ago

    I would keep the cabinets for now. They look solid, and the heaviness is coming more from the floor/counter mix than from the cabinets alone.


    A lighter counter and a consistent wood floor would brighten the room a lot before you even touch the cabinet finish.