Software
Houzz Logo Print
michelle_manzoian

Design Dilemma - Entryway

2 months ago
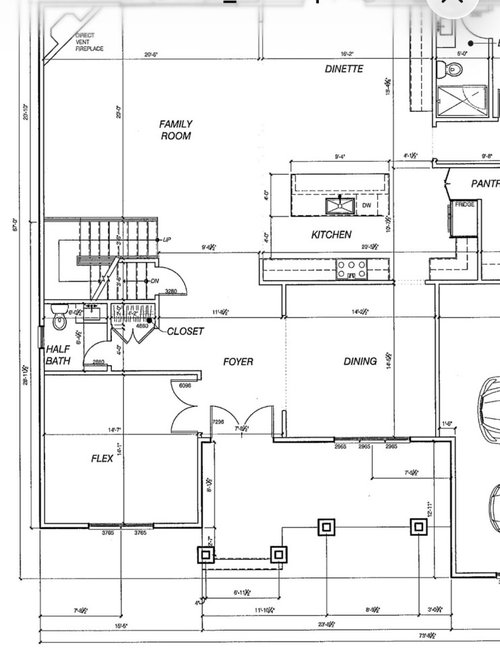
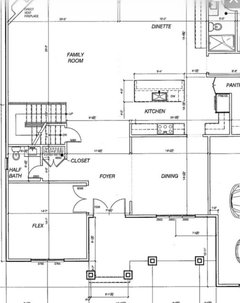
This is our entry area on a new build. I always envisioned a long linear entry. The edge of the kitchen protruding into the entry ruins it. I am told that kitchen edge needs to stick out even with the edge of the family room for structural reasons.

The builder thinks this is totally fine and it’s a nice big open space. I’m worried the foyer jogging to the left visually will drive me crazy.

Am I overthinking this? Any solutions?
If it’s relevant, the ceiling is 9ft. It opens into a 2 story family room. Thanks!

Comments (12)

  • PRO
    2 months ago
    last modified: 2 months ago

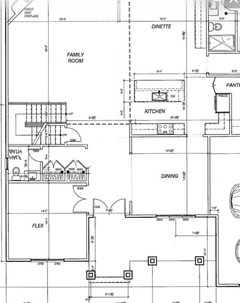
    All fixed.


    Is this a custom build? Is there an architect or designer involved?

    I'm sure others will have suggestions about other parts of the house.

    the ceiling is 9ft. It opens into a 2 story family room

    Where does that happen?

    Some think the 2 story family room is not as good as it seems at first.

  • 2 months ago

    This would drive me crazy. To open the door and instead of looking straight out seamlessly see a wall on one side would annoy me. PPF’s image far better. Time to go back to architect and structural engineer

  • PRO
    2 months ago

    Has construction started?

  • PRO
    2 months ago

    Dotted lines where the 2 story room might be.

    Changed the powder bath and closets.

    Try to center the dining room windows on the wall.

    Short walls off entry into dining should be same length.


  • PRO
    2 months ago

    WHO designed this THere's more than "just" that one issue wrong with this plan. The transition to a 2 story space is not going to work, and neither will a corner fireplace. THe stairs are awkward and consume room. The powder room isn't really comfortable either.

  • 2 months ago

    I wonder what the property is like - there are no windows on the left side, except for a tiny bathroom window. The covered porch is going to make the dining room dark.


    OP, what is the purpose of the "flex room"? This term is typically used on stock plans, aimed at a generic buyer on a generic lot. It's a pretty big room to not have a purpose. And the double doors make it awkward to position a light switch.


    I'm with PPF regarding the two story family room. It's a lot of space to heat and cool, and transfers sound to the upstairs rooms.


    Who will live here, and what is your lifestyle? You devote an awful lot of public space to eating: dinette, island seating, formal dining.


    I see no storage space in the powder room, or in what I assume is the primary bath.


    I think you can do better.

  • 2 months ago

    A corner fireplace is very dated and difficult to arrange furniture around.

  • 2 months ago
    last modified: 2 months ago

    A decent sized foyer with no space to put a nice console with art/mirror above, and a bench, is what would really really bother me.

    You just have a spacious 9 ft x 16 ft hallway.

    Have you ever lived with a 2-story family room?

    Hopefully the landing above isn't open to the bedrooms or you will hear everything going on in the family room and kitchen when you are in the bedrooms.

    Lots of complaints from people who had young families in the late 1990s and early 2000s who lived in those new homes of that era, with noise and HVAC issues.

  • 2 months ago

    When company comes for dinner, put one of the kids in charge of being sure the powder room door is closed when not in use. For the benefit of the person sitting opposite it at the table. I know it’s far, but still.

    You might post the kitchen in the Kitchens forum. There are some issues there. When i look at it, I wonder where the dishes are unloaded to from the dishwasher? And if the person setting the kitchen table will be in the cook’s way?

  • PRO
    2 months ago

    When company comes for dinner, put one of the kids in charge of being sure the cat does not open the powder room door.


  • 2 months ago

    To remove that "kitchen extension" would require a bit more work. The beam for the 2-story space aligns with that little wing wall in Breakfast Area to reduce it's span.

    First, before anything, lay out your furniture to scale. It is a strange thing that all the rooms here (Living, Dining, Flex, Breakfast considering circulation) are perfectly square. Usually, rectangular fits furniture better and is much more attuned to pushing/pulling things around, which will be required to fix your concern.

    It appears this is just a builder's plan, only changes via builder. If it must stay because of that, going to a single leaf door and single sidelite, sliding the Dining opening towards kitchen, and making more of a separate Foyer room unto itself will visually help reduce the alignment of the "kitchen extension." Or, and I shouldn't say this, but a lot of McMansion designs like this angle walls in the Foyer to soften the path to get to the offset rear Living area (when in Rome . . . ).

Sponsored
Snider & Metcalf Interior Design, LTD
Average rating: 5 out of 5 stars25 Reviews
Leading Interior Designers in Columbus, Ohio & Ponte Vedra, Florida