

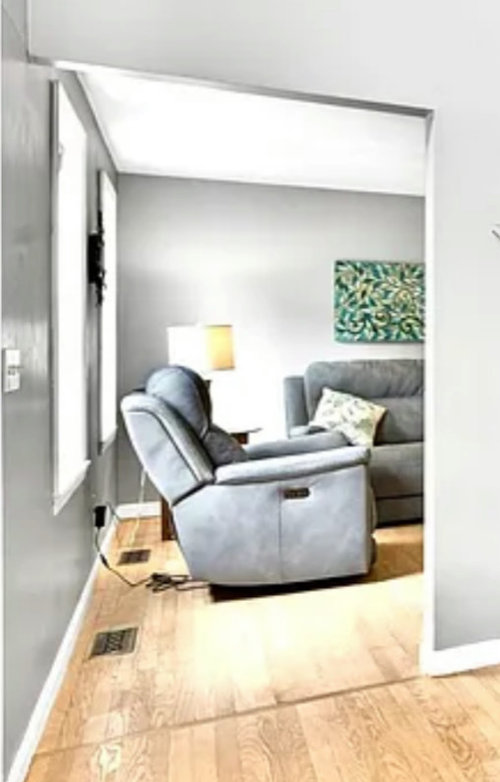
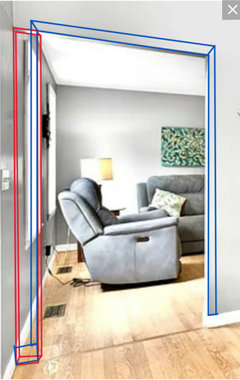
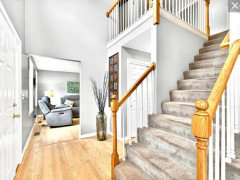
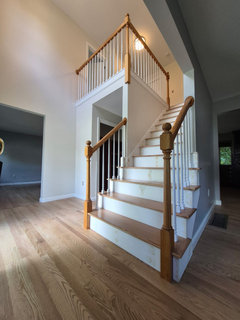
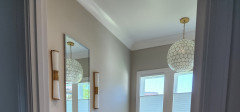
Trim for opening flush with wall?
3 months ago
Featured Answer
Sort by:Oldest
Comments (14)
Related Professionals
Joplin Interior Designers & Decorators · Ardmore Interior Designers & Decorators · Augusta Interior Designers & Decorators · Janesville Interior Designers & Decorators · Dickinson Interior Designers & Decorators · Hagerstown Architects & Building Designers · Altoona Architects & Building Designers · Los Angeles Architects & Building Designers · Farmington Architects & Building Designers · Scottsbluff Architects & Building Designers · Enfield Kitchen & Bathroom Designers · Hempstead Kitchen & Bathroom Designers · Jamestown Kitchen & Bathroom Designers · Saint Marys Kitchen & Bathroom Designers · Chatham Kitchen & Bathroom Designers 3 months ago
- 3 months ago
- PRO3 months ago
- 3 months ago
- 3 months agolast modified: 3 months ago
- 3 months ago
- PRO3 months agolast modified: 3 months ago



Related Stories
REMODELING GUIDESTearing Down a Wall? 6 Ways to Treat the Opening
Whether you want a focal point or an invisible transition, these ideas will help your wall opening look great
Full Story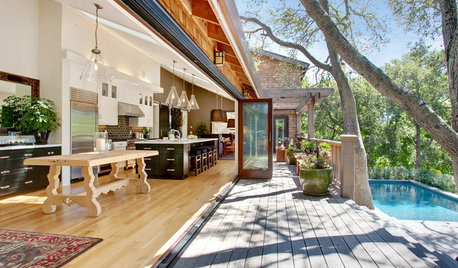
WINDOWSOpen Walls Widen Home Possibilities
Doing away with the boundary between indoor and outdoor living, open walls add space, light and drama to a home
Full Story
TRIMTrim Color Tips: Get Your White Trim Right
Set off wood tones, highlight architectural features, go minimalist ... white trim is anything but standard when you know how to use it
Full Story
REMODELING GUIDES11 Reasons to Love Wall-to-Wall Carpeting Again
Is it time to kick the hard stuff? Your feet, wallet and downstairs neighbors may be nodding
Full Story
DECORATING GUIDESHow to Use Color With an Open Floor Plan
Large, open spaces can be tricky when it comes to painting walls and trim and adding accessories. These strategies can help
Full Story
DECORATING GUIDESFrom the Pros: How to Paint Interior Walls
A slapdash approach can lower a room's entire look, so open your eyes to this wise advice before you open a single paint can
Full Story
REMODELING GUIDESRenovation Detail: Arts and Crafts Interior Trim
Utilitarian doesn't have to mean afterthought with window and door trim that highlights finely crafted interior openings
Full Story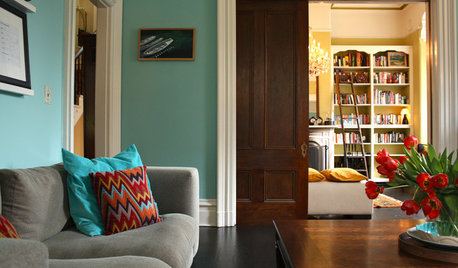
REMODELING GUIDESPocket Doors and Sliding Walls for a More Flexible Space
Large sliding doors allow you to divide open areas or close off rooms when you want to block sound, hide a mess or create privacy
Full Story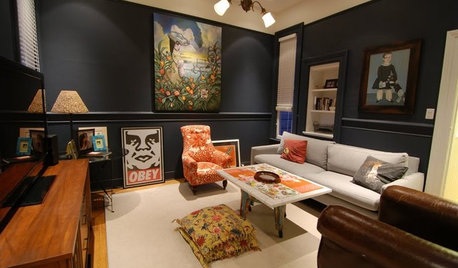
DECORATING GUIDESThe Case for the Anti-Accent Wall
Go ahead, paint everything the same color (even the trim)
Full Story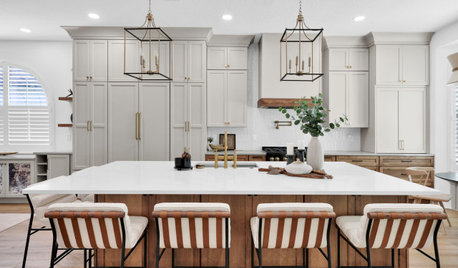
KITCHEN MAKEOVERSKitchen of the Week: Warm, Elegant Style in a New Open Plan
Removing walls helped turn this once-closed-off kitchen into a breezy space with a wood island and improved storage
Full StorySponsored

Customized Award-Winning Interior Design Solutions in Franklin Cnty OH



ram123