Software
Houzz Logo Print
kayla_yuska

is this dishwasher panel right?

12 days ago
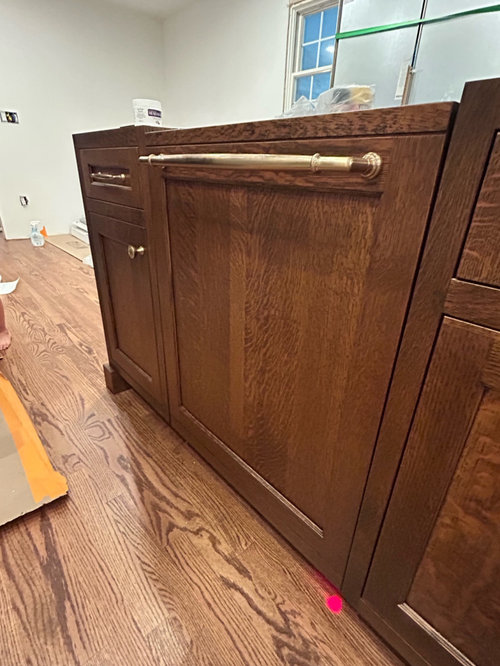
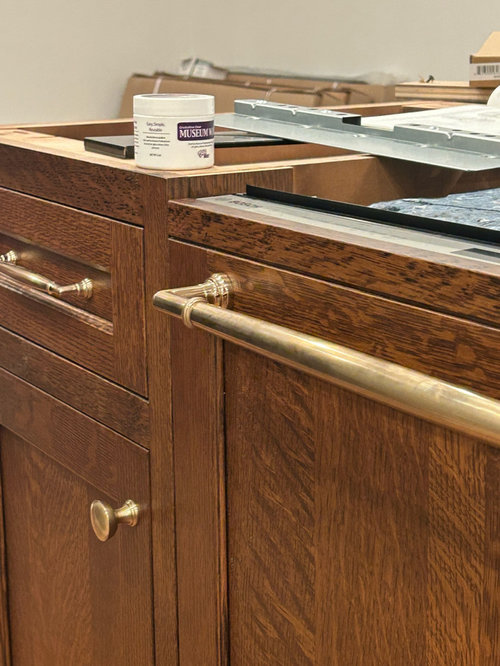
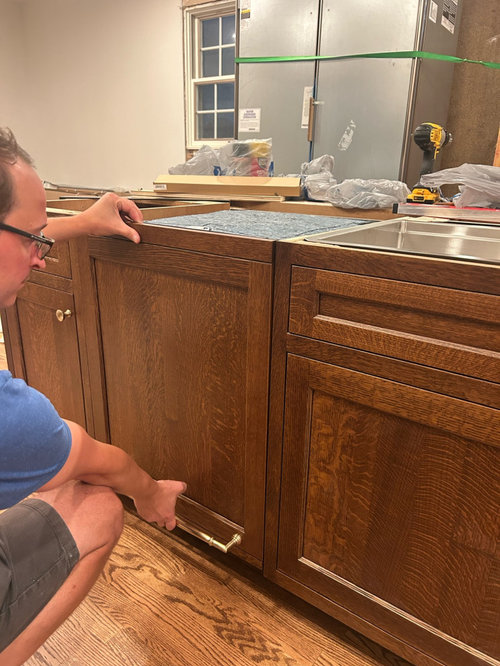
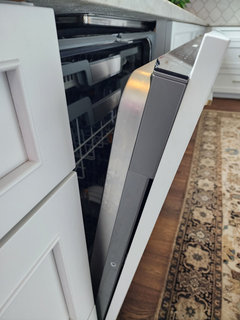
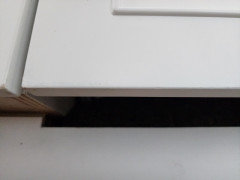
We installed the panel door made by the cabinet people. It is 1/2 inch from the bottom of the countertop. I thought maybe we installed it upside down but they said it’s right to have that giant gap at the top. They said it’s not noticeable when the countertop is installed. I think it looks really odd and the gap is noticeable when we placed a sheet on top to mimic the countertop. The instructions on the Bosch 800 panel mounting said to light it up flush with the bottom of the countertop.

Comments (22)

  • 12 days ago

    Mine is flush with the cabinets:


  • 12 days ago

    The cabinet makers said they could only go to 30 1/8 per specs and that is why one side is shorter than the others

  • 12 days ago

    Perhaps because you have inset cabs? 🤷🏻‍♀️

  • 12 days ago

    Yeah I think out cabinet length is greater that 30 1/8 and it leaves a 1/2 inch gap at the top that they said wouldn’t be noticeable once counters are installed but I’m not sure about that

  • 12 days ago

    The Bosch Customer Panel Template is used to determine the locations of the holes drilled for the screws that attach the panel to the dishwasher. Therefore it's the template that sets the (small) gap between the top of the panel and the countertop. However, the maximum height of the panel is 30-1/8". If your adjacent cabinets are taller than 30-1/8", the cabinetmaker has to install the dishwasher panel lower so its bottom edge still aligns with the bottom edges of the adjacent cabinets.

    Measure the height of the panel. If it's 30-1/8", then the cabinetmaker did the best he can. If it's less than 30-1/8", then the panel is short and can be remade taller to reduce the gap between the panel and the countertop.

    You don't want the bottom of the panel to be misaligned with the bottoms of the cabinets on either side as shown in your second photo.

  • 12 days ago

    There shouldn't be that large gap when door is closed. Looks like they made the trim/filler piece too short? Your cabinet maker made a mistake.

    If you get it re-made ... there was no need for such a large appliance pull on the DW.

    The DW can also be raised/lowered and the panel door doesn't have to be perfectly even/flush with top of DW door.

    I have an integrated drainboard as part of my sink and installed my DW under it. This meant we had to lower the DW as much as possible and the panel was then placed higher up on the DW door to make it all fit.


  • 12 days ago

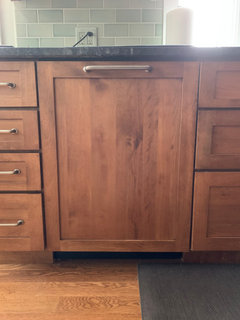
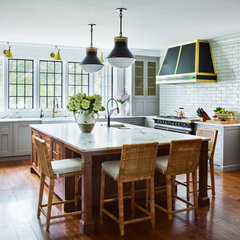
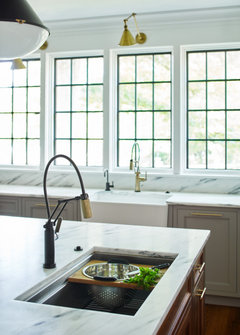
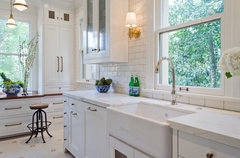
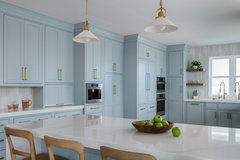

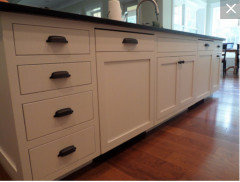
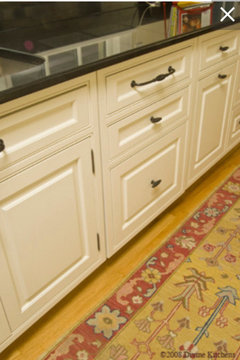
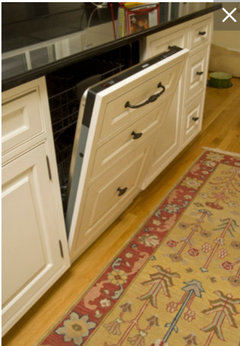
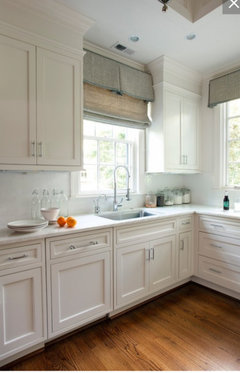
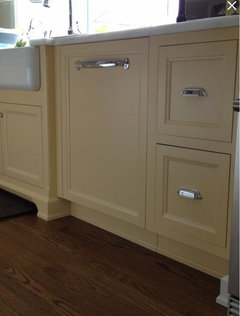

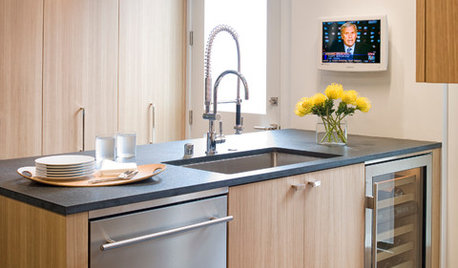
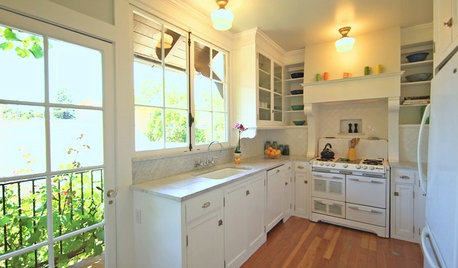
    Inset cabs and paneled DW on Houzz photos. Your cabinet maker can do better.


    Westport Country · More Info


    Westport Country · More Info


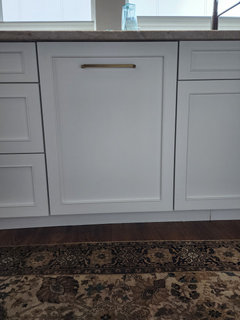
    Slight gap on this one

    A white Monte Vista kitchen · More Info


    DW on the right of sink

    Sleepy Hollow Transitional · More Info


    Allie Reed, Designer - Blue Oceanfront Kitchen - S Ponte Vedra Blvd · More Info


    Repurposing a salvaged sink · More Info


  • 12 days ago

    They said they made it to spec and won’t redo it. We can’t raise it up because then the inset lines wouldn’t line up. I think the gap looks too big but the cabinet maker said it’s fine and we would have to pay for a slightly bigger door. The problem is also the bottom of it catches on the toe kick when opening and closing.

  • 12 days ago
    last modified: 12 days ago

    You notch the toe kick for the door to clear ... you cabinet maker is full of excuses and short on talent!
    I had to get down on the floor to take the photo, so notch isn't visible unless your head is down here!


  • 12 days ago

    chispa: "There shouldn't be that large gap when door is closed. Looks like they made the trim/filler piece too short? Your cabinet maker made a mistake."

    Nope. Not if the panel is 30-1/8" tall which is the maximum. Read my earlier comment.


    "The problem is also the bottom of it catches on the toe kick when opening and closing."

    Did you carefully follow the installation instructions Section 5.10 for attaching the supplied outer toe panel to prevent this?

  • 12 days ago

    The panel is 30 even but I don’t think 1/8 is going to make a difference. Why would they limit the panel size if cabinets tend to be more than that. I’m so confused.

  • 12 days ago

    My door is 30- 3/8" on a Miele DW.

  • 12 days ago

    You should show your cabinet maker the photos chispa posted of her toe kick.


    Your cabinets are inset - the "face frame" for the dishwasher should match the face frame for the cabinets on each side of the dishwasher. There are a couple ways to achieve this look.


    Does the dishwasher allow you to lower it 1/2" in height? I know someone who has a paneled dw with inset cabinets. She has a face frame that runs across the opening for the DW. I think that may be odd - however, it provided an uninterrupted face frame over the dishwasher opening. The dishwasher slid in under the face frame. The panel is the same size as an actual inset door would have been if that space had been for a cabinet instead of a dishwasher (well, the panel actually was made to look like there is a drawer over a cabinet door).


    These two dishwashers on each side of the sink appear to have been made the same way as my friend's was. However, she has a smaller gap between the continuous face frame and the DW panel. She also had a recessed toe kick added - probably similar to chispa's (the DWs in the below photo don't have toe kicks).


    I assume that the typical way would be like it was done in the below photos:


    Below is another paneled DW with inset cabinets. It appears to have been made the same way as the one in the above photos.


    I have seen ones that are done like the one below - however, I think the ones above look better because they have a face frame. I think that the below panel would still look better than having a big gap between the dw and countertop.


  • 12 days ago
    last modified: 12 days ago

    "The panel is 30 even but I don’t think 1/8 is going to make a difference."

    It would reduce the gap between the panel and the countertop by 1/8".

    "Why would they limit the panel size if cabinets tend to be more than that."

    The maximum panel size is based on the dimensions of the dishwasher not the height of the adjacent cabinets of which Bosch had no knowledge.

    chispa: "My door is 30- 3/8" on a Miele DW."

    Irrelevant.

    dani_m08: "You should show your cabinet maker the photos chispa posted of her toe kick."

    Nope. The two-piece toe panel (toekick) is supplied with the dishwasher. Section 5.10 of the instructions make clear that the outer toe panel is to be attached AFTER the custom panel is attached to the door. It is adjusted to prevent the custom panel from hitting it.

    "Does the dishwasher allow you to lower it 1/2" in height?"

    Nope. The bottom edge of the panel would then be lower than the bottom edges of the adjacent cabinets which is what you don't want.

  • 12 days ago

    So kind of stuck where we’re at with it besides asking for a 1/8 increase? The toe kick is provided by the cabinet people and was installed after and it catches so not sure why b.

  • 12 days ago

    "So kind of stuck where we’re at with it besides asking for a 1/8 increase?"

    Yes, leave it alone.

    Assuming that these are the installation instructions for your model, then a two-piece toe panel is shipped with the dishwasher as shown on page 7. If the cabinetmaker installed a custom toe panel, it should modify or adjust it to prevent the custom door panel from hitting it.

  • PRO
    11 days ago
    last modified: 11 days ago

    1/8" may get refused by door maker. More important is why its getting caught on the toekick & making that adjustment before.

    Suggest installing your countertop prior to reordering panel & final height adjustment for DW so you have real reference points for your eyes and if its still important.

    Also, be careful if considering standard cabinet pulls (suggested below) on dishwashers unless you feel lucky. Not all DW doors open easily.


    added:

    BTW, how tall are these cabinets before adding the counter top?

    Is the countertop going on an underlayment or direct?

    How thick is the top?

  • 11 days ago
    last modified: 11 days ago

    Is the gap intentional so that you can access the buttons while the door is closed? My last panel ready dw was a Miele which did not have a gap but my current, non panel dishwasher, does have a space so that the buttons can be accessed.

    Beautiful cabinets.

  • 11 days ago

    No the buttons don’t work when it’s closed at all. We are going to get the counter installed and see how it looks and see if it needs remade. Do the big handles look okay or art thru weird?

  • 11 days ago

    Just leave it alone. (I don't have a custom panel dishwasher but my countertop extends only 1/2" beyond the cabinet face, there's a 5/8" gap between the dishwasher's control panel and the countertop, and it looks fine. Nobody would notice.)

  • 10 days ago

    A custom kitchen should get you custom detailing.

    Because someone has done things a certain way for years, doesn't mean that it is the best way to do something ... see @Main Line Kitchen Design 's post above about customizing standard specs to get a better looking result. That is what a competent and experienced kitchen designer should do.


    Some on this thread seem to be happy to accept mediocre results ...

Sponsored
Wannemacher Interiors
Average rating: 5 out of 5 stars26 Reviews
Customized Award-Winning Interior Design Solutions in Franklin Cnty OH