

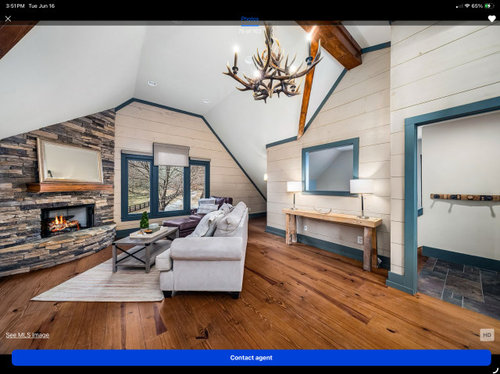
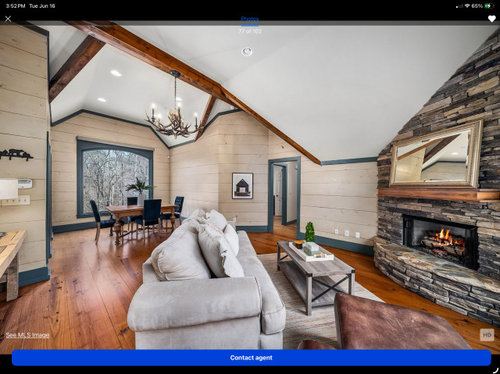
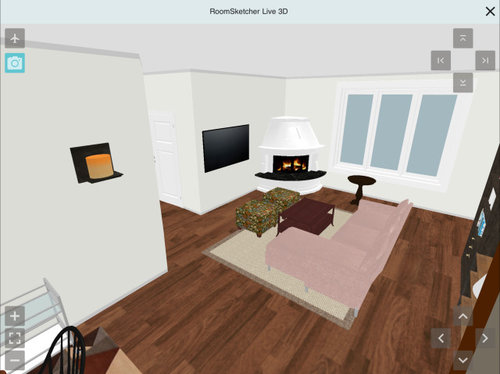
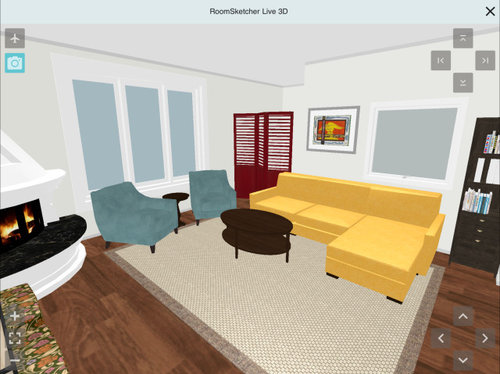
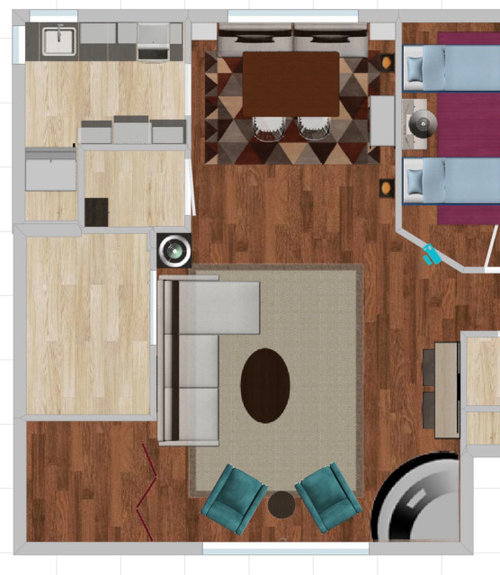
How to layout this room with the odd recess?
last month
last modified: last month
Sort by:Oldest
Comments (7)
Related Stories

LIVING ROOMS8 Living Room Layouts for All Tastes
Go formal or as playful as you please. One of these furniture layouts for the living room is sure to suit your style
Full Story
BATHROOM DESIGNRoom of the Day: New Layout, More Light Let Master Bathroom Breathe
A clever rearrangement, a new skylight and some borrowed space make all the difference in this room
Full Story
DECORATING GUIDESRoom of the Day: Playing All the Angles in an Art Lover’s Living Room
Odd angles are no match for a Portland designer with an appreciation of art display and an eye for good flow
Full Story
BATHROOM MAKEOVERSRoom of the Day: Pattern-Happy Powder Room With Secret Storage
An open vanity and recessed storage maximize space in a tiny cottage bathroom
Full Story
TRENDING NOWThe Top 10 Living Rooms and Family Rooms of 2019
Conversation-friendly layouts and clever ways to integrate a TV are among the great ideas in these popular living spaces
Full Story
TRANSITIONAL STYLERoom of the Day: Dramatic Redesign Brings Intimacy to a Large Room
The daunting size of the living room once repelled this young family, but thanks to a new design, it’s now their favorite room in the house
Full Story
ROOM OF THE DAYRoom of the Day: Moody Blue Update for a Family Room
Comfort, function and style bring this room up to par for a stately Georgian home on Long Island’s Gold Coast
Full Story
ROOM OF THE DAYRoom of the Day: See a 30-Day Makeover of a Manhattan Living Room
This rental unit in a newly renovated Garment District building gets dressed for success in a New York minute
Full Story
ROOM OF THE DAYRoom of the Day: Great Room Solves an Awkward Interior
The walls come down in a chopped-up Eichler interior, and a family gains space and light
Full Story
ROOM OF THE DAYRoom of the Day: Storage Space Turned Classy Dressing Room
In this vintage-inspired space, Mom can get ready for the day or take some time for herself
Full Story





Lyn Nielson
apple_pie_order
Related Professionals
Morgantown Interior Designers & Decorators · Torrington Interior Designers & Decorators · Sierra Vista Interior Designers & Decorators · Lewiston Interior Designers & Decorators · Ottumwa Interior Designers & Decorators · Temecula Interior Designers & Decorators · Topeka Architects & Building Designers · Waycross Interior Designers & Decorators · Frisco Interior Designers & Decorators · Bloomington Interior Designers & Decorators · Rochester Interior Designers & Decorators · Dover Furniture & Accessories · Cincinnati Furniture & Accessories · Lufkin Furniture & Accessories · Lincoln Furniture & AccessoriesPatricia Colwell Consulting
arcy_gw
simplynatural
simplynatural
vacaytimeOriginal Author