

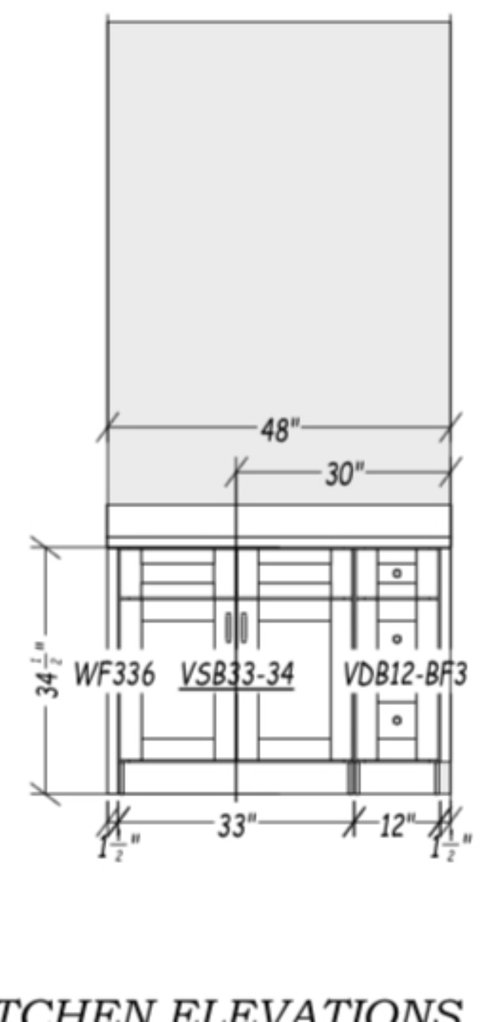
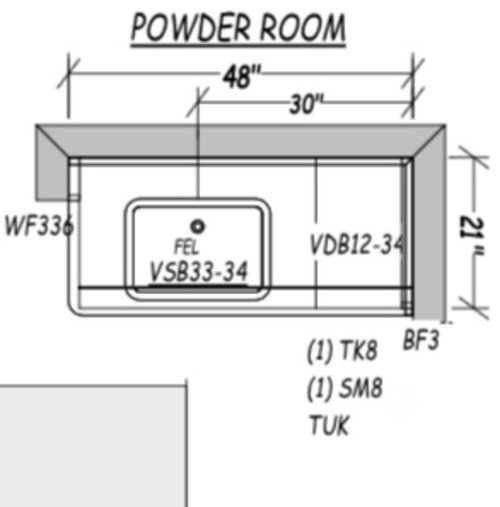
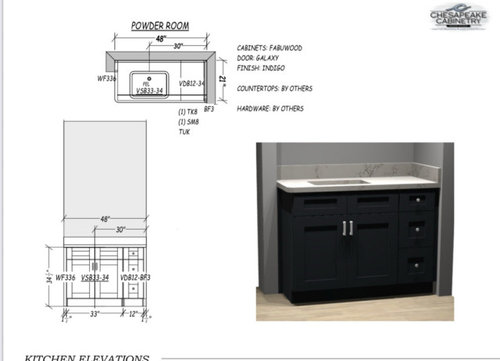
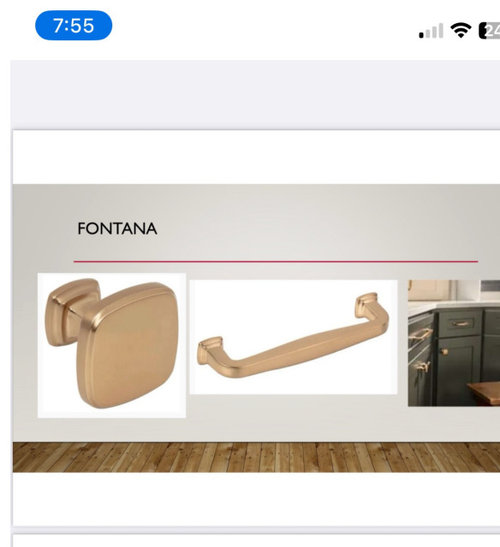
powder room help needed!
2 months ago
Sort by:Oldest
Comments (12)
Related Stories

BATHROOM DESIGNKey Measurements to Help You Design a Powder Room
Clearances, codes and coordination are critical in small spaces such as a powder room. Here’s what you should know
Full Story
BATHROOM MAKEOVERSRoom of the Day: A Fresh Take on Classic Style for a Powder Room
A better floor plan and tiles in a striking chevron pattern help update a California bathroom with timeless appeal
Full Story
POWDER ROOMSRoom of the Day: Drab Toilet Closet Now a Dramatic Powder Room
Moving a wall, reconfiguring the layout and adding graphic wallpaper help turn a former water closet into a functional space
Full Story
SMALL HOMESRoom of the Day: Living-Dining Room Redo Helps a Client Begin to Heal
After a tragic loss, a woman sets out on the road to recovery by improving her condo
Full Story
REMODELING GUIDESRoom of the Day: Antiques Help a Dining Room Grow Up
Artfully distressed pieces and elegant colors take a formerly child-focused space into sophisticated territory
Full Story
BATHROOM MAKEOVERSRoom of the Day: Pattern-Happy Powder Room With Secret Storage
An open vanity and recessed storage maximize space in a tiny cottage bathroom
Full Story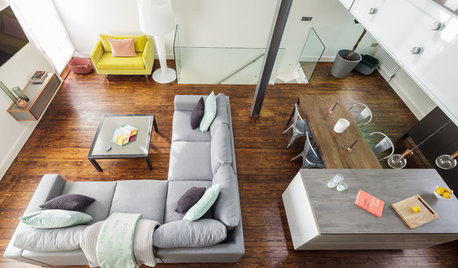
DECORATING GUIDESRoom Doctor: 10 Things to Try When Your Room Needs a Little Something
Get a fresh perspective with these tips for improving your room’s design and decor
Full Story
COLORColor Palette Extravaganza: Room-by-Room Help for Your Paint Picks
Take the guesswork out of choosing paint colors with these conveniently collected links to well-considered interior palettes
Full Story
BATHROOM MAKEOVERSRoom of the Day: Tiny Powder Room With a Treehouse Feel
Clean lines and whimsical wallpaper create a delightful jewel box under the stairs in a Connecticut home
Full Story
BEFORE AND AFTERSSee a DIY Powder Room Transformation for $1,100
Determination, DIY skill and a stunning tile feature wall helped make this formerly dark and gloomy powder room feel spacious
Full Story
Lyn Nielson
apb0
Related Professionals
McComb Kitchen & Bathroom Designers · Lancaster Kitchen & Bathroom Designers · Santa Rosa Kitchen & Bathroom Designers · Crestview Interior Designers & Decorators · Bloomington Interior Designers & Decorators · Green Bay Interior Designers & Decorators · Norfolk Architects & Building Designers · North Adams Architects & Building Designers · Memphis Kitchen & Bathroom Designers · Billings Kitchen & Bathroom Designers · Forrest City Interior Designers & Decorators · Springfield Interior Designers & Decorators · Fayetteville Interior Designers & Decorators · Houma Kitchen & Bathroom Designers · Cedar Rapids Kitchen & Bathroom DesignersPam WOriginal Author
Pam WOriginal Author
RNmomof2 zone 5
JAN MOYER
Pam WOriginal Author
chispa
JAN MOYER
RNmomof2 zone 5
Pam WOriginal Author
RNmomof2 zone 5