Software
Houzz Logo Print
shari1965

Cabinet Crown Uneven!

3 days ago
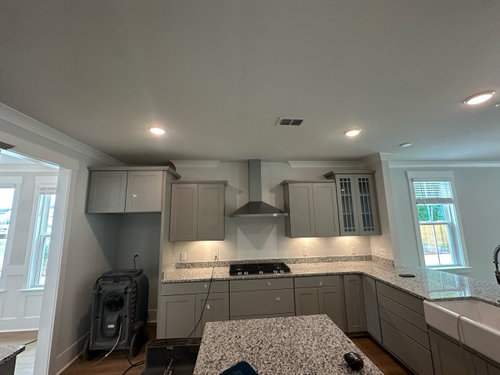
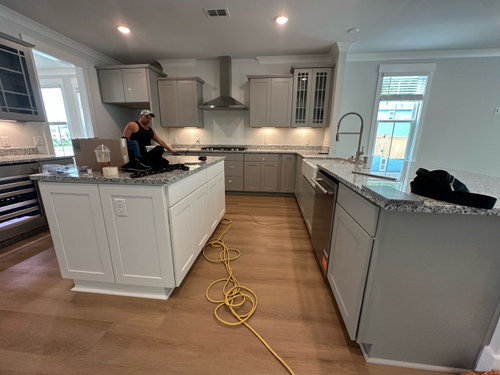
Closing on a semi custom new build. The cabinets were hung staggered creating a crown issue to the right of the vent. (Pictured). How can this be remedied? Could we rehang the cabinets without the staggered look?
Glass cabinet on the end is 42. Insides are 36. Help!

Comments (32)

  • 3 days ago

    So few drawers, which is a pity.

    If you rehang, you will now have a staggered look on the bottom.

    A fridge in the corner against a wall is also poor design. I hope the fridge you ordered is hinged on the right.

    Design and detail wise, the builder and/or cabinet guy are stuck in 1990!

  • 3 days ago
    last modified: 3 days ago

    I don't feel the crown is the issue really, because on the right the crown looks to be similar distance from the window too. It looks chopped up because they did a crown return each side of the vent making it look like it's supposed to be a feature, and it isn't. Perhaps carry the crown to the vent on each side for a seamless look.

  • 3 days ago

    It seems a bit busy and cut up to me. Since there is a certain symmetry to that wall you could replace the glass doors on the left with solid ones like the ones over the refrigerator. Then if you remove the ceiling crown on the back wall it might look better than the stop and start around your chimney IMO.

  • 3 days ago

    If you hang them higher, you won't be able to reach most of the shelves. I have cabinets hung high and I can't reach the top shelves and barely reach the second shelf. I think you'll be far happier with the arrangement you have --- how often are you going to look at the top of your cabs anyway --- than always needing a step-stool or losing most of your cabinet space.


    One really high cabinet over the fridge is fine, because you'll probably want to store little-used holiday stuff, but you'll want to reach the shelves in the bulk of your cabinets.

  • 3 days ago

    I would just remove the crown ….


  • 3 days ago

    Had the bill to take a look. Problem only exist because I chose the steel hood instead of the wood hood. We're going to try to lengthen the Crown on the left so it matches the crown on the right to add more symmetry. Meanwhile, we're gonna get in touch with the cabinet maker to see what they suggest.

  • 3 days ago

    Do you think I'd have to remove the crown on the other cabs?(above fridge? Will that look unfinished?

  • 3 days ago

    Remove crown on all?

  • 3 days ago

    Is there a way to "unstagger" the cabs?

  • 3 days ago
    last modified: 3 days ago

    I’d order different uppers for each side of the hood - more money but more storage and cleaner lines (cleans up the cab trim transition to the glass cab which i would def want), then reuse the current ones in a laundry, basement , garage etc,,


  • 3 days ago

    I was just thinking about that! lol!

  • 3 days ago

    Would you keep the 36 and add cabs above get rid of the 42 or make all 42?

  • 3 days ago
    last modified: 3 days ago

    I would want as clean of a line as possible (i would not stack cabs)- is the top of the fridge cab even with the 42” cab?

  • 3 days ago

    Also think about the LG zero clearance fridge to deal with that left wall

  • 3 days ago

    The cab above fridge is 18

  • 3 days ago

    Sorry! That was wrong!

  • 3 days ago

    Will check later on.

  • 3 days ago

    Thanks for your help!👏🏻😉👍

  • 3 days ago
    last modified: 3 days ago

    The crown is not the biggest problem here. Let go of that and look at the big picture.

    This is a huge, expensive kitchen, but it's not well planned ... few drawers, fridge in the corner, barrier island. I suspect they skimped on details like full-length drawers and full-drawer extensions.

    I'm wondering if you had "fear of things being too plain", and it went the other direction. Some professional should've advised you better.

    The snaggletooth uppers would look 100% better if you extend them all evenly to the ceiling ... it'll be a consistent, calmer look. Since they're already built, the cheapest way to do this is to add additional small-box cabinets to the top of what you have ... you'd have to have the glass-front cabinet cut down slightly. Here are examples of stacked cabinets:


    This last one's "in progress" -- no paint and no crown -- but it shows clearly what's being added:


  • 3 days ago
    last modified: 3 days ago

    Okay - here comes A LOT of suggestions/advice/thoughts! I didn't intend for it to be this long when I started my comment - however, I kept thinking of things that I should add 😂

    EDIT - while I was typing my novel, Mrs. Pete added a comment that wasn't there when I began typing = part of what she covered in her comment is also covered in my comment!

    I believe when K Laurence commented about removing the crown it was directed at the wall crown. Having crown on the top of your cabinets + on the wall creates too much clutter. My kitchen (that is going to be renovated) has cabinets that do not reach the ceiling (that was the style when the house was built) - the cabinets are finished with crown all around the u-shaped kitchen. However, I did not have them run crown moulding on the walls in the kitchen due to the crown on the cabinets. My new cabinets will run to the ceiling (9').

    If you remove the wall crown moulding in your kitchen, you'll need to decide where/how to end it. I would simply let it die into the back wall on the right side = remove all of the crown on the back wall. I would also remove the wall crown moulding along the top of the oven wall.

    OR - you could leave the wall crown (complicated due the vent hood selection because you still can't install a solid piece of crown moulding along the top of the range wall) + remove the crown moulding on your cabinets. You have shaker cabinets = I would do a more simple moulding in order to "finish" the cabinets.

    You could just use something like the top piece of moulding installed below (you don't have to add the middle wide piece):


    Or - use a little bit wider piece like shown below:


    Using a simple moulding to finish the cabinets would work better with the crown moulding on the top of the kitchen walls IF you want to keep the current installed crown moulding (except - you still need to deal with the issue caused by the hood vent - I would have used some type of boxed in vent hood vs. an exposed metal one with your shaker cabinets).

    I agree with la_la Girl - I would switch out the cabinets so that they all are the same height. Staggering cabinet heights was something that started around 2000 - I don't know why it did - but it was a "trend" for a bit.

    If you replace the two 36" cabinets with 42" cabinets, everything should be the same height along that wall (I assume that the height of the refrigerator cabinet = the height of the 42" cabinet installed on the right end of the wall - this is was la_ la Girl was asking you to check).

    Personally, I think that the glass cabinet on the right end of the range wall looks too busy due to the tall narrow double doors + added trim on the glass.


    The above glass cabinet looks quite a bit different than the glass cabinet on your oven wall:


    It would look better if it was just all glass (or a solid door). Would you be able to remove the moulding without damaging the glass? If not, it would be less expensive to replace that one 42" glass cabinet with a solid 36" one - then all of the cabinets would be the same height - except for the refrigerator cabinet (that happens fairly often in kitchens where the cabinets haven't been installed all the way up to the ceiling).

    You could extend the cabinets all the way to the ceiling = would look better. There are many posts re: how to extend cabinets to the ceiling (in general) + ones that were extended to the ceiling in order to address staggered cabinet heights.

    Before:


    After:


    Below is a photo of a kitchen that has 36" and 42" cabinets - they engaged a designer who prepared a rendering of how to (i) extend the cabinets to the ceiling, and (ii) address the height difference.


    You could simply add trim to fill in the area above all of the cabinets instead of purchasing cabinets to stack (I'm not sure how much space you have above the 36" cabinets - I assume 12"). There are many "how to extend cabinets to ceiling" posts if you do a search for them. They would be less expensive vs. added more cabinets (although, you would only need to purchase two 12" cabinets to add above the two 36" cabinets - you would only use filler above the refrigerator cabinet + 42" cabinet):


    While the flat piece that was added in order to reach the ceiling would be different sizes over the two end cabinets vs. the 36" ones, once it was all extended and trimmed out, I don't think it would be a big issue.

    *** A less expensive option: you could simply extend the top of the the two 36" wall cabinets to match the 42" cabinet (inexpensive) + purchase two 42" replacement doors (less expensive than buying two new 42" cabinets - especially since your builder should be able to just purchase the two new doors from you cabinet manufacture). The two 36" cabinets will look just like 42" cabinets when the doors are closed .

    When the doors are open, there would just be either a small added space OR a 6" solid piece of wood . Your builder could probably just purchase a piece of matching filler that could be simply attached to the the top of the two 36" cabinets = the color would be the same as your cabinets/doors.

    FYI - If you replace either the two 36" cabinets or the 42" cabinet on the range wall in order to have the heights line up - you still will have different heights on the oven wall. You have a few options.


    1. You could replace the current 36" glass cabinet with a 42" one (more expensive).


    2. You could extend the cabinets to the ceiling as suggested above for the range wall.

    3. You could raise the 36" glass cabinet in order to have it line up with the oven wall cabinet - the least expensive + easiest option (it appears that the cabinet above your ovens is the same size as your 36" glass cabinet). You could still do the extension as proposed in option 2 above in order to extend cabinets to the ceiling (if that's what you decide to do on your range wall) - however, you wouldn't need to add cabinet boxes - just trim pieces.


    You would have more space between the countertop and the bottom of the 36" glass cabinet.

    However, because that is on a different wall + having the wine fridge installed with the lower cabinets, you could make the extra space look intentional You could add something like this:


    OR

    If you don't want to make it into a wine bar area, you could make it into a coffee bar area (pretend the below has regular kitchen cabinets above and below instead of a wood shelf + furniture cabinet):


    The coffee mugs + the coffee appliance would fill in the extra space.

    I hope the above helps (at least some of it!)

  • 3 days ago

    Ive decided that that is what I'll do. Makes the most sense. Btw-plenty of drawers around island and peninsula. Yes, full extension! 👍

  • 3 days ago

    Can't thank you enough for the options! 🙌🙌🙌

  • 2 days ago
    last modified: 2 days ago

    Good advice from Dani.

    I agree with la_la Girl - I would switch out the cabinets so that they all are the same height.

    If you were starting fresh, absolutely that'd be the way to go -- but since the OP has already purchased the existing cabinets, I suggested stacked cabinets, which would only require paying for the smaller, upper-upper cabinets. The real right answer is, talk to your cabinet maker and compare prices.

    Staggering cabinet heights was something that started around 2000 - I don't know why it did - but it was a "trend" for a bit.

    A perfect example of why we should never follow trends.
    Personally, I think that the glass cabinet on the right end of the range wall looks too busy due to the tall narrow double doors + added trim on the glass.

    Again, I wouldn't start with that glass cabinet, but since it already exists /has been paid for (and glass cabinets are expensive -- not only the glass, but the cabinet has to be finished inside and out), I'd work with it. Are the mullions removable? A solid piece of glass might fit in better.
    If not, it would be less expensive to replace that one 42" glass cabinet with a solid 36" one - then all of the cabinets would be the same height

    Eh, I'm not convinced that'd fix the problem.

    You could simply add trim to fill in the area above all of the cabinets instead of purchasing cabinets to stack

    Now that is a great idea! Cheaper than adding shorty-cabinets, and you really wouldn't be able to store much in them anyway. Yes, THIS is what I'd do, were this my kitchen.

    Yes, full extension!

    Good for you -- I lived in this house a good 10-12 years before I realized I have a 36" island but only 18" drawers. Same thing with my wall-run of cabinets, only not so extreme. I couldn't believe I didn't see it for all those years.

  • PRO
    2 days ago

    Mount the cabinets at the ceiling remove that crown that is there now and just a very small piece of trim if the ceiling is not level . Staggered cabinets were a bad idea and now scream dated

  • PRO
    2 days ago

    I'll suggest something that everyone will hate -- a soffit.

    If you extend the cabinets to the ceiling, how do you integrate the white crown that's on the wall?

    Getting 2 new cabinets, and filling in above.


  • 2 days ago
    last modified: 2 days ago

    All cabinets would look better if they go to the ceiling and the crown should be tha same as the wall crown in its style but should be the cabinet color when above the cabinets. As shown here:


    The 2 very different crowns are odd:


    That would also eliminate the deep void above the fridge which is unusual and not pleasant.

    The glass cabinet on the range wall would be more balanced with wood doors.

    Do you plan to tile the backsplash? if so, consider removing the short counter splash. It is really unfortunate that it was applied to the fridge and wall oven panel.

  • 2 days ago

    People, let's keep in mind I will have the stainless vent in the middle.

  • 2 days ago
    last modified: 2 days ago

    Cabinets to the ceiling will look better with the vent.


    It will look better than this unusual crown situation:


  • 2 days ago

    If you bring the 36" cabinets up to meet the 42" glass cabinet, you'll have a bottom shelf that's 24" from the counter. It will barely be reachable and you'll end up with the asymmetry on the bottom instead of the top. I would simply have the 2 36" cabinets changed to 42" cabinets and eliminate the ceiling crown molding altogether. I might also ask about switching the glass door to a solid door or changing it to a single glass door so the vertical trim can be more appropriately spaced out. It's too busy with the 2 pieces of vertical trim in each pane of narrow glass.

  • 2 days ago

    I agree!

  • 2 days ago

    It looks fine to me. Once it is done and you live there for a month, you won’t even notice!

  • 2 days ago

    id ditch all the crown moulding along ceilings and extend cabinets to ceiling by boxing in open space and adding simple, narrow 90degree moulding where cabs meet ceiling. this type of moulding matches the shaker cabinets much better than the large curved moulding which imo is passe.

Sponsored
Hope Restoration & General Contracting
Average rating: 4.7 out of 5 stars35 Reviews
Columbus Design-Build, Kitchen & Bath Remodeling, Historic Renovations