

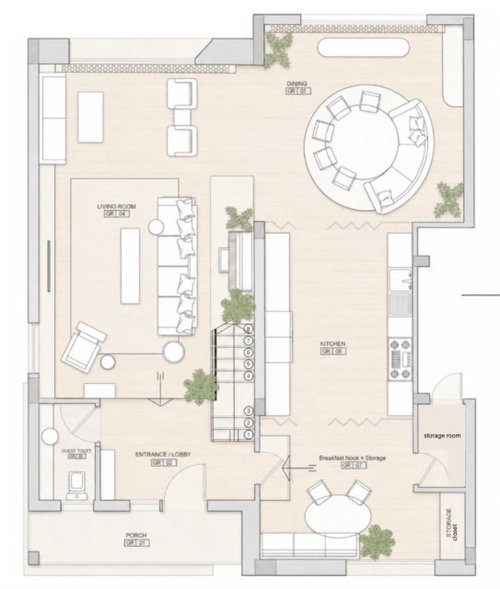
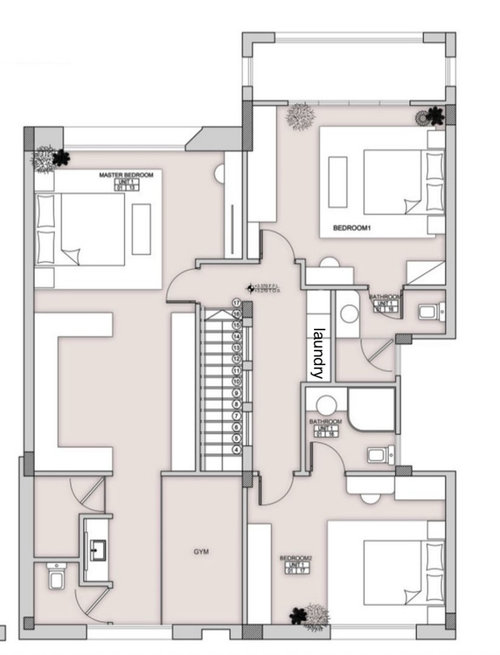
2 story house floor plan feedback
6 days ago
Featured Answer
Sort by:Oldest
Comments (8)
 PRO6 days ago
Related Professionals
Rome Architects & Building Designers · West Plains Architects & Building Designers · New Braunfels Architects & Building Designers · Edmonton Architects & Building Designers · Everett Design-Build Firms · Bainbridge Home Builders · Morgantown Home Builders · Greensboro Interior Designers & Decorators · Evansville Architects & Building Designers · Madison Architects & Building Designers · Cowansville Architects & Building Designers · Florence Kitchen & Bathroom Designers · Boston Kitchen & Bathroom Designers · Clearlake Kitchen & Bathroom Designers · Boise Kitchen & Bathroom Designers- PRO6 days ago
- 6 days ago
- 6 days ago
 PRO6 days ago
 6 days ago

Related Stories
TRANSITIONAL HOMESReworking a Two-Story House for Single-Floor Living
An architect helps his clients redesign their home of more than 50 years to make it comfortable for aging in place
Full Story
HOMES AROUND THE WORLDHouzz Tour: 3-Story 1970s House Gets a Cheerful Update
A full remodel of this London home packs in storage, retro style and a home office for a growing family
Full Story
APARTMENTSHouzz Tour: 2-Story Paris Apartment Has a Garden Feel
This bright French home features a plant-filled sitting room, clever storage and a daring bathroom
Full Story
HOUZZ TV FAVORITESHouzz TV: Beyond the Ghost Stories of the Winchester Mystery House
Supernatural tales swirl around this perplexing Victorian mansion, but early home tech is the real marvel. See it for yourself
Full Story
REMODELING GUIDESHow to Read a Floor Plan
If a floor plan's myriad lines and arcs have you seeing spots, this easy-to-understand guide is right up your alley
Full Story
REMODELING GUIDESRenovation Ideas: Playing With a Colonial’s Floor Plan
Make small changes or go for a total redo to make your colonial work better for the way you live
Full Story
DECORATING GUIDES15 Ways to Create Separation in an Open Floor Plan
Use these pro tips to minimize noise, delineate space and establish personal boundaries in an open layout
Full Story
REMODELING GUIDESLive the High Life With Upside-Down Floor Plans
A couple of Minnesota homes highlight the benefits of reverse floor plans
Full Story
REMODELING GUIDESSee What You Can Learn From a Floor Plan
Floor plans are invaluable in designing a home, but they can leave regular homeowners flummoxed. Here's help
Full Story
LIVING ROOMSLay Out Your Living Room: Floor Plan Ideas for Rooms Small to Large
Take the guesswork — and backbreaking experimenting — out of furniture arranging with these living room layout concepts
Full Story
Mark Bischak, Architect