Software
Houzz Logo Print
webuser_32206721

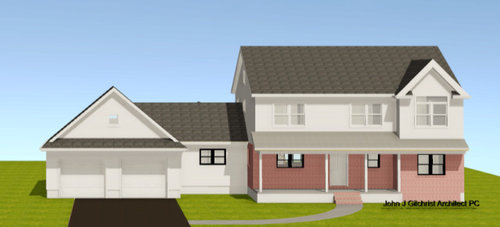
How can this front elevation be improved?

5 days ago
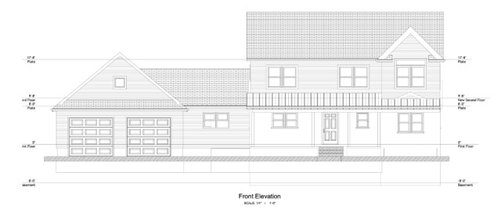
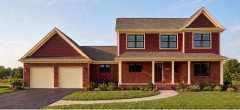
I am in the early stages of a major renovation to my ranch home. I'm not in love with the proposed front elevation. I'm unable to make any changes to the windows and footprint at this point, but I'm open to other changes that can be made to improve the overall look.


Some thoughts I've had:

  • Terminate the porch roof where the bumpout starts on the right of the house
  • Change the pitch of the roof/gables


I welcome any ideas. Thanks very much.

Comments (31)

  • 5 days ago

    I wonder about the over hang on the far right... will it shade the light in that room?

    I'd try shed dormers rather than gables.

    Beef up the front porch posts. Depending on the interior rooms on the ground level, can you move the front door?

  • PRO
    5 days ago

    Show the floor plans and a picture or two of the existing house.

    What materials are you using on the addition?


  • 5 days ago

    Totally agree re: beefing up the porch columns.


    We can move the front door a couple of feet to the left if needed. We weren't planning to as part of this renovation, but it's on the table.


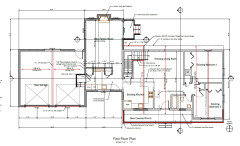
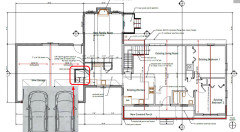
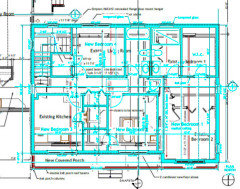
    Here is the floor plan:


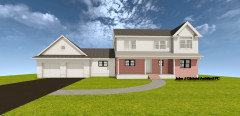
    This angle is hopefully more representative of a ground level view:


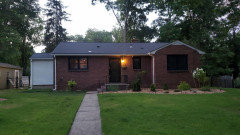
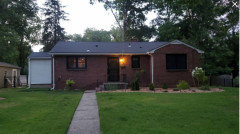
    This is what the home presently looks like:


    We're planning to use fiber cement siding (countrylane red) on the addition and standard asphalt shingles. All windows will be black, not sure why the architect didn't bother to render it that way.


    Agree re: reducing the pitch of the porch roof. It's currently 8:12 (same as pitch of main part of the house) and I asked for it to be 4:12.


    Also agree that removing the transom window is a good idea. Unfortunatley, the window order was already placed but I believe it can be swapped for a unit that does not have a transom.


    What kind of design would look right for both gables? Partial or full eave returns? Or just keeping it simple? Does the fact that the garage gable is 10:12 and the house gable is 12:12 matter? I know they should be consistent but I feel like making the garage roof have more pitch would make it enormous, but taking down the bedroom gable roof pitch would make it look too small.

  • PRO
    5 days ago

    No one here knows the why of any of this, but I'll suggest the plan needs plenty of work.

    I'd rethink the first floor. Do you need 6 bedrooms?

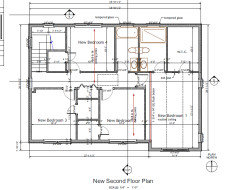
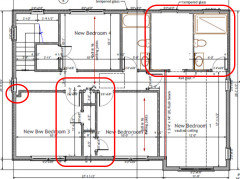
    Here are some ideas for the 2nd floor.

    Bedroom 2 and 3 closets as drawn are not very functional, and flipping the primary bath and closet gets you a proper window in the bath.

    What's the jog in the wall around a window?


  • 5 days ago

    Well, we were thinking the first floor front bedroom would become an office and the rear bedroom would become either a workspace/craft area for my wife, or we could possibly take out the wall to make it part of the larger dining area.


    I like the idea of smaller closets for bedrooms 2 and 3, but I don't know if we want to compromise the size the hall closet as well.


    That jog in the wall is a mistake.

  • PRO
    5 days ago
    last modified: 5 days ago


  • 5 days ago
    last modified: 5 days ago

    i like cleaning the idea of cleaning up the roof details - it’s personal but the black windows look a bit harsh and a bit trendy with the white siding (just personal opinion)

    looking at your photo, it’s hard to see the room for a two garage that is stepped back, seems like it would need to sit proud of the house - or are you removing the white structure in the photo?


    eta - i just realized the siding will be red not white? so just ignore my window commment

  • PRO
    4 days ago

    Three things jump out immediately. 1. Columns are undersized and have little presence. 2. The black windows on the lower level are almost startling. Would not suggest you use differernt color windows on differen floors. 3. The roof returns on that front gable don't match what you have on the rest of the house. IMHO it looks better if such design elements are consistent throughout the design.

  • 4 days ago

    "Hard to believe this was done by an architect."


    Someone has to graduate at the bottom of the class in a lower tier program!

  • PRO
    4 days ago

    "How can this front elevation be improved?"

    A overly simple question that requires a lot of information and competent designer to come to a proper solution. To look for the proper solution online is futile.


    I do not know all the facts but I do know there does not appear to be sufficient support provided for most of the beams shown on the drawings shown.

  • 4 days ago

    PPF: The stairs to the second floor are the way they are so they can be on top of the existing basement stairs as much as possible. I'm not sure there's much we can do about the stairs in the garage leading to the house. We don't necessarily need a platform, but I think there will have to be three stairs which will cut into the parking space, but I think parking a smaller car should still be feasible. I do like the idea of swapping the primary bathroom and WIC so I can have an addition window in the bathroom. I'll ask for that.


    La_la: The existing white structure will be removed. And yes, the siding will be red. It would be helpful if the rendering reflected the colors we've chosen so far but any time I ask for specific colors I get back a result that is not quite what I asked for. Not sure if it's a limitation of the software or what.


    Norwood: Agree on all three points. We'll have beefier columns, matching color windows, and I'll ask for a consistent treatment across the two front gables. What that treatment will be, I'm not sure. Still open to ideas.


    Mark: Interesting re: not enough support. This was signed off on by the city engineer, but if there are specific issues, let me know and I'll bring them up.


    Thank you all.

  • 4 days ago
    last modified: 4 days ago

    Re: the steps in the garage: if you park a small car there, it will be difficult or impossible to open the passenger doors, or to get in and out of the car. Coming out of the house, one will be bumping into the car. The steps really are not feasible there.

    Either move them to the back of the garage, or instead of direct entry, add an outside door to the front of the utility room, and a walkway from the driveway.

  • 4 days ago

    Have you considered selling this house a buying one that meets your requirements?

  • PRO
    4 days ago

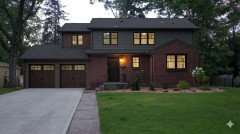
    Here is the result of a couple minutes playing with the rendering with Google Gemini. I hope this is helpful showing the gables the same pitch and the roof details matching.

  • 4 days ago
    last modified: 4 days ago

    " This was signed off on by the city engineer "


    What city actually has engineers who sign off on projects? I would not think a municipality would want the liability.

  • PRO
    4 days ago

    "This was signed off on by the city engineer"

    Probably the drawings were signed off by the plan reviewer, which does not mean much.


    Beams that terminate over a window or door will require a header above the opening large enough to carry half the load that beam carries.


    The beam shown in New Bedroom 1 has a point load in the wall between the bedroom and bathroom. That point load does not appear on the first floor plan and probably same in the basement.

  • 2 days ago

    re: the stairs in the garage "I think parking a smaller car should still be feasible". I'd be sure to get exact measurements of the space, then measurements of your car(s) or future car that you hope to park there, including the space needed to open the car doors. It sure doesn't look like there's room to park a car there.

    Do you have room to expand the whole garage to the left, so that the right-most garage door and bay are left of the stairs?

  • PRO
    2 days ago
    last modified: 2 days ago


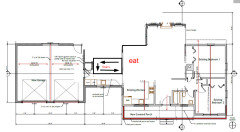
    I like this exterior for the balance. It takes away what I think is your kitchen for one of the garage stalls. It now shows as a side entrance colonial style. Kitchen is usually in the back of the house. I'm sure your architect can design something for you.

  • PRO
    2 days ago
    last modified: 2 days ago

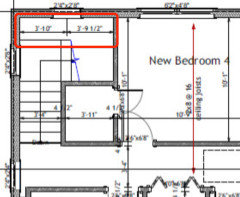
    Did your draftsman explain to you what happens in the area surrounded by red in the drawing below?

    I think the front elevation can improve once you come up with a viable layout. Until then you are slipping down a slippery slope. Put your project on the brakes and get a better layout design.

  • PRO
    yesterday

    Be just as concerned for the other three elevations.

  • PRO
    22 hours ago

    oncape has a better idea for sure .I never like a 2nd storey addition on a ranch style home unless very well designed by an architect who can make the addition look like it was always there . The starnge cable styles are wrong , if the plan is the first pic then that garage needs 2 gables to match the other one on the right . I garee stop now and get a proper architect before this mess becomes a done deal. I have no idea about an engineer signing off on an uncomplete design and draftsman draw what you want they are not architects.

    HU-32206721 thanked Patricia Colwell Consulting
  • 22 hours ago

    I believe you're correct that the town engineer did NOT assess structural elements, so that is something I will discuss.


    Mark: That's a shelf in the stairway.


    Patricia: Can you show me an example of a 2 gable garage? Having a tough time imaging how this would look. Thanks.

  • PRO
    12 hours ago
    last modified: 12 hours ago

    "Mark: That's a shelf in the stairway."

    Do you need a shelf in your stairway? Did you ask for a shelf in your stairway?

  • 12 hours ago
    last modified: 12 hours ago

    A shelf in the stairway can come in handy. I’m not sure for what - but it can come in handy.

  • PRO
    11 hours ago
    last modified: 11 hours ago

    Dust, and childern to jump off of.

  • 11 hours ago

    I asked for it. I thought it would be a good spot for some plants since there's going to be a sizable window above where the shelf would be.

  • 11 hours ago
    last modified: 11 hours ago

    Your current house is nice and I am a big fan of red houses.


    Your current house is modest and it seems like neighboring houses may be the same. Are these type of additions common in your neighborhood?


    I can understand you wanting/needing more space. It just seems like you may be trying to turn a starter house into something that it is not. In any case, this seems like a huge undertaking and I would think costly. Have you considered just buying a house that has more of what you want/need at this point?

  • PRO
    11 hours ago
    last modified: 11 hours ago

    "I asked for it. I thought it would be a good spot for some plants since there's going to be a sizable window above where the shelf would be."

    I have NEVER had a client ask for a shelf in their stairway. Your situation looks like a superficial mistake by an inexperienced draftsman. 2'-4" by 2'-8" is NOT a "sizable" window. You may be being mislead.

    I did once design a shelf/ledge in a client's stairway, but it was for constantly changing display of my client's artwork.


  • PRO
    10 hours ago

    Did everyone notice the 2nd floor overhangs the first front and back?

    The shelf is a result.


  • 10 hours ago

    Yes, the first floor plan shows a dotted line in the front and back labeled "2' cantilever floor above."


    The plan did not originally have a cantilever in the stairwell but I had it added (extended, really) because I wanted a shelf there. The stairwell window will be a 3' x 6' unit, not the smaller unit shown in the plan.


    These types of second level additions are not very common, but also not uncommon in the neighborhood. The house is currently the smallest on the block by a wide margin. This addition would get it up to size with neighboring homes. It will cost a substantial amount, but comparable to what it would cost to move to something bigger.

    TPlease

Sponsored
Haus Studio
Average rating: 4.8 out of 5 stars28 Reviews
Franklin County's Preferred Custom Cabinetry & Design Studio