

Decor Help for Living Room
12 years ago
Featured Answer
Sort by:Oldest
Comments (19)
 12 years ago
 12 years ago
Related Professionals
Baltimore Interior Designers & Decorators · Natchez Interior Designers & Decorators · Tupelo Interior Designers & Decorators · Charleston Interior Designers & Decorators · Coeur d'Alene Interior Designers & Decorators · Salem Interior Designers & Decorators · Elkton Architects & Building Designers · Southaven Architects & Building Designers · Muskogee Architects & Building Designers · Fergus Falls Architects & Building Designers · Pine Bluff Kitchen & Bathroom Designers · Atlanta Kitchen & Bathroom Designers · Hartford Kitchen & Bathroom Designers · Hackettstown Kitchen & Bathroom Designers · Las Vegas Kitchen & Bathroom Designers- 12 years ago
- 12 years ago
- 12 years ago
- 12 years ago
- 12 years ago
- 12 years ago
- 12 years ago
- 12 years ago
- 12 years ago
- 12 years ago
- 12 years ago
 12 years ago
 PRO12 years ago
- 12 years ago
 PRO12 years ago
- 12 years ago


Related Stories

LIVING ROOMSA Living Room Miracle With $1,000 and a Little Help From Houzzers
Frustrated with competing focal points, Kimberlee Dray took her dilemma to the people and got her problem solved
Full Story
DECORATING GUIDESDecorate With Intention: Helping Your TV Blend In
Somewhere between hiding the tube in a cabinet and letting it rule the room are these 11 creative solutions
Full Story
PRODUCT PICKSGuest Picks: Hot Air Balloons Help Decor Soar
Flying onto wallpaper, pillows, lighting and more, hot air balloons lift rooms up, up and away
Full Story
PRODUCT PICKSGuest Picks: Help Your Home Blossom With Floral Decor
Sprinkle hints of spring around your rooms with fabrics, wall coverings and more that recall nature's charms
Full Story
REMODELING GUIDESRoom of the Day: Antiques Help a Dining Room Grow Up
Artfully distressed pieces and elegant colors take a formerly child-focused space into sophisticated territory
Full Story
STANDARD MEASUREMENTSKey Measurements to Help You Design Your Home
Architect Steven Randel has taken the measure of each room of the house and its contents. You’ll find everything here
Full Story
MOST POPULAR7 Ways Cats Help You Decorate
Furry felines add to our decor in so many ways. These just scratch the surface
Full Story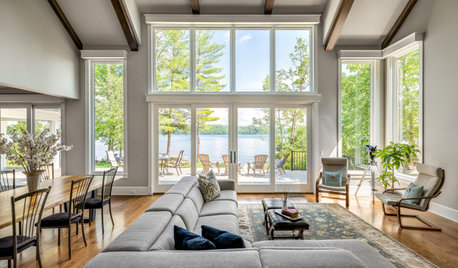
DECORATING GUIDESCould a Mission Statement Help Your House?
Identify your home’s purpose and style to make everything from choosing paint colors to buying a new home easier
Full Story
HEALTHY HOMEDecorate With Intention: Let Your House Help You De-Stress
Break free of automatic TV time and learn how to really unwind and recharge with these easy ideas that don't cost a dime
Full Story
COLORColor Palette Extravaganza: Room-by-Room Help for Your Paint Picks
Take the guesswork out of choosing paint colors with these conveniently collected links to well-considered interior palettes
Full Story




aky3Original Author