

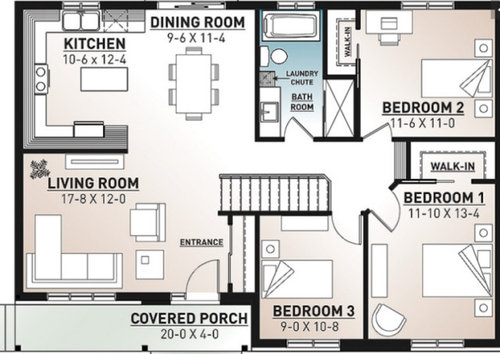
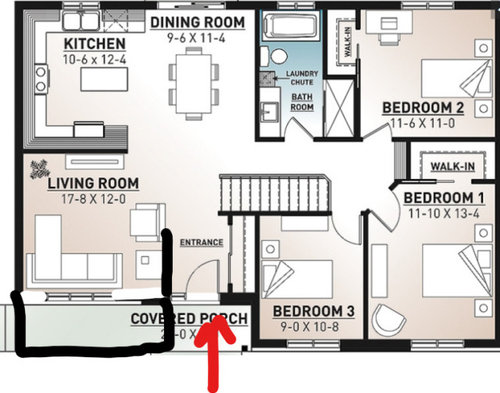
Floorplan issue - Entryway
20 hours ago
Sort by:Oldest
Comments (7)
Related Stories
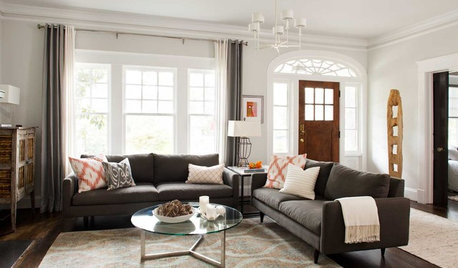
ENTRYWAYSNo Entryway? Create the Illusion of One
Create the feeling of an entry hall even when your door opens straight into the living room. Here are 12 tricks to try
Full Story
BUDGET DECORATINGThe Cure for Houzz Envy: Entryway Touches Anyone Can Do
Make a smashing first impression with just one or two affordable design moves
Full Story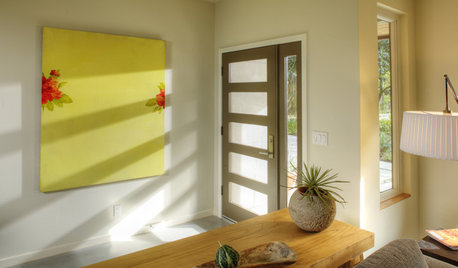
DECORATING GUIDESSmart Solutions for Nonexistent Entryways
Barely enough space to hang your hat? Front door swings past your living room couch? These remedies are for you
Full Story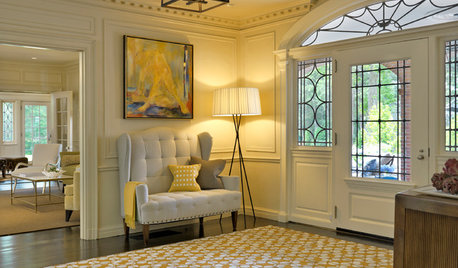
ENTRYWAYSEntryway Settees Open the Door to Hospitality
Set a tone of gracious welcome from the get-go with comfortable, cushioned seating for family and guests
Full Story
PRODUCT PICKSGuest Picks: Chic Entryway Seating
Encourage guests to remove shoes or just take a load off with one of these benches, ottomans or banquettes in the entry
Full Story
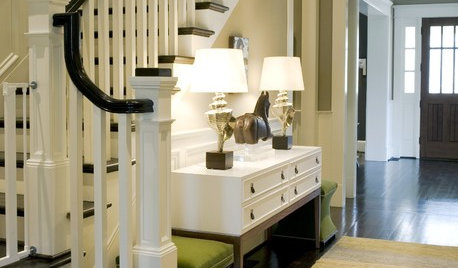
ENTRYWAYSMake the Most of Your Entryway
Whether you have a grand staircase or a tiny front hallway, you can maximize your home's entryway for beauty and usefulness
Full Story
ENTRYWAYSSteps and Stairs Elevate Modern Exterior Entryways
Gently sloped or at a sharper angle, modern ascents on a home's entrance serve both architectural and aesthetic purposes
Full Story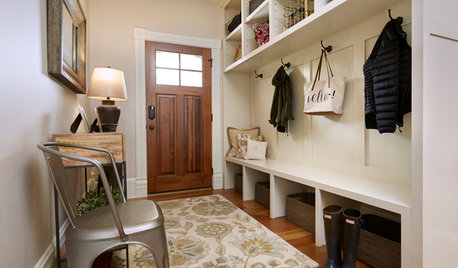
ENTRYWAYSNew This Week: 3 Refreshing Entryways That Deal With Clutter
Whether you favor mudroom-style built-ins or a minimalist approach, your best bet for a tidy house begins at the entry
Full Story
EXTERIORSModern Canadian Homes Showcase Clever Entryways
From hidden doors to sculptural steps, the entrances to these Ontario, Canada, dwellings make homecoming a special pleasure
Full Story




la_la Girl
roxazulOriginal Author
Related Professionals
Hattiesburg Interior Designers & Decorators · South Bend Interior Designers & Decorators · Marquette Interior Designers & Decorators · Brainerd Interior Designers & Decorators · Hempstead Interior Designers & Decorators · Rutland Interior Designers & Decorators · Williston Interior Designers & Decorators · Chattanooga Architects & Building Designers · San Jose Architects & Building Designers · Springfield Kitchen & Bathroom Designers · McComb Kitchen & Bathroom Designers · Mason City Kitchen & Bathroom Designers · Minneapolis Kitchen & Bathroom Designers · Rochester Kitchen & Bathroom Designers · Ottawa Kitchen & Bathroom Designersla_la Girl
chispa
Matthew Dunn
Patricia Colwell Consulting
roxazulOriginal Author