

Bathroom redo-changing shower size
12 hours ago
last modified: 12 hours ago
Sort by:Oldest
Comment (1)
Related Stories

BATHROOM MAKEOVERSReader Bathroom: New Spa Shower in an $11,000 South Carolina Redo
A couple update their vanity area and trade a never-used soaking tub for a bigger walk-in shower
Full Story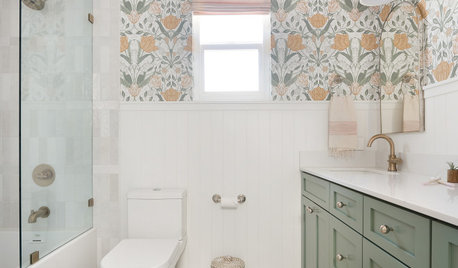
BATHROOM MAKEOVERSBefore and After: Fresh Styles, Same Layouts for 3 Bathroom Redos
See how pros worked within existing layouts to give bathrooms with shower-tub combos whole new looks
Full Story
BATHROOM DESIGNLight-Happy Changes Upgrade a Small Bathroom
Glass block windows, Starphire glass shower panes and bright white and blue tile make for a bright new bathroom design
Full Story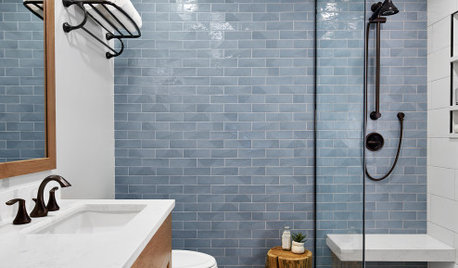
BATHROOM MAKEOVERSBathroom of the Week: Stylish Redo in Blue, White and Wood
Losing the bathtub makes room for a watery blue focal wall, a large shower stall and ample storage
Full Story
BATHROOM MAKEOVERSReader Bathroom: $25,000 to Redo Multiple Baths in Switzerland
An American couple had master and guest bathrooms that functioned poorly. Now they have spaces that work beautifully
Full Story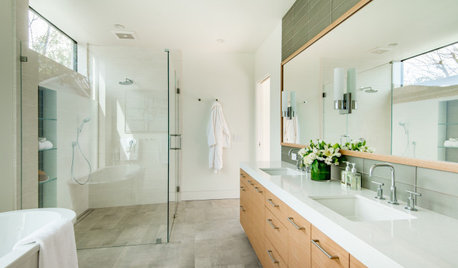
INSIDE HOUZZHomeowners Focus on the Shower in Master Bathroom Remodels
Showers are getting bigger even as most rooms stay the same size, the 2020 U.S. Houzz Bathroom Trends Study shows
Full Story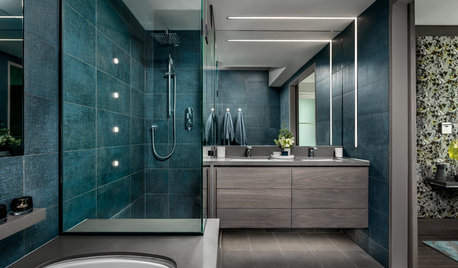
INSIDE HOUZZWhat Homeowners Want in Master Bathroom Showers and Tubs in 2019
Homeowners are split on tubs, while the majority upgrade showers, according to the 2019 U.S. Houzz Bathroom Trends Study
Full Story
NEW THIS WEEK5 Fashionable New Bathrooms With a Low-Curb Shower
See how this budget-friendly approach to a shower entrance can add style while protecting bathroom flooring from water
Full Story
BATHROOM MAKEOVERSBathroom of the Week: Warm Transitional Style and a Big Shower
A designer reconfigures a layout to incorporate better flow, calming symmetry and lots of storage
Full Story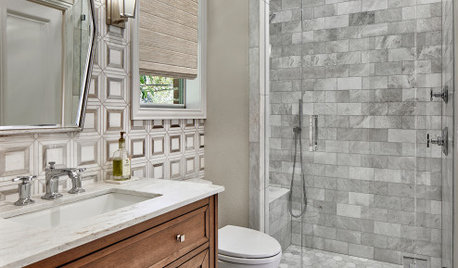
NEW THIS WEEK6 New Small Bathrooms With a Luxurious Low-Curb Shower
See how this feature can help visually expand a small space while providing a safe entry and exit point
Full StorySponsored

Innovative & Creative Custom Closet Designer Servicing Franklin County



RNmomof2 zone 5Original Author
Related Professionals
El Dorado Interior Designers & Decorators · Monroe Interior Designers & Decorators · Chicago Interior Designers & Decorators · Bangor Interior Designers & Decorators · Buffalo Interior Designers & Decorators · Santa Rosa Kitchen & Bathroom Designers · Virginia Beach Furniture & Accessories · Williamsport Furniture & Accessories · Bakersfield Kitchen & Bathroom Designers · Pocatello Kitchen & Bathroom Designers · Cheyenne Kitchen & Bathroom Designers · Ogden Bathroom Remodelers · Hartford Tile and Stone Contractors · Fargo Tile and Stone Contractors · Victorville Tile and Stone Contractors