

Seeking advice on kitchen layout please
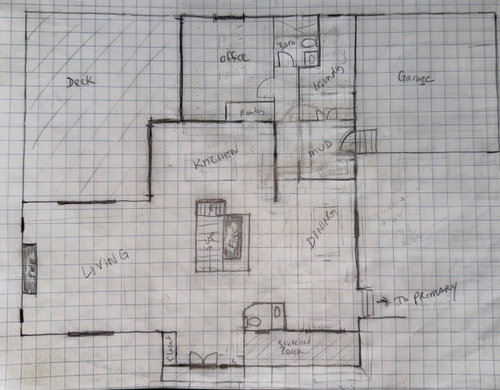
Hello! I’m back seeking advice on our kitchen layout. We're planning a remodel of part of our first floor and decided to start with the kitchen. I'm attaching a rough layout of what the first floor will become (except details of the primary suite which was an addition). Sorry this is long, but trying to address questions and what we need. I have read all the kitchen threads!
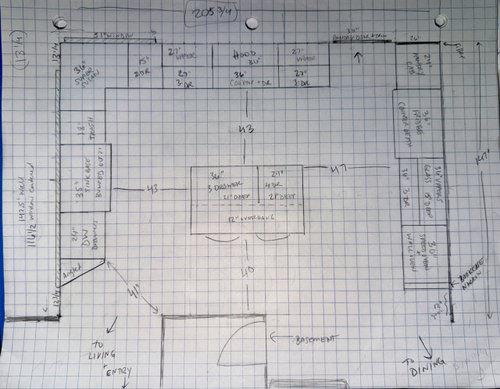
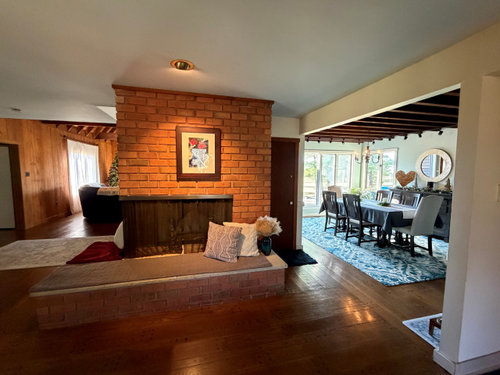
The kitchen will actually be where the current dining room is. I'm attaching a few photos (some in comments). It will be a better location with lots of windows, light, close to living room, deck, etc. The great part is we can build the new kitchen while we use the existing kitchen. Woohoo! We love the floor to ceiling windows, but will bring them to counter height so we can use the window walls for cabinetry. We will bump out just the sink base by 2" to allow a bit of extra space behind the sink for the faucet between the sink and windows. We will shrink the sink base to 35" to center the sink base on the window. The windows will be sliders, so 3 panels with the middle section fixed, and 2 ends slide. The window on the cooktop wall will be a 2 panel slider. We're also thinking about an angled cabinet or shelf on the bottom next to dishwasher. Due to entrance from living room, we can't have full lower cabinets go the whole length of the window, but am thinking this would look better than just ending it about 15" short of where the window ends.
A little about us and our needs: We are just 2 adults (50ish) and a pup. We do both cook. We are getting old so would like the wall oven and a speed oven/microwave above it, so we'll do a cooktop. My (small) family is nearby (reason we moved!!) so we do entertain family quite a bit, but small groups usually. My husband and I do like to eat at the island in our kitchen so that's a must. To make it fit with enough aisle space, we will reduce the drawer depth in the island to 21" deep. We know it will be tight to walk by if people are sitting there, we're ok with that.. there are several ways to get around. And we want a small walk in pantry. There will be 3ft of pull outs and shelving on either side. With 3x3 space in the middle for standing.
I'm attaching the current kitchen plan. I did my best with all dimensions. Hopefully you can read it! Its roughly 206" x 142.5". The aisle dimensions are countertop to countertop. We are planning stained lowers and island with painted uppers and fridge wall. As you can see by the photos (current dining room which will be kitchen), we have wood floors and wood ceilings and beams. It’s a LOT of wood. and more in adjacent living room. So we will do painted for anything that touches the beams. Cabinets will go up to the beams. We will vent the hood out into my office/guest room and outside from there. On the side of the wall ovens, I would like to do a decorative end panel/bookcase with shallow shelves to display cutting boards and cookbooks. Note, none of the walls can move.
I'm thinking off white/cream for the paint and dark cherry or walnut stain for the lowers and island to tie in the ceilings/beams. But if that seems to be too much wood, or I can't find the right stain that won't clash with the floors, I'm open to all paint and would consider green and cream.
THANK YOU in advance for any advice and suggestions!
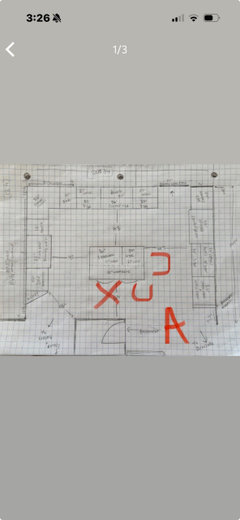
Proposed kitchen layout.
Rough layout of what first floor will be
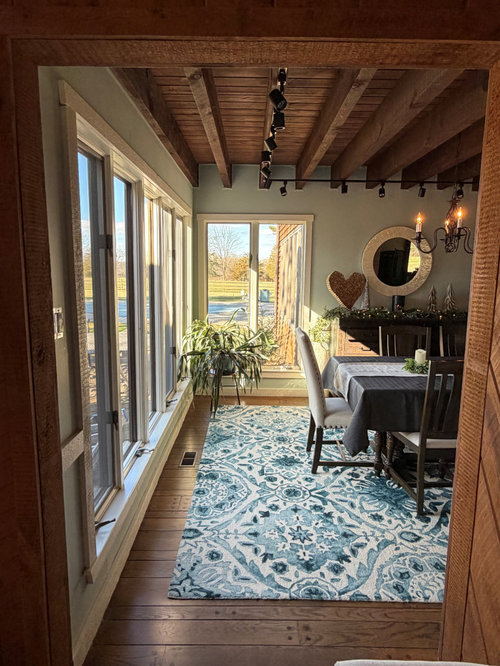
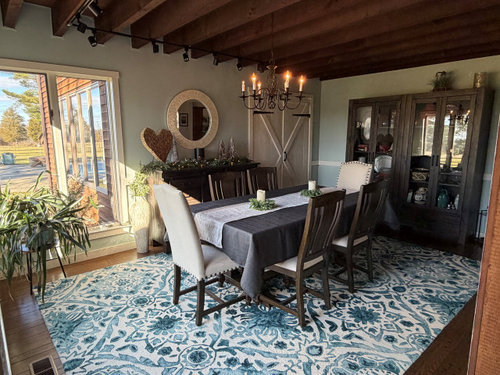
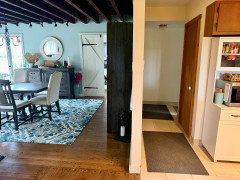
View from where dining will be in future into the new kitchen on the right. We will eventually white wash or german schmear the fireplace.
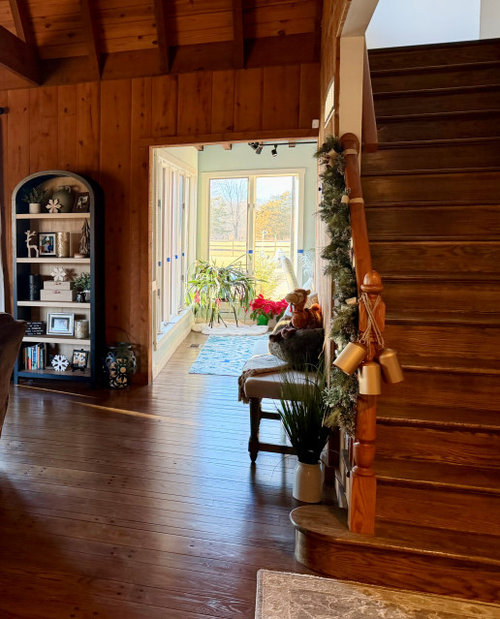
View from the front entry through living room into kitchen
Comments (95)
Donna Penn
Original Author19 days agoHi Old Home Restorer. Unfortunately the basement access can't move.. its one step down, then a turn to the full basement stairs so I don't think anything can be done to change that. Would love to! but unfortunately cannot. thanks!
 19 days ago
I would love to know what solution the designer comes up with! My only other suggestion would be to play around with the layout of the island. Maybe move the seating so you don’t have a stool where you only have 40” between the island and the wall. Need to rearrange the cabinets for knee room.
 Donna Penn thanked Meghan W
Related Professionals
Aurora Home Remodeling · Madison Home Remodeling · Galveston Kitchen Remodelers · Morgantown Kitchen Remodelers · Leamington Kitchen Remodelers · Nashville Bathroom Remodelers · Lubbock Bathroom Remodelers · Oxford Architects & Building Designers · Sarnia Architects & Building Designers · Spring Kitchen & Bathroom Designers · Casper Kitchen & Bathroom Designers · Cody Kitchen & Bathroom Designers · Cape Girardeau Kitchen Remodelers · Cambridge Custom Countertops · Danbury Custom CountertopsDonna Penn
Original Author19 days agoThanks Meghan! I think that would create a tight spot on that side of the kitchen. But interesting. I could shorten the island in plan B1 to do this.
And I know everyone thinks it’s not enough space but it’s ok for us. Is it ideal? No. I wish we had more space. But it will work for us. Most of the time it’s my husband and I. My family comes over often but it’s a small family (only 5 of us) and we don’t entertain big groups often.
Thanks for the ideas though!! I do truly appreciate it.Donna Penn
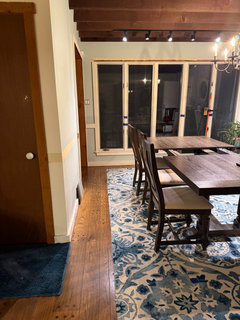
Original Author19 days agoThis is 40” from table top to wall. It’s tight when people are siting but you can still pass and of course go around 😊
Donna Penn
Original Author19 days agoTracie, I just realized I forgot to respond to your last comment! So glad you like the option with the bigger island. I posted more updated versions B1 and B2 above. would love your input. I kept the trash on the island but made it wider, per your suggestion. I made it 21" but it can be 24" if needed. I'll bring this back to my designer and also the cabinet kitchen designer to work on. Thoughts on B1 or B2? B1 gives me the option of keeping a shallower island and more overhang and keeps the sink out of the island which is important to me. B2 would need full 24th depth cabinets for the island, which means less overhang. and i feel like the sink takes so much of prep space. And we are kinda messy with our sink.. so this is less appealing.
So I think I need to decide between A and B1. We do need to figure out the windows/sliding door in B1 too. But its do-able. I just really want to know if folks think B1 is better than A b/c we were pretty set on A but now i'm liking B1 so i really don't know. They both have pros/cons and neither is perfect. but our house isn't perfect overall, and its ok! I just want it to function well!!
Thanks for your input and feedback!
- 19 days ago
IMHO B1 is the worst of those three options. It doesn't give you enough counterspace beside the sink nor beside the stovetop. The minimum recommended by NKBA is 18" on one side and 24" on the other. The sink would also look odd shoved into that location.
B2 is better than B1, though I'd move the fridge closest to the dining room in that scenario.
Donna Penn thanked Meghan W Donna Penn
Original Author19 days agothanks Meghan. I would have about 14.5" to the left of the sink and 34" between sink and cooktop, then another 28" on other side of cooktop. I would definitely like more on the left side, and I know its not 18, but you don't think that would work? thanks!!
- 19 days ago
I would want certainly want more room. What do you currently have? You could mark off 14.5 on one side of your sink, live with it for a while including while hosting and see how it feels.
Donna Penn thanked Meghan W  18 days ago
I like B1 over A. I think you would miss the views and daylight you would lose with Option A. I would prefer B1 over B2 for the same reasons you reference. Assuming you are in a cold climate, you’ll want to be sure you have really well-insulated walls and windows with your sink on a corner next to so much glazing (for both personal comfort and making sure pipes don’t freeze).
Donna Penn thanked Old Home Restorer- Donna Penn thanked Meghan W
Donna Penn
Original Author18 days agoThanks Old Home Restorer! Appreciate the feedback! And yes, good point, we are in a cold climate. We will ensure proper insulation. and high quality and windows. We do have a basement so the plumbing will not be in the walls. And you are ok with the 14.5" from sink to wall? I"m trying to figure out how to get another inch or 2! Any suggested changes to the B1 layout? thanks again!
Donna Penn
Original Author18 days agoMeghan, thank you! Right now we have a decent amount of space next to our sink. Its one thing that works in our dysfunctional kitchen ;) But good idea to test it out. Will do! And I'll see if I can sneak another 1-2" there while keeping sink under window..
With our current layout, we can't move the pantry to the other wall as that will be the hallway to the mudroom, laundry room, office and bathroom. Right now I have 5 feet from countertop edge next to walk in pantry door to the right wall. Can that be smaller? We were figuring we would have a 32" pantry door (possibly bifold), plus trim around door, plus 25" depth for the fridge wall. If we could find a couple inches there, that would help, but don't want to make that tight. thanks! I so appreciate all your trying and thinking to make this better!!!!
- 18 days ago
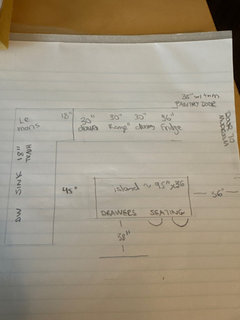
It is a fun riddle, I’m sure the designer will have a much better idea, but this is my latest attempt and a horrible sketch, but you get the idea. A wall oven could go in the pantry or you could design it so one could be added there later.
- 18 days ago
I thought it might be nice to have a quick path of travel from the mudroom to the pantry for groceries
Donna Penn
Original Author18 days agothanks Meghan. So you think its best to get rid of that whole right wall? Oof that's a lot of space and storage.. I'll need to think about that! but thank you for the idea. I hadn't considered that. And we would need to keep the wall (its load bearing) but your idea is to just not have cabinetry.. I will think about that.
Also, the designer thinks my options work just fine, so I don't think she's coming up with any alternatives.. just minor revisions. But I did ask her to ensure we have the best layout. Unfortunately we have limitations and she knows my wish list ;) But we'll see!
and again, i really do appreciate your thoughts on this!!!!!!! It is super helpful. thanks again!
- 18 days ago
Yes, the idea is just not to have cabinets there. You’d be gaining a much larger island that could have 3 banks of 30” drawers. Seating for two then more storage with the rest on the back side. You may even be able to fit a ~15” bank of drawers to left of DW. Then the sink is in the ideal location. And a huge open island for prep space.
Donna Penn thanked Meghan W Donna Penn
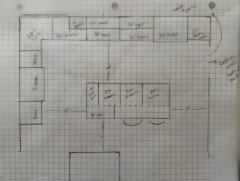
Original Author18 days agothanks Meghan. Well, i drew it out. I don't hate it! but it does have some drawbacks, as of course all the layouts do!! What do you think of this? What would you change? I will definitely think this over.. much appreciated!
Donna Penn
Original Author18 days agoSome thoughts on this latest option. but would love to hear yours! and if you would change anything.
With this option. we solve the limited space behind seating in the island. That is definitely a plus. But we lose the speed oven and wall oven and have a range and micro drawer instead. We have a big open island which is great. We have good space beside the sink and range. but we also lose about half the walk in pantry storage (we planned 2x 3ft width cabinets/shelves and would now just have 1x 3ft cabinets/shelves. So many tradeoffs! argh!!!!!
Meghan, Old Home Restorer, 3onthetree, Tracie, others- please chime in. Would love your thoughts! thanks!
- 18 days ago
I think this is the best option by far ...has a great amount of counter space and all the recommended aisle widths!
I'd make the hood 42" wide since it should be a few inches wider than the range. I'd also go with a 24" microwave drawer unless you're heavy microwave users, or consider tucking the microwave into the pantry area by the fridge. Any chance to make the pantry a bit bigger? Are you planning a pocket door?
Donna Penn
Original Author18 days agoSo the way I have it planned, next to the fridge would be a 24” pantry cabinet with the ‘walk in’ (basically just 3ft wide pantry) around the corner. Not ideal. But not sure what else to do. Let me work on that.
We really wanted the Advantium speed oven and wall oven which has microwave, convection and air fry. So looked up a micro drawer that has that. I’ll need to investigate further.- 18 days ago
Donna, I like your newest layout a lot. It's very similar to mine, which functions fantastically. I especially like that you do NOT have the DW in the Fridge-Sink-Range triangle.
Some nitpicks, take them or leave them :)1. You could have a large set of drawers on that left end of the island that faces the DW for easy dish storage / put away.
2. You could shift or delete delete one of the other island cabinets to make room for seating overhang on the right side of the island. It's a little easier to converse while you're at least somewhat facing each other, instead of sitting in a row like at a diner counter. If you shift cabinets you stay at 2 stools, if you delete one, you can fit 3.
3. Since you seem to be looking at shortening those glorious windows, do a search for "gardenweb counter height windows," which is something I wish I had done. Basically your windows are mounted at a height where the countertop runs into them at windowsill height. I'm describing it badly but it is a really, really stunning look, really brings the outside in, and will preserve as much of the views as possible. I believe the situation is that your contractor will install the windows where the sill height would be finished floor + cab height + counter thickness, but don't quote me on that, check it out.
Donna Penn thanked tracie_erin - 18 days ago
I like Tracie's recommendations, particularly having drawers right across from the dishwasher. For the wall to the left of the dishwasher, I'm not sure what the dimension is there, but could you make that a floor-to-ceiling window and have the sink window end where the cabinetry run ends?
Donna Penn thanked Meghan W Donna Penn
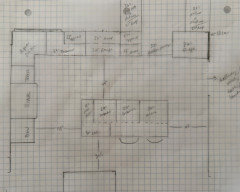
Original Author18 days agoThanks Tracie and Meghan. I'm wokring on how to maintain the full walk in pantry.. which is already kinda small. I think I can make it work but it would be a tradeoff: losing the 24" pantry cabinet vs. keeping the full walk in pantry ( 2 sides x 36" wide pull outs & shelving). I think this could work if we move the fridge to along the wall.. which i know isn't ideal, but would need a filler. and there would be an opening to the hallway so the doors could be opened all the way. See attached. Thoughts? I'm not sold, but not sure what else to do. I would hate to lose the pantry storage.
And yes, in the original option, we were planning counter height windows! We had that in our last house and LOVED it. The problem with changing the window size is centering the sink on it, so it may have to stay as is, but let me think on that.Tracie- you read my mind about seating on the end of the island. I actually drew that originally for this latest option, but then realized I needed more clearance behind it or we would have the same problem we had in the other kitchen options.. What aisle clearances would you minimally want for both the sink side and the opposite site (with and without a seat there)?
And yes, I thought about a big drawer bank in the island closest to the DW, but I also want to have a place for our coffee and oils. I think a 2 drawer bank (12-15") would be great for this. We use a french press every day, so it needs to be near water/trash/mugs. So I plan to have mugs in the uppers closest to sink, but need someplace for the coffee and oils. Any thoughts?
Thanks all!!
- 18 days ago
I would have your designer play around with the dimensions of the adjacent areas, the office, mudroom and and laundry room to get you some more pantry space if you don't think you'll have enough. I'd think you could find a way for sure, but hard to come up with suggestions without the dimensions. I do not like the plan you just posted as much as the one from earlier today.
- 18 days ago
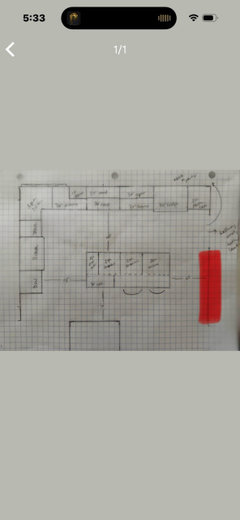
You likely won’t love this, but just throwing it out there as it is less expensive. You could take 12” or so from the length of the island and use the right wall for a reach in pantry cupboard run. What are you looking to store in the pantry. Walk ins take up a lot of space. Could you do non walk in elsewhere?
Donna Penn
Original Author18 days agoMeghan, funny you should mention that… I was actually thinking about a shallow pantry… but then we lose some island. Let me think about that!
Donna Penn
Original Author18 days agohi Meghan, I mapped that out and realized we're close to the same original layout with full cabinets along that wall, which adds a lot more storage, so I don't think I'd consider that. and unforutnately there is no other place for a pantry other than behind the cooktop wall. Hmmm... but will think on how to make this work. Thanks!
- 17 days ago
Going back to the B1 vs B2 discussion… looking at your photos again, a potential downside of B1: when you walk in the front door, the view through the doorway to the kitchen will perfectly frame your kitchen sink… and any mess it contains. B2 would provide a more central work zone and hide that mess behind the stairs…
Donna Penn thanked Old Home Restorer - 17 days ago
You could do 27” deep pull outs in the office area that you access from the hallway.
Donna Penn thanked Meghan W - 17 days ago
In my option you give up too much valuable space for two little with having to create a doorway for a walk in pantry.
Donna Penn thanked Meghan W Donna Penn
Original Author17 days agoThanks Old Home Restorer. Yes, unfortunately all the layouts have the sink in view, except B2, which I know makes sense, but I really dislike a sink on the island. Luckily our sink mess is usually contained within the sink so that may help :) What do you think of the latest option? Here's 2 slightly different versions. C1 is access 'walk in pantry' from hallway around corner and it would just be 36" wide pullouts/shelves and just a 'step in pantry'. C2 is with a hidden pantry door, but I kinda agree with Meghan that I'm giving up a lot to gain a little, so I think that might be out. Thoughts? I still kinda like A and B1, but I know option C solves the tight space behind the island seating.... ahhhh.
Meghan- thank you. Yea, I think I agree with you.
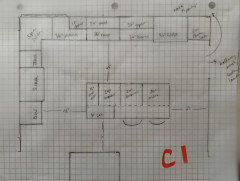
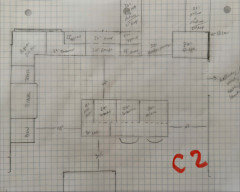
Donna Penn
Original Author17 days agoaaaaand, becuase I don't have enough options.. here's C3 without the hidden pantry door to the walk in.. but with a shorter island to accomodate 12" deep pantry cabinets. I could do 4ft or even 5ft.. I also put back the micro/wall oven.. but not sure if I should do that.. but if yes, is this the best order between fridge and ovens?).
Meghan? others? thoughts? Now I really can't decide..!!!
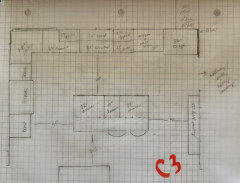
- 17 days ago
LOL, so many options! I'm partial to C1, but it isn't my kitchen. 🙂
With C1, you could also increase the pantry cabinet to almost 36" if you're comfortable voiding the corner and losing the Super Susan. If you did that, you'd also gain a bit more room on the sink wall, which could allow for a larger trash pullout or a narrow cabinet for storing cutting boards .
I'd also recommend increasing the hood size to 42".
Donna Penn thanked Meghan W - 17 days ago
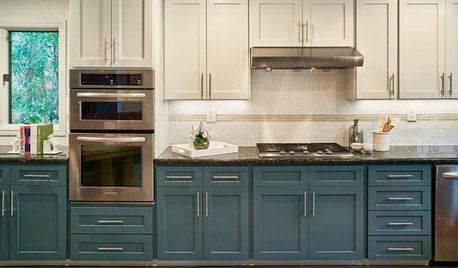
Did you see this kitchen? it has a similar layout to C1: Kitchen of the Week: Warm Wood Cabinets and Handmade Details
Donna Penn thanked Meghan W  17 days ago
The kitchen layout discussion is useful because small changes to the placement of cabinets, appliances, and work areas can make a noticeable difference in everyday use. It would be interesting to see how the different suggestions balance storage, workflow, natural light, and available space.
Donna Penn thanked Dash Mark- 17 days ago
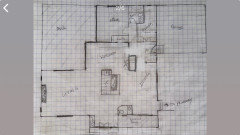
I agree with the decision to create a doorway to the kitchen from the mudroom/garage area, which I think I had mentioned in a past thread would also allow you to see views out the back the moment you come in from the garage, which is nice. With that though, I guess I’m wondering why you can’t center the dining room’s access to the mudroom area, thus allowing you to carve out space from the mudroom itself for a kitchen-facing pantry and/or appliances— are you dead-set on having a straight circulation path from the office/laundry to the DR/ etc.? Thinking something like this (doors on suggested pantry area only to represent that bank becoming part of your kitchen):
 Donna Penn thanked Old Home Restorer
 Donna Penn
Original Author16 days agolast modified: 16 days agoThanks Meghan! I did take a look at that kitchen of the week- very nice! and similar, so helpful to see! Re: the corner, I think my preference is not to lose that storage. I was open to a Super Susan or Lemans, but the Susan fit better, so I think we can keep it. but if you have suggestions, let me know! Do you think we need a bigger than 18" trash?
I guess with option C1, we would have to choose between pantry cabinet vs. micro/wall ovens.. right? That's why C3 actually might be nice.. your suggestion for the shallow pantry! The other thing is having that wall blank. To me it is a bit weird having a skinny wall dividing the kitchen and hallway/mudroom... see photo. That's what I kinda wanted to include cabinetry on that wall, so the shallow pantries might help with that. Thoughts on this?
thanks again!
Donna Penn
Original Author16 days agoOld Home Restorer- thank you! Unfortnately we can't change the dimensions of the room b/c of the ceilings and beams. and ideally we would have a straight hallway through between kictehn and dining, then mudroom, then office and laundry ending with a bathroom.. But I certainly wish we could expand the room!!! thanks!!
- 16 days ago
No, I don't necessarily think you need anything bigger than an 18" trash pullout. I was only suggesting it as a way to gain a bit more pantry storage.
Personally, I much prefer the perimeter layout in C1. I like the range on that wall rather than the wall oven stack. It feels more balanced, and I think a range is more attractive aesthetically.
What about a hybrid? Use the perimeter layout from C1 with the skinny pantry and slightly smaller island from C3. If you do that, I'd consider bumping the aisle between the island and wall up to 36", even if it means stealing an inch or two from the aisle on the other side.
Also, have you done a full inventory of your kitchen and pantry items? It might be worth confirming how much storage you actually need before making pantry space the deciding factor.
- 16 days ago
Oh, I just saw the picture you posted - such a nice ceiling! No, I don't think an empty wall will look bad at all. In fact, a little "breathing room" is good. Not every wall needs cabinetry, and having some open space can make the kitchen feel less crowded.
Donna Penn
Original Author16 days agoThanks Meghan! So your preference is no wall ovens in any C option right? Bc visually not good? Just confirming. I gotta talk to my husband about that. He’s pretty set on a cooktop and ovens.
And if we did, do I put the ovens or fridge next to the wall? Thx!
And re: the blank wall, I’m ok with that, but I’d rather have the blank wall be the full wall of windows!! But I get that means other tradeoffs.
Thx!!Donna Penn
Original Author16 days agoAnd Meghan, good point about inventory pantry. We had 2 x 24” pantry cabinets at our last house and it was good. Could have used more. But at least we have a basement in this house! So I’m figuring we need at least 4ft of pantry space. Full depth.
Thx!- 16 days ago
Wall ovens vs. a range is really just a personal preference, so if your husband wants a wall oven by all means go for that. I’d put the fridge next to the wall so the ovens are closer to both the countertop workspace and the cooktop. If it were my kitchen, I'd want more symmetry on either side of the range, so I’d go with 30" drawers, a 36" range, and another 30" drawers. I’d also do a 42" hood and keep the uppers balanced on both sides to match, if possible. You'll want to closely study your fridge model to make sure you leave enough space between the fridge and wall so it can open fully and you don't want it blocking the doorway to the mudroom area when fully open. Your designer will be able to account for all that.
Donna Penn
Original Author13 days agoNot yet! Waiting on her layouts with our specifications and feedback. I’ll keep you posted!! Thank you!
- 13 days ago
Looking forward to hearing what she says. I had one further thought, if you're adding the doorway from the kitchen to the mudroom, could you close off the entry from dining room to mudroom? Then you could use that wall for pantry storage.
Donna Penn
Original Author13 days agoAh interesting idea. I had that layout as a potential last year! My designer and I both didn’t love traffic going through kitchen to the main floor bathroom, mudroom, laundry room and office / guest room. But I’ll take a look again. Thx!!
Donna Penn
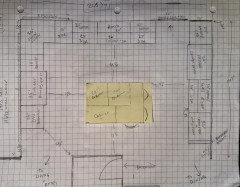
Original Author11 days agoMeghan/all, still waiting on designer but I had an idea… option A. What if I move the seating to the end? And since it’s only 3.5ft wide, maybe also have overhang on the other side (beyond the wall being behind the island). Here’s a rough sketch. But I could have a slightly deeper island. 36” aisle behind island. Thoughts? I show 2 chairs at the end and 1 on the backside. But could really be 1 and 1. Thanks for your advice!
- 11 days ago
I don’t think that’s a great solution. Here are the recommended clearances behind seating:
36" if there's nothing behind the seats other than a wall and it's not a path through the Kitchen
44" for seats with a traffic path behind them but no appliances, workspace, or similar.
51" to 54" if there is workspace, appliances, or similar behind the seats. You of course don’t need to follow these recommendations, but you’ll want to make sure you’re aware of them and I don’t think it’s a great idea to have an island that doesn’t follow more than one of them. Donna Penn
Original Author11 days agoThanks Meghan! Appreciate it. So my original plan A and B1 have 40-41” clearance from island counter to the wall. Thats only a few inches short of the min! Good to know.















Old Home Restorer