

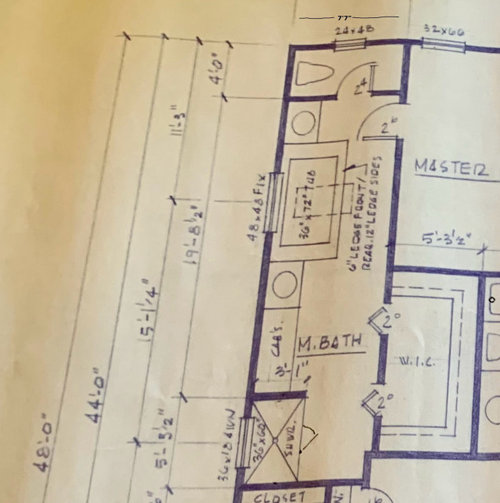
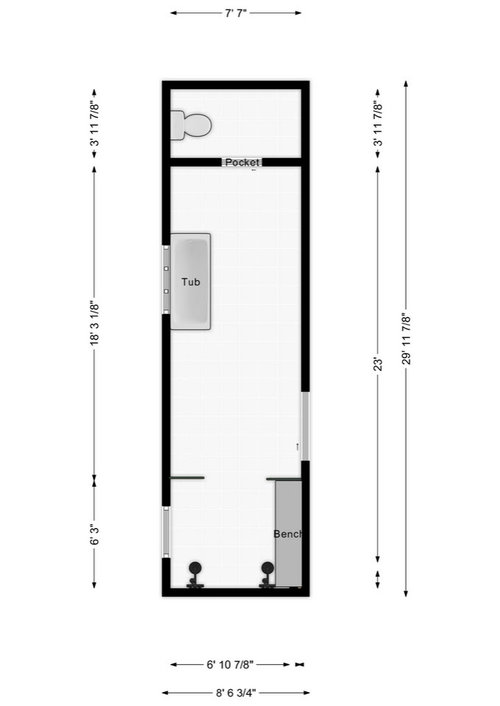
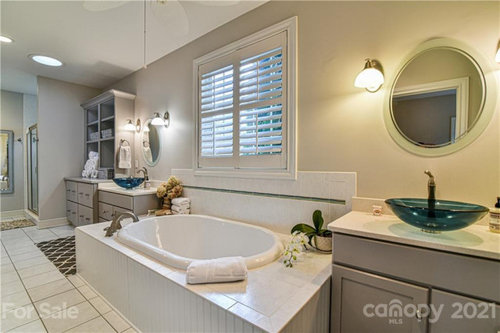
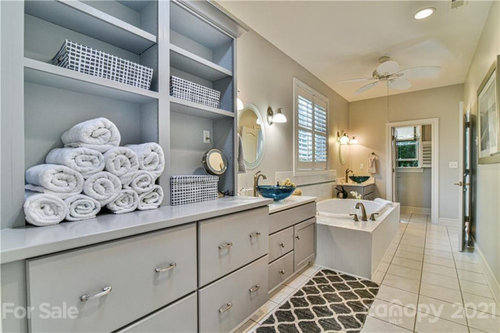
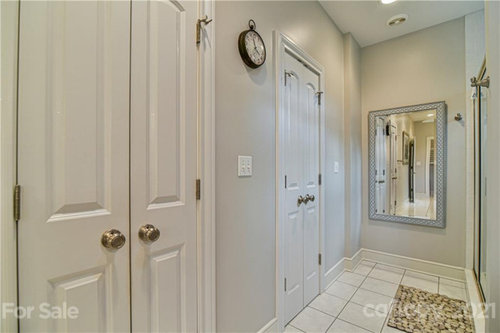
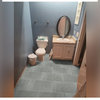
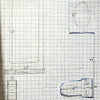
Ridiculously Long Master Bath - Need Layout Help
9 hours ago
Sort by:Oldest
Comments (5)

Related Stories

BEFORE AND AFTERSNew Layout Takes Master Bath From Awkward to Awesome
A freestanding bathtub, textured tile and natural wood make design waves in this coastal Massachusetts bathroom
Full Story
BATHROOM MAKEOVERSA Master Bath With a Checkered Past Is Now Bathed in Elegance
The overhaul of a Chicago-area bathroom ditches the room’s 1980s look to reclaim its Victorian roots
Full Story
HOUZZ TOURSMy Houzz: A Midcentury Remodel and New Master Bath in Dallas
A family of 4 enlist a professional designer to help them tackle multiple long-term projects
Full Story
BATHROOM OF THE WEEKFlorida Master Bath Gets a Coastal Look With a Touch of Glam
A designer and a family work long-distance to upgrade a boring bath with beachy floors, gold accents and shimmering tile
Full Story
BATHROOM OF THE WEEKElegant High-Tech Master Bath Designed for a Wheelchair User
Wide-open spaces, durable porcelain tile and integrated gadgetry help a disabled woman feel independent again
Full Story
BATHROOM DESIGNBathroom of the Week: Light, Airy and Elegant Master Bath Update
A designer and homeowner rethink an awkward layout and create a spa-like retreat with stylish tile and a curbless shower
Full Story
BATHROOM DESIGNBathroom of the Week: Master Bath Remade for Aging in Place
A designer helps a couple nearing retirement age turn a house into their forever home
Full Story
BATHROOM DESIGNBathroom of the Week: A Serene Master Bath for Aging in Place
A designer helps a St. Louis couple stay in their longtime home with a remodel that creates an accessible master suite
Full Story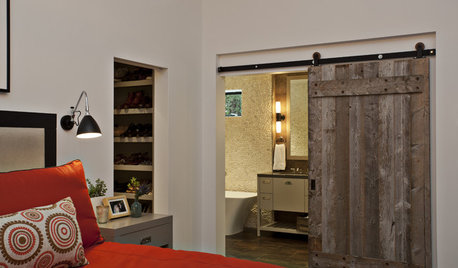
ROOM OF THE DAYRoom of the Day: Roughing Up a Contemporary Master Bath
Natural materials and toothy textures help a sleek bathroom fit a rustic house
Full Story
BATHROOM MAKEOVERSReader Bathroom: A Plant-Filled Master Bath — No Tub Needed
A couple create the bathroom of their dreams with a lot of DIY work and a little help from the pros
Full Story


millworkman
Patty COriginal Author
Related Professionals
Dover Kitchen & Bathroom Designers · Harrisburg Kitchen & Bathroom Designers · Amarillo Kitchen & Bathroom Designers · Birmingham Bathroom Remodelers · Dalton Bathroom Remodelers · Killeen Bathroom Remodelers · Lebanon Bathroom Remodelers · El Paso Bathroom Remodelers · Bowling Green Tile and Stone Contractors · Baltimore Tile and Stone Contractors · Hannibal Tile and Stone Contractors · Lufkin Tile and Stone Contractors · Manhattan Tile and Stone Contractors · Sheboygan Tile and Stone Contractors · Chatham Tile and Stone Contractorsbpath
Patty COriginal Author
yuoutech