Software
Houzz Logo Print
tobe1424

Courtyard vs portico gate entrance

27 days ago
last modified: 27 days ago
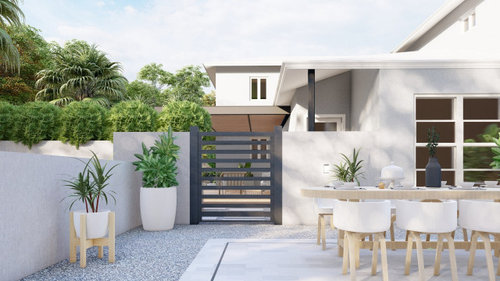
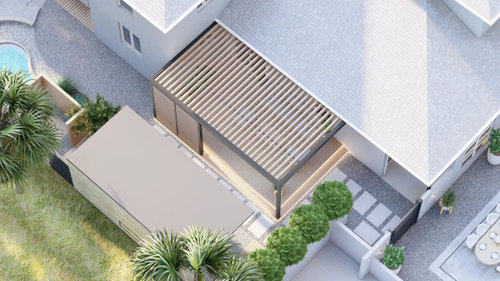
Hello, I would like feedback on whether I should use a courtside style or a vestibule style entrance.

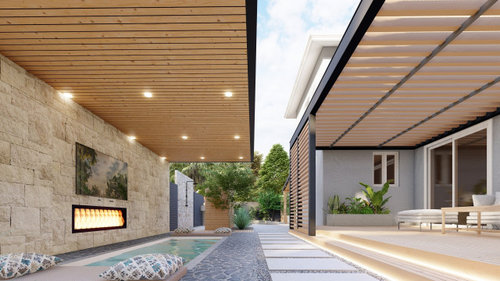
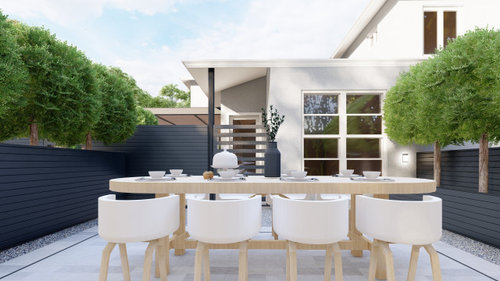
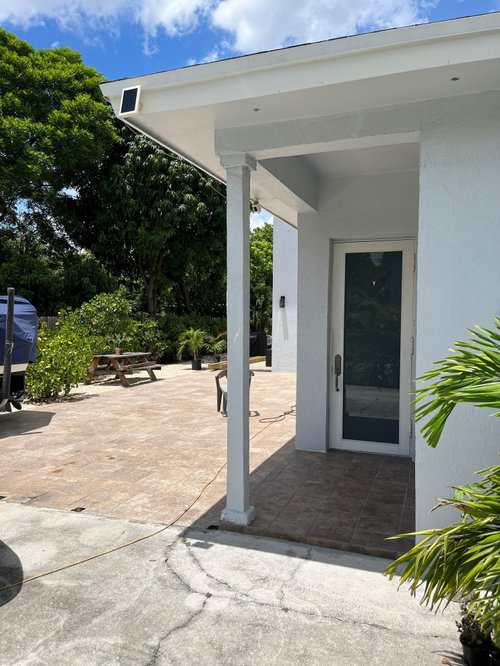
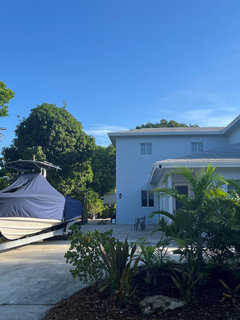
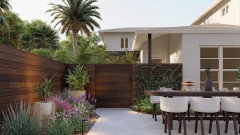
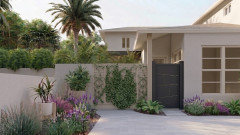
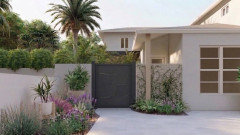
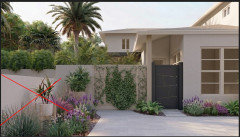
The photos below are renderings which depict my homes very accurately with a few exceptions. For example, the outdoor dining table is part of my driveway so you can ignore it. I can’t seem to make up my mind between both styles because they both have pros and cons. For example, the courtyard approach takes away the seating arrangement I can otherwise include if I go with the security gate(portico gate) approach. Yet, the courtyard style entrance gives more of a resort style approach and creates more privacy. Oh yea, keep in mind my house faces the street. There is lots of road traffic. It goes without saying that the renderings are concepts and I am opened to changing materials to wood or other materials and other suggestions. Many thanks!

Courtyard Style:


--


Portico Gate:


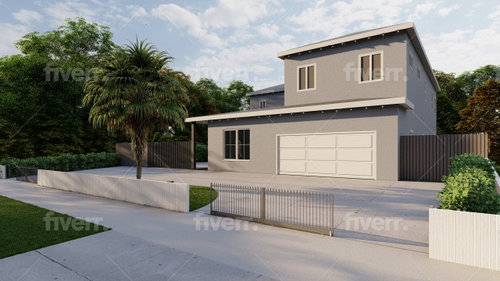
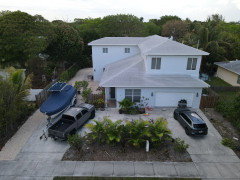
The driveway in the photo below is true. Although, none of the fence panels are true. I do have a small garden island in front the window left of the garage.


Actual photo:


Comments (9)

  • 27 days ago

    Show actual pics from all thee angles above, NOT AI as as you state it is not accurate.

  • 27 days ago

    I don't think there is a right or wrong but love how the courtyard style welcomes you to the whole house, yard included instead of directly to the front door.

  • PRO
    26 days ago

    AI isusless in trying to decide about a real life issue. Ahow us your home from all angles you are dealing with if you want help

  • 26 days ago

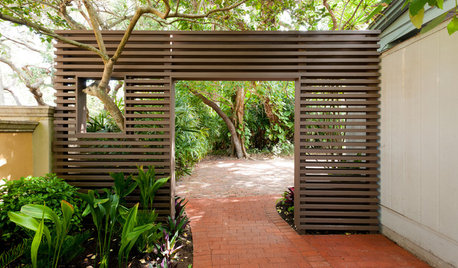
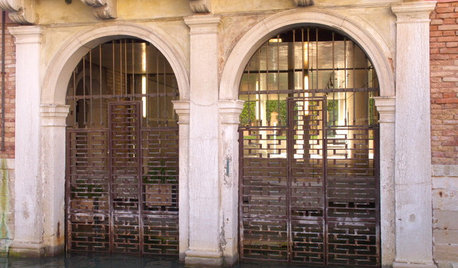
    Thanks for the feedback. I agree with the courtyard style welcoming you to the whole house rather than the feeling of a security gate. Since I'm looking for privacy, either gate setup will won't have that big of a gap between the slats. More like the one in the last photo I attached, yet a dark wood color. The one big pro of the pertico setup is the ability to place a decent seating area where you would otherwise have a walk way with the courtyard approach. I suppose I can put a bench with the courtyard approach.


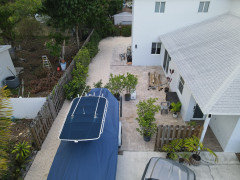
    As requested, here are a few more photos from about 8 months ago during the a landscape project. Please excuse the mess. It's why I initially only included renderings :)


    The original renderings depict the layout and structure of the home. They were generated by a landscape designer who used the dimensions of the house to help me visualize my ideas. We stopped working due to a language barrier issue.


  • 26 days ago

    Thanks for your take on this. Indeed, this sounds like a psychological dilemma. All three options you described I have judged while sipping a drink from my courtyard and staring at the entrance/porch.


    The “red“ scheme will indeed have a gate in front of it for two reasons. First, when I walk out of my front door, I want the most privacy because across the street is a four story apartment complex. In addition to pedestrian traffic and door to door salesman, even if I put a fence on the sidewalk. I want to create a complete sense of isolation as well as a deterrent.


    With respect to the “yellow“ scheme, I’m afraid that losing sight of the front door may or may not create the best curb appeal. Yet the “courtyard” scheme creates a sense of discovery that may intrigue guests.


    The boat will remain in the same general area which is why I used a “Z” shaped fence in the renderings. The boat used to sit in the courtyard and they moved it to the bottom corner in an effort for the courtyard to be used as an entertainment area instead of boat storage.


  • 22 days ago

    Great idea to add a fence or hedge to block off views from the street. The photos all look cold and uninviting and need warmth.


    Make a list of pros and cons for all your ideas. And to try out the ideas, put some kind of temporary items where the new will be - using chalk on the driveway, cardboard boxes or objects to symbolize the new features and walk around and see what you think. Use strings between chairs for the new fence, etc. In other words, try to create a simulated layout and try it out and try to visualize and check out the space parameters. Do what you want not what others say.

  • PRO
    22 days ago

    I guess my first question after seeing your actual house in better pics is where will the truck and boat go ?

  • 21 days ago

    Adding a fence is part of the plan. Unforunately, the city only allows a 4ft fence for the first 25ft. The sits back exactly 25ft from the sidewalk. In the recent past I've used prop items to simulate the layout which is how I came down to those two layouts. I also agree that the photos look cold. Lots of greenery and warmth are to be added to soften the environment. Perhaps use wood instead of mason.


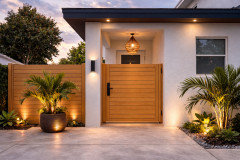
    With respect to the front door becoming lost with the couryard entrance, I was just wondering if it makes sense to do a floor to celing panel(or similar) like the one in the photo below to frame the door from the outside.


    The house is painted Sherwin Williams North Star(light airy blue w/slate gray undertone); the patio is light tan travertine and the driveway is an ugly concret slab. I plan to work on the driveway after my layout dilema is sorted and implemented.


    The boat will remain in the same general area. The panel running perpendicular to the gates towards the street will not be used. That is something that was one of the reasons I mentioned a language barrier issue made me cut ties with the designer. I can easily park the truck on the other side in front of the garage. Although, I also want the option to park it where you see in the photos. That's another pro to the pertico gate.