Software
Houzz Logo Print
racquel_wood

ENTRY DRINK BAR HELP

18 days ago
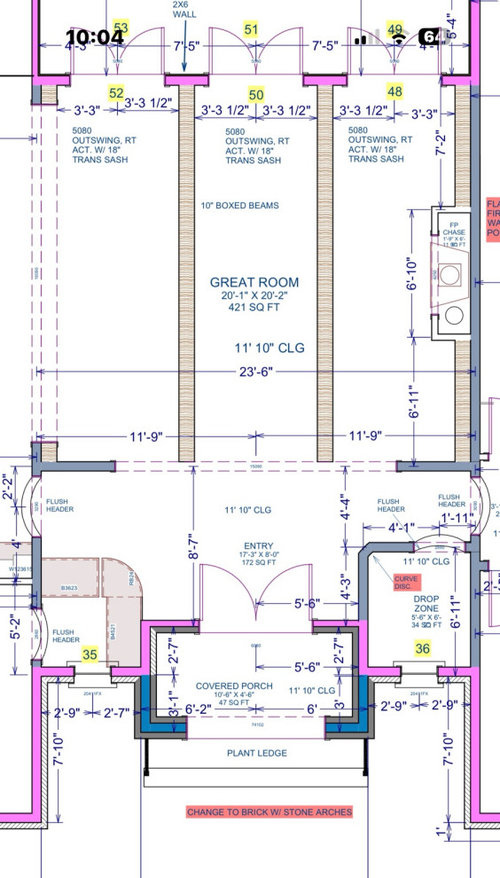
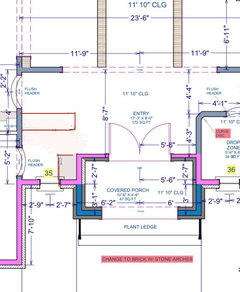
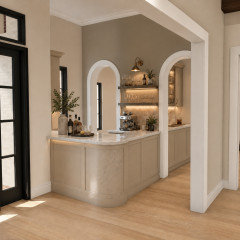
Struggling with the entry of this custom home. We have designed a coffee, wine, drink bar near the entry of the home. This originally was a walk thru butlers pantry similar to the wall on the right. But it felt too traditional for the style of home we are designing. Plus, we have a true scullery where everything in the Butler's pantry would be. Instead, we wanted an intentional hosting station.

Does this Layout work?

Comments (27)

  • 18 days ago

    Or this version?

  • PRO
    17 days ago

    I have to agree and we entertain a lot and have never wanted or needed a bar at our home entry. In fact almost everyone ends up in the kitchen so that is where we set up a bar before dinner and also during cocktail parties and we have a very modern home. .I have no clue about the kitchen in your plan and honestly modern design is IMO best when done first for function so do you really hand a drink to every guest as they enter ???? I would like to see the whole floor plan since I see things that would make be rethink about .

  • 17 days ago

    Agree - the location seems odd and i think a true bar for entertaining needs ice, water, bar sink etc to be functional

  • 17 days ago

    It is set up as a staffed bar service, not a self-service beverage station. Assuming the open arched entry is from the Scullery, which still may not work with your lifestyle, but in any case hopefully not from a formal Dining Room.

    The storage, display, and access of wine, coffee appliances, and other alcohols doesn't appear to be thought through.

    There is an era where staffed bar setups were a part of a lounge/parlor concept. Being adjacent to an entry may have happened as coincidental to a design, but usually they were not as visually open and the arrival point when immediatedly adjacent to the entry door. Many were sunken as part of a sunken Lounge (that should hint at the era).

    Also, I see that great care has been taken to provide symmetry and note certain design elements. However, it has not been carried through with enough detail and seems there may be opportunity that the "vision" will not translate in construction. When detailing some designs, it opens up many more intricate details that are often overlooked. I don't know from this snippet of plan if that is the goal here so this comment doesn't point out those things.

  • PRO
    17 days ago

    Consider engaging a local competent design professional to keep the builder from building something that is poorly designed.

  • PRO
    17 days ago

    I recommend starting another thread showing the entire floor plan(s) and ask the same question, "Does this Layout work?"

  • 17 days ago

    Is the bar entered only from the room to the left? That technically puts it out of the entertaining area of the great room, and less likely to be usable when you are hosting without help. However, I don’t care for the second layout, which puts it squarely in the foyer, and that seems inappropriate even in a less-traditional house. Even the very cool MCM homes I enjoy perusing usually have the bar off the entry, not IN it.

    In any event, it should have a small sink, even if there is one in the neighboring room.

    What all will you keep in the bar, and what will the storage look like? Do you have a cabinet plan?

    I‘m sure you chose the location based on how you entertain.

  • PRO
    17 days ago

    Maybe a bar cart that can be wheeled in from the kitchen to the entry would work. Or go all out and get a bar golf cart and you can meet guests at the end of the driveway.

  • 14 days ago

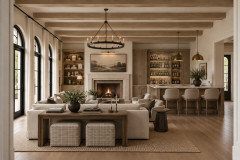
    At a party, people tend to cluster around the spot where liquor is dispensed, simply because it takes a little time to mix a drink or fill a glass. I don’t think you want guests clumped at the entrance. If you place the bar at the back of the great room, people will circulate through the public spaces. Your great room seems to be mostly windows and doors, but a walkup bar next to the fireplace might work well.

  • 13 days ago

    Why are there 3 distinct "rooms" that seem more like hallways than actual rooms?

  • 13 days ago

    I think the ”dividers” are boxed ceiling beams

  • 13 days ago
    last modified: 13 days ago

    It seems a really, really odd concept to me. Akin to the feeling of a kids’ lemonade stand on your front sidewalk. “You want a drink? You thirsty? Hey, c’mere.”

    Seriously, I can’t imagine why you would want a drink station Right Inside the front door of what appears to be an expensive, elaborate home.

  • PRO
    13 days ago

    I questioned that too, but I came to the conclusion that the walls are actually poorly represented beams. Which brings up the question what designed this? Architect? Draftsman? Builder? AI?

  • 13 days ago

    I second what old sue said. people congregate at the bar. The minute I set up a bar in the great room, the people stop congregating in the kitchen. Put the bar where you want the party to be. Not sure you want it in the foyer.

  • 13 days ago
    last modified: 13 days ago

    ^ agree, we always put our bar in the living room to pull people out of the kitchen, den and dining room where they tend to congregate, no one goes into our living room otherwise (it's weird, I would not have predicted that)

  • 13 days ago

    I don’t think people would tend to congregate here, though, because it IS a passageway. They would get their drinks, then head to the great room, or whatever is to the left in the plan. If that is a pantry of some kind opening to the bar, it makes good sense. In this house, where would it go in the great room?

    I have been to a couple of parties at a house with a galley bar between the two sitting rooms and a living room off one of them, kitchen off the other (and patio doors off the bar!) The very nature of it keeps people from congregating and they circulate easily.

  • 13 days ago

    I need a bar in my entry... I do not drink; and I do not throw parties with people drinking at my place. However, I think that if I had a bar in my entry, I might not have to wait all day for my Amazon 🚚 deliveries.


  • PRO
    13 days ago

    "Here's one for the ditch"

  • PRO
    13 days ago

    Even bars dont have the bar at the enry of the establishment. A homes entry shouldnt either. Share the entire floor plan. I am sure someone here can find a better area for a bar. Also do you really need a full bar? Is a bar cabinet to the right of the fireplace sufficient? Or shrink your opening to the great room and place a bar to right of fireplace. A possibility would be to wall the shown area in like your drop zone and have the open portion of the bar fall to whaever the left wall there connects with. We won't be able to help unless you share your floorplan.

  • 13 days ago

    ^^ I know. After I said it, I thought about how I would definitely not want to promote drinking and driving, etc. - so that is really not a good idea.


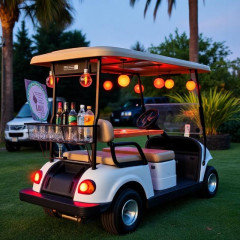
    Speaking of drinking and driving... I know that you have no love for AI, Mark - but AI has love for you. :)


    The “Bar Golf Cart.”


    (Just for fun and obviously needs tweaking. )


  • 13 days ago
    last modified: 13 days ago

    Thanks for the feedback.


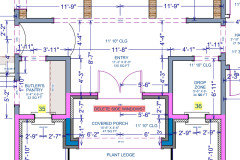
    Originally, the layout was more like a traditional Butlers Pantry. I was rethinking the layout in order to create a more open/modern approach than a traditional butlers - but after the feedback - I see how it may be more interuppting to the feeling of the entry - not accomplishing the goal anyway. The pic BELOW WAS THE ORIGINAL LAYOUT


    I may just switch it back to this - for a stronger entry design.


    **(ROUGH RENDERING SO THINGS WILL NOT LINE UP EXACTLY SYMMETRICAL)**

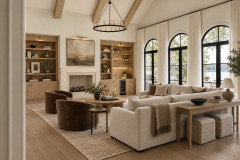
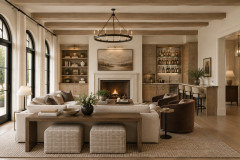
    **THE 4 LINES in the LIVING ROOM ARE BOXED BEAMS**

    **SCULLERY AND PANTRY ARE LOCATED ELSEWHERE OFF THE KITCHEN**


    Also, to the left of the butlery pantry is the dining room.


    I'm sorry I'm not able to share the entire plan ;)


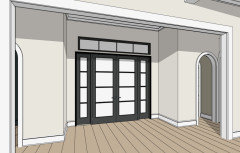
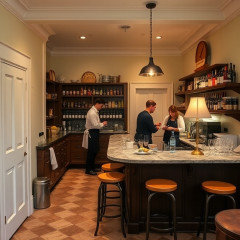
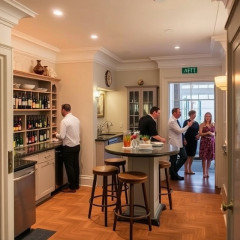
    The vectoring renderings below in 3d are an AI attempt to create a rough layout of the bar - if it were open. I agree it may detract too much from the entry.

  • PRO
    13 days ago
    last modified: 13 days ago

    Is Kelly Georgia the same as Kel ?

  • PRO
    13 days ago

    "I'm sorry I'm not able to share the entire plan"

    Why? It is difficult to properly advise when sufficient information is not provided or questions not answered.

  • PRO
    13 days ago

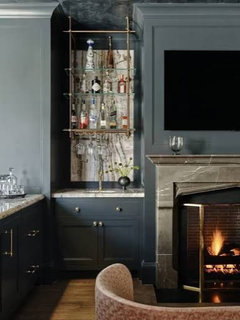

    I think if you want a bar area for entertaining and your hope is to get guests to congregate in your great room then build it in your great room. Again you can shrink your cased opeing between entry and great room to gain some wall space and create something like this


  • 13 days ago

    All great options. Thanks

  • 13 days ago

    Do you need the “scullery” to function as a traditional type scullery? Could that space possibly be turned into the bar room/area?


    Since you are planning to have a staffed bar, it seems like a designated room or area might work the best. So I can see why you were thinking of putting the bar in the entry area; except logistically, etc., that may not be the best place for it. If you put it in the entry, it might be possible to close it off with doors or the like, so that the bar is not visible all of the time. But it’s not really feasible to have it closed, when you are actually entertaining.


    So either the scullery, or another room on the floor that could be dedicated to a staffed bar setup, might be something to consider.