

My house design
18 hours ago
Sort by:Oldest
Comments (17)

Related Stories

HOW TO PHOTOGRAPH YOUR HOUSEHow to Take Home Design Photos
Quality images preserve memories, create great design portfolios and help you sell a home. See how to show your place at its best
Full Story
DESIGNER SHOWCASESLivable Luxury at the 2015 Pasadena Showcase House of Design
Southern California designers mostly forgo the glitz at this year’s show house — a Tudor-Craftsman mansion and carriage house
Full Story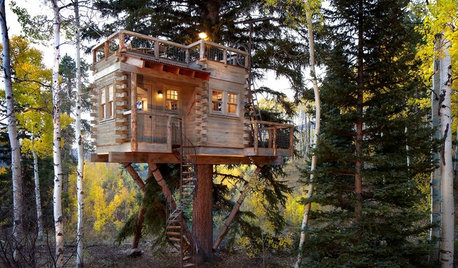
TREE HOUSESHouzz Call: Show Us Your Well-Designed Treehouse or Tree Fort!
Got a great treehouse or tree fort? We want to see it! Post yours in the Comments and we’ll feature the best in a future article
Full Story
SMALL SPACESDesign Lessons From Tiny Homes
Microspaces in a Phoenix exhibition abound in innovative ideas we can all use
Full Story
KNOW YOUR HOUSEStair Design and Construction for a Safe Climb
Learn how math and craft come together for stairs that do their job beautifully
Full Story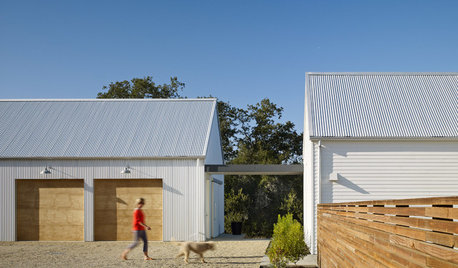
ARCHITECTUREDesign Workshop: Explore the Magical In-Between Spaces
Create new experiences inside and out by separating your main house from the guest suite, workshop or pool house
Full Story
HOW TO PHOTOGRAPH YOUR HOUSEDesign Photography: Hey, Where's the Furniture?
Showing rooms without furniture draws attention to the shapes and materials in a space
Full Story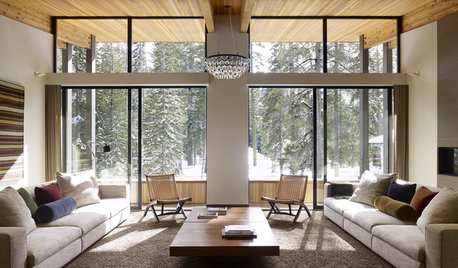
REMODELING GUIDESDesign Photography: Let's Get Symmetrical
Photographers celebrate symmetry with interior compositions in perfect balance
Full Story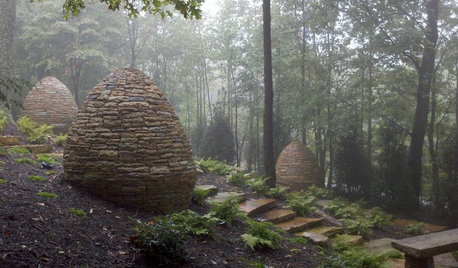
GARDENING AND LANDSCAPINGDesign Photography: When the Fog Rolls In
Foggy days allow the imagination to step into photos of homes and landscapes
Full Story
ARCHITECTURELearn the Language of Trusses in Design
If figuring out all those intersecting beam configurations under roofs makes your eyes cross, here's help
Full StorySponsored

Central Ohio's Trusted Home Remodeler Specializing in Kitchens & Baths
la_la Girl
littlebug Zone 5 Missouri
Related Professionals
Albany Kitchen Remodelers · Vidalia Kitchen Remodelers · Albany Bathroom Remodelers · Kearney Bathroom Remodelers · North Platte Interior Designers & Decorators · Leamington Interior Designers & Decorators · Middletown Kitchen & Bathroom Designers · Bloomington Furniture & Accessories · Worcester Furniture & Accessories · London Furniture & Accessories · Shreveport Landscape Architects & Landscape Designers · Clearlake Landscape Architects & Landscape Designers · Lancaster Landscape Contractors · Rapid City Landscape Contractors · Memphis Decks, Patios & Outdoor EnclosuresPPF.
Nancy WilsonOriginal Author
Nancy WilsonOriginal Author
Nancy WilsonOriginal Author
Sigrid
simplynatural
Nancy WilsonOriginal Author
Nancy WilsonOriginal Author
simplynatural
Nancy WilsonOriginal Author
simplynatural
PPF.
Nancy WilsonOriginal Author
Nancy WilsonOriginal Author
PPF.