Software
Houzz Logo Print
ginarunion

design this loft

yesterday
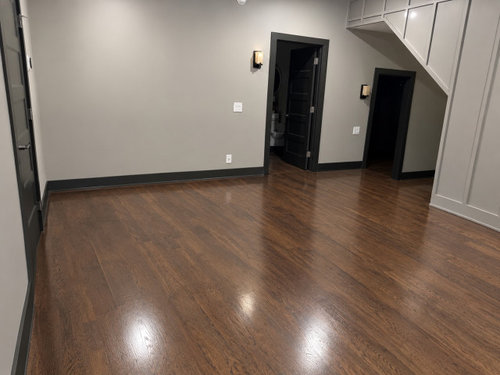
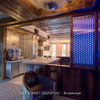
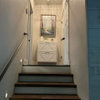
I am struggling with the design on furniture placement for this 14’ x 14’ loft/kid/family room. This room won’t be used often as we use the basement for play, although I still want it tastefully designed. The picture attached shows from the stair view. There are stairs to the right top leading to a bathroom and 2nd guest/master bedroom.

Comments (11)

  • PRO
    yesterday

    Since you already have a play space in the basement, I'd give this loft a quieter purpose rather than furnishing a second full family room. A reading/game nook could be enough: two comfortable chairs with a small table between them, a rug to define the group, and closed storage for a few games. That leaves it useful to guests without filling all 14 × 14 feet.


    The stretch of wall to the left of the tall doorway looks like the first place to test that seating group. Keep the route from the main stairs to the bathroom/bedroom access outside it, and leave the area beneath the upper stair clear until you've checked headroom and circulation. I wouldn't order a sectional from this one view.


    Could you add a photo looking back toward the main stairs and a sketch marking the door openings? Also, is a TV actually wanted here? Those two things would determine whether chairs or a small sofa make more sense.

  • yesterday

    Thank you for the reply. Here’s another angle. Please disregard the objects as they won’t likely stay. You had a some good ideas

  • yesterday

    You need to decide a purpose for it. I like libraries with quiet reading spaces. But who knows, maybe you need a room for sewing or carpentry.

  • yesterday

    Maybe you could make it a quiet reading or board game area. Or even add a tv for movie nights in a cozy spot.

  • 20 hours ago

    A few chairs with a few games.

    26 - Orem, Utah Residence · More Info


    Chateau Monet · More Info


  • PRO
    20 hours ago

    I looked at your profile and checked your ideabooks. You seem to like star wars and like specific rooms designated for specific things. Since you already have a basement with similar purpose as here, try to focus on making this a back-up place for a leisurely place. That way when the need arrives or you have guests, you have a shared place to watch cozy movies, play games or read books.

    I would still suggest putting a small bench or sofa and armchairs but what you ideally put in this space depends on what you like to do.

    If you read a lot or want a space for kids to do homework ( if you have any) or pets to relax, you can make this a half study/half library
    Add boxes for storage and that way you can store old memorabilia or items you rarely use.

    The colors are beautiful here, a very warm dark palette so I suggest you to use off white, cream and touches of warm browns, taupe, yellow, sienna or burgundy.

    Wood bookshelf will bring harmony to the staircases.

    You have a lot of options but it all comes down to what you mainly want this room To focus more on. Kids room/playroom and cushions with mats or family/guest/adult resting abode with a library ?

  • PRO
    20 hours ago

    If you want just pretty sitting place, I do see MCM as a nice style for your space...

  • PRO
    20 hours ago

    I can see your challenge due to the lack of a large wall space and multiple doors and stair railing. Since it sounds like the only rooms off this space are for guests I would not concentrate on it being a "play area" . Unless I misread that and there are childrens rooms up here? In which case it could be a study den and homework area. I will stick to your description of it being connected to a second master and bath only. I would create a seating space in the center as there is no focal wall point.


  • 11 hours ago

    Thank you everyone for these ideas, especially the photos. I’ll share with hubby who wants a straight pathway from stairs to 5 year old’s bedroom. It’s hard to determine the purpose since she’s young with evolving needs/activities and we have a basement used for movies and play.

  • PRO
    11 hours ago

    I wasn't aware your daughter is staying/using up here. In that case if you want a clear path, something like this would work. Leave the middle empty to run , walk etc. A rug like a runner would also work from the stairs to the back wall. Of course you can replace the art with a TV if you want it to be an entertainment center. The picture doesn't show, but try to put the feet of whatever furniture or bean bags on the rug. This is to just show layout! Although you can also use the right side too, basically creating a perimeter around the room and leave the middle free for sleepovers, family games etc.

  • 8 hours ago

    Thank you!! I’ve not considered this layout before and it would give ample play space.