

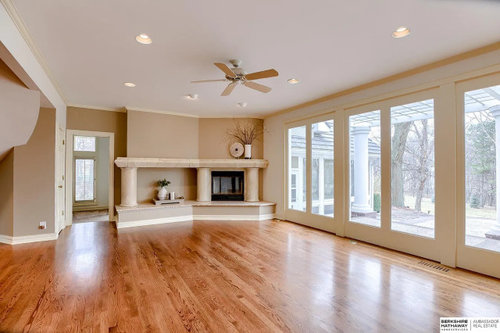
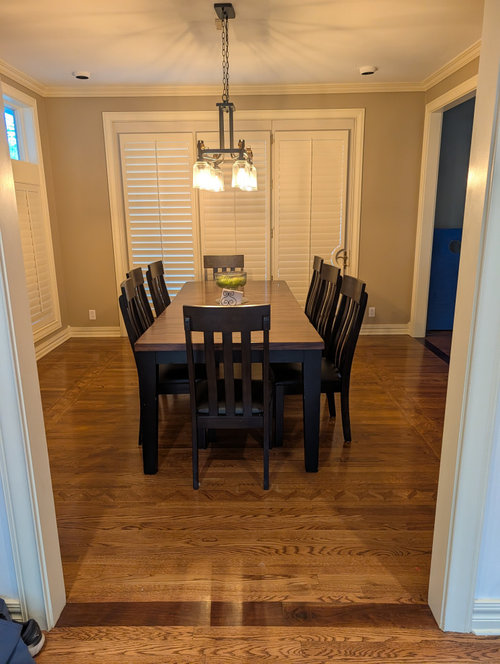
Table or no table?
5 days ago
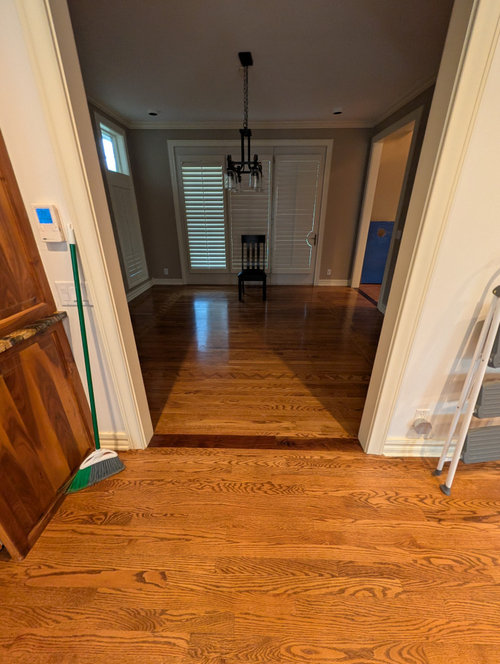
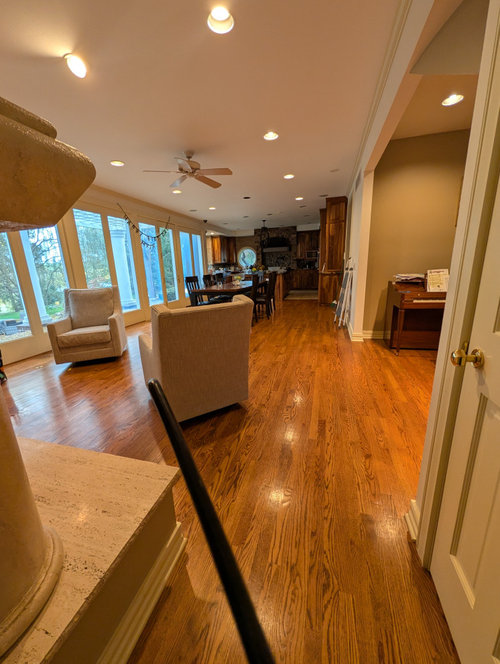
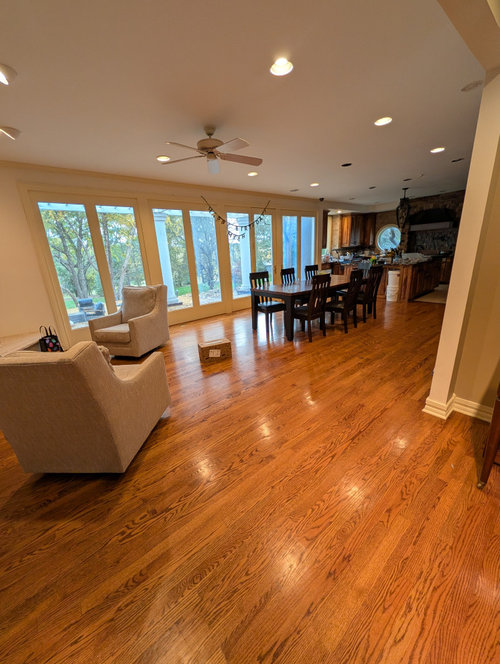
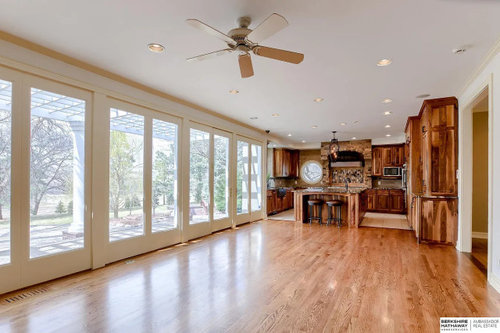
Sort by:Oldest
Comments (7)

Related Stories

SHOP HOUZZShop Houzz: Coffee Table and Accent Table Sale
Find just the right tables for your living room or family room, at up to 60% off
Full Story
SHOP HOUZZShop Houzz: Save up to 50% on Coffee Tables and Accent Tables
Find a showpiece or simple table at up to half off
Full Story
SHOP HOUZZShop Houzz: Bookshelves, Side Tables and Nesting Tables
All the surfaces you need for a comfortable living room
Full Story0

FURNITURESpace Saving Solutions: Nesting Tables
It's a Side Table, it's a Night Stand, It's a Coffee Table! Nesting Tables Put a Surface Right Where You Need One
Full Story
SHOP HOUZZShop Houzz: Save Up to 40% on Coffee and Accent Tables
Save on stylish coffee tables, console tables and side tables
Full Story0
FURNITUREHow to Pick Out a Coffee Table
Get a great fit for your room and your lifestyle by considering a coffee table’s size, features and aesthetics
Full Story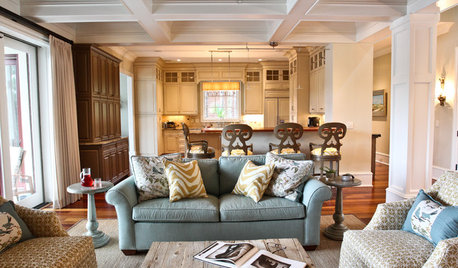
DECORATING GUIDESThe Mightiest Little Table You'll Ever Have
It slips suavely into a corner, assists a coffee table with ease and makes a strong style statement. Meet the superuseful drink table
Full Story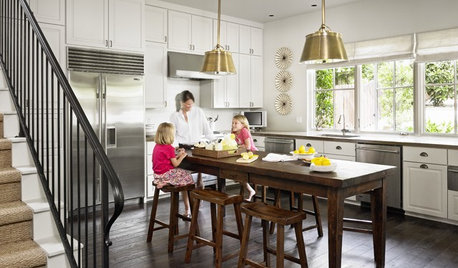
KITCHEN DESIGNTake a Seat at the New Kitchen-Table Island
Hybrid kitchen islands swap storage for a table-like look and more seating
Full Story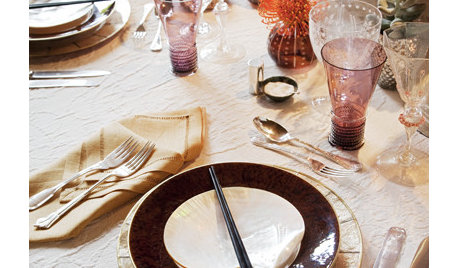
HOLIDAYSHouzz Call: Show Us Your Thanksgiving Table Decor!
Mercury glass, pheasant feathers and colorful glassware are just a few of the fall table setting ideas we're spotting
Full Story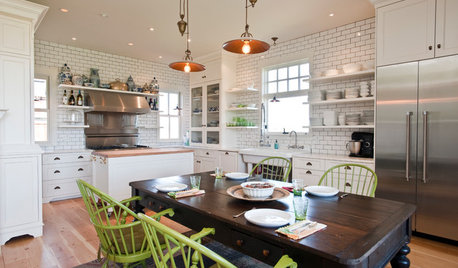
KITCHEN ISLANDSWhich Is for You — Kitchen Table or Island?
Learn about size, storage, lighting and other details to choose the right table for your kitchen and your lifestyle
Full Story
chispa
Pollard Professional Services
Related Professionals
Amherst Cabinets & Cabinetry · Manhattan Cabinets & Cabinetry · Roswell Cabinets & Cabinetry · Durango Kitchen Remodelers · Jonesboro Kitchen & Bathroom Designers · Middletown Kitchen & Bathroom Designers · Worthington Kitchen & Bathroom Designers · Fargo Furniture & Accessories · Kahului Furniture & Accessories · Fall River Cabinets & Cabinetry · Dickinson Cabinets & Cabinetry · Kansas City Interior Designers & Decorators · Vancouver Interior Designers & Decorators · Tyler Kitchen & Bathroom Designers · Lancaster Furniture & AccessoriesDesign Interior South
Tovizy 3D Rendering Studio
Luxury Sleep Shop (Steven)
kazzh
JUDY GRAHAM