

Renovation ideas
6 days ago
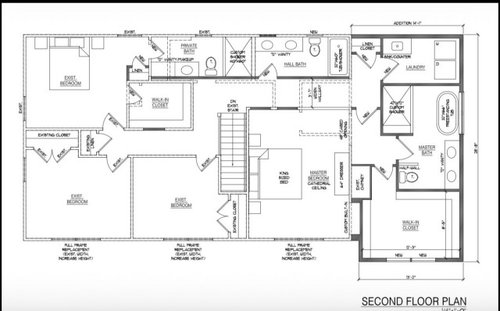
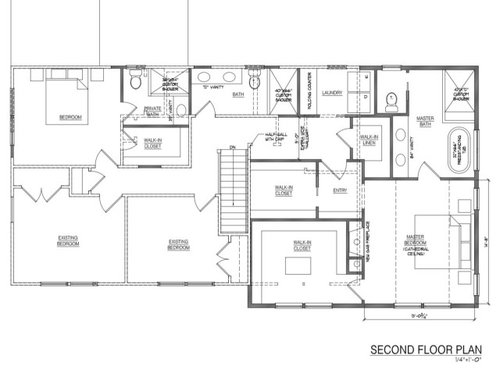
Featured Answer
Sort by:Oldest
Comments (12)
 6 days ago
- PRO6 days ago
Related Professionals
Terre Haute Interior Designers & Decorators · Petersburg Interior Designers & Decorators · Milwaukee Interior Designers & Decorators · Pueblo Interior Designers & Decorators · Great Falls Interior Designers & Decorators · Cheyenne Interior Designers & Decorators · Greensboro Architects & Building Designers · Tulsa Architects & Building Designers · Williamsport Architects & Building Designers · Decatur Kitchen & Bathroom Designers · Lawrenceburg Kitchen & Bathroom Designers · Martinsburg Kitchen & Bathroom Designers · Beatrice Kitchen & Bathroom Designers · Kenosha Kitchen & Bathroom Designers · Mesquite Kitchen & Bathroom Designers- 6 days ago
- PRO6 days ago
- 6 days ago
- 5 days ago
 5 days ago
 5 days ago
- 5 days agolast modified: 5 days ago
- yesterday
 PROyesterday
Related Stories

REMODELING GUIDES10 Tips for Earth-Friendly Home Renovation
Whether you're just trading up tiles or redoing the whole house, these ecofriendly design ideas are good for your home and the planet
Full Story
MORE ROOMS5 Basement Renovations Designed for Fun
Get inspired to take your basement to the next level with ideas from these great multipurpose family spaces
Full Story
REMODELING GUIDESRenovation Ideas: Playing With a Colonial’s Floor Plan
Make small changes or go for a total redo to make your colonial work better for the way you live
Full Story
HOUZZ TOURSMy Houzz: Renovated 1950s Family Home in Texas
A complete overhaul reinvents a dark midcentury home, leaving a cool color palette, an open layout and a nursery splurge in its wake
Full Story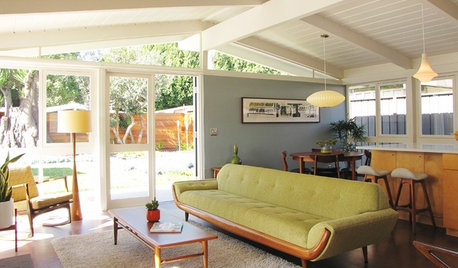
ARCHITECTURERanch House Love: Inspiration From 13 Ranch Renovations
Kick-start a ranch remodel with tips based on lovingly renovated homes done up in all kinds of styles
Full Story
10 Tips for Decorating a Renovated Basement
Nearing the end of a basement remodel? Now comes the fun part: decorating. Follow these tips to outfit it smoothly and stylishly
Full Story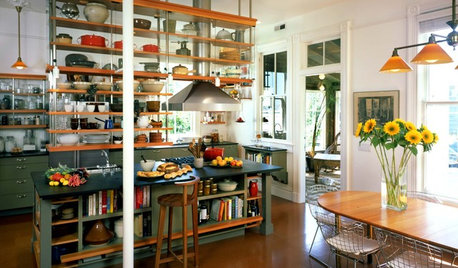
KITCHEN DESIGNKitchen of the Week: Historic Queen Anne Renovation
Reclaimed 120-year-old shelving, soft materials and space-saving storage turned this outdated kitchen into a beautiful, functional space
Full Story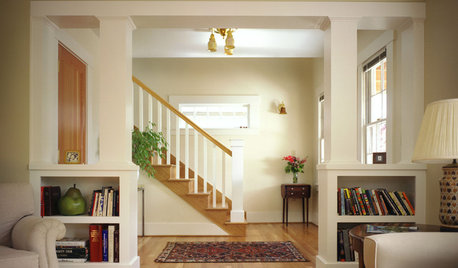
REMODELING GUIDESRenovation Detail: The Built-In Room Divider
As graceful as they are functional, built-in room dividers carry classic Craftsman architectural style
Full Story
GARDENING AND LANDSCAPINGRenovation Detail: 4 Popular Brick Patterns for Patios
Classic, durable brick for patios and pathways creates a look that never goes out of style. Which of these four patterns is right for you?
Full Story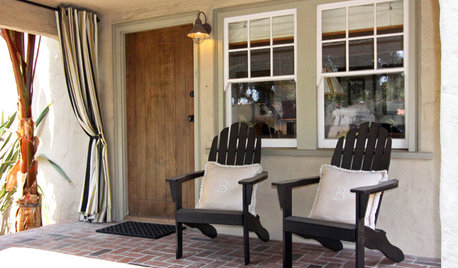
HOUZZ TOURSMy Houzz: Renovated Spanish Bungalow in Anaheim
A cozy but neglected 1924 California home near Disneyland gets a polished new look and a sleek patio
Full Story



3onthetree