Software
Houzz Logo Print
torreyhills

Is it possible to remove a shear wall?

12 years ago
last modified: 12 years ago

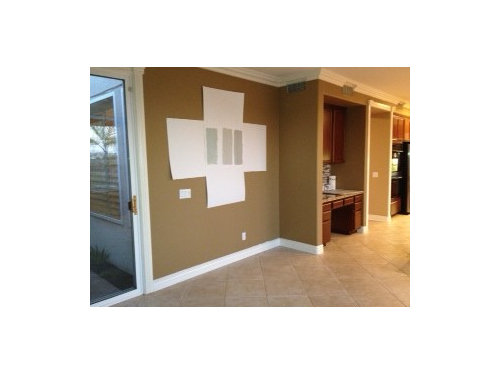
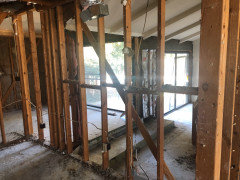
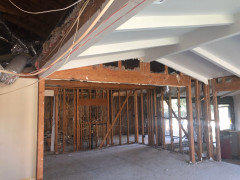
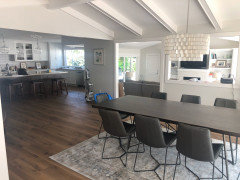
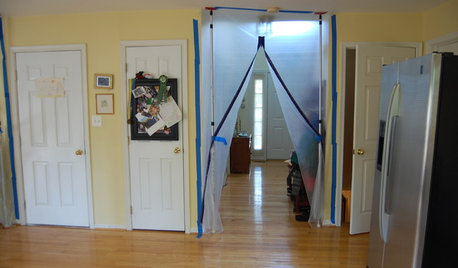
I am in Southern California. I would like to remove the wall you see here that separates my dining room from my family room. The photos are added just for color, I know it's not that helpful w/o building plans. I have an appointment with a structural engineer next week but, I would love to hear people's opinions and experiences with these types of supporting walls in advance of my meeting.

Comments (26)

  • PRO
    12 years ago
    Difficult to tell from here, Jenny, but it seems quite possible that the walls forming the corner at right of your photo are not supporting anything, and could be removed. I see a cold air return, though, at upper right. Be sure to consider wall removal impact on HVAC duct work, as well as electrical or plumbing elements that may run through the wall.

    If the wall you want to remove is structurally important, you might still be able to create openings in it with a header above - such as the doorway or the "window" in the foreground of your photo.

    Your appointment next week will be important. Good luck! Mark
  • 12 years ago
    Thanks for writing, Mark. If we were to remove the wall we would keep a soffit separating the dining room from the living room to preserve the ducting.
  • PRO
    12 years ago
    OK, I see. My guess is that the primary overhead support here is with micro-lam beams running through the soffits. ...with bearing posts on one or both sides of the present doorway into your living room. Basement below? If so, you could find a clue by spotting where support posts are positioned down there. Often they'll be right under a bearing post above. I'll keep watching, & hope to see what you find out.

    You'll certainly have a wide-open game with that wall out! More light, more connectedness, less wall space for furniture placement, though. Do you plan to change the flooring at the same time? ...or do you have some of your tile available to fill in? BTW... I like your paint swatches. Mark
    torreyhills thanked Someone's in the Kitchen, Inc.
  • 12 years ago
    No basement, concrete slab. We're planning on re-doing everything on this main floor; upstairs will come later after we've replenished the coffers ;) this means new flooring (hardwood), new kitchen (white), and re-staining the stairs to match the flooring (e.g. dark treads and white risers).

    I'll try and update this thread after our meeting next week. I'm really crossing my fingers for good news but I'm not confident. Everything I've read so far states these types of walls can't be removed (for good reason but man!).
  • PRO
    12 years ago
    Hope it goes well. another thought... On your concrete slab, engineered wood floor is usually a better choice than conventional 3/4" solid wood, and probably would not raise the floor level from your existing tile, which is something to pay attention to, relative to stairway and doorways.

    Or especially if you have kids, dogs, etc. and a rougher use pattern, I'd consider a wood-look commercial grade PVC floor instead. We do many such projects with Karndean Art Select series of product. Once you clean up after your old tile, this can glue right to the concrete. Most observers don't distinguish this from wood in our showroom. Bye Mark
  • 12 years ago
    Structural engineer will have final say but in SoCal shear walls are typically a necessity. They are there to help keep the house standing in an earthquake. So it's a little different than other regions.
  • 12 years ago
    did you find the answer?
  • PRO
    12 years ago
    Anything is possible. The trick is focusing on your needs and wants. All of the above posts are spot-on! Prior to meeting with the Structural Engineer, discuss your desires with a design professional regarding circulation, furnishing and overall "flow" of your home with the wall opened up all the way or maybe only partially? Good luck!
  • PRO
    12 years ago
    I am also very curious what the structural engineer said.....???

    Please post the results of your meeting with the structural engineer.

    Also, remember that meeting with an architect and an engineer might bring better results (just in case you didn't get the answer that you needed from the engineer)
    Architects are really good about thinking out of the box and can bring some creative ideas that might not be immediately obvious...............and they can collaborate with the engineer to make it happen..........
  • 12 years ago
    I had a separate breakfast room and a separate kitchen. It turns out the wall between them was a retains wall. It required a structural beam to support the loss of he wall. It is squally doable , for a price. For me, totally worth it, cause my kitchen was window less- all the light was in the breakfast room
  • 12 years ago
    That should be retaining wall
  • 12 years ago
    Me Uggh, world is flat.
  • 12 years ago
    Keeping a pony wall with a column would allow buffet placement .
  • PRO
    12 years ago
    last modified: 12 years ago
    I am a licensed Architect in the state of California and I actually served on the California Architects Board for 8 years, serving in all capacities, including President and Vice President of the Board.
    I served two - 4 year terms.

    I feel confident that the kind of advice that I am giving is well within the boundaries of the laws of California......

    I am very careful to be generic in my advice and I always suggest that a local structural engineer or architect be consulted. It is no different then what I do when I am meeting with potential clients, and California does not require us to have a signed contract in order to meet with potential clients..........and to help them brainstorm with design ideas and suggestions of how we might approach the project.

    I am also aware that I am giving "generic" advice in other states and around the world when I give advice on Houzz.com..........I am only licensed to practice architecture legally in California, Colorado and I am allowed to do work in Hong Kong as well, but that is another story.....We all must be very careful when giving structural advice especially if we don't even know what the construction type is.......Most other countries build only in concrete. They have no clue about wood framing......

    I personally haven't observed any other professionals on Houzz.com overstepping the boundaries either......

    So far, I have been happy with the way Houzz is working and I do enjoy spending some of my time helping people.. If it brings us referrals and work in our neighborhood that would be great too......

    Sincerely,

    Christine Lampert, Lampert Dias Architects, Inc.
  • PRO
    12 years ago
    Oh, and one more thing. I have learned so much from reading advice from other pros. Especially in finish woodwork and mechanical systems advice..........
  • 12 years ago
    Thanks for all those that responded with helpful comments. This topic seemed to have veered way off course. I am now working with a company with structural engineers on staff. When I originally posted my query, this was prior to my meeting and I was seeking knowledge if a shear wall removal was even possible. It is and we will be relocating the shear load. We will be drilling down to the concrete slab (it is post tension) and installing proper footings and a thicker beam. Everything will be to code and permits are being filed. Thanks again for the responses. If you have questions you can message me directly.
  • PRO
    12 years ago
    Glad it worked out for you! Nothing beats working with a local qualified professional team to get the services required!
  • 11 years ago
    Can you a few pictures of how it looks like now after the remodeling?
  • PRO
    9 years ago
    Torri can you please message me. I am a designer working in a Home in Hermossa beach California they have a sheer wall connecting the dining room to the kitchen that we would like to take down but everyone keeps telling us it's so expensive I would like to know what it actually cost you to take that sheer wall down and add all the supporting beams and structure and everything you had to do was it a headache was it worth the money I would like to know how easy it was to get permits. everything you can tell me would be very helpful my clients need to make a decision
  • 8 years ago

    If such a great info.

    We would like to remove the shear so we can extent our kitchen area.

    I am so glad to get this info from all of you. It seems possible.

    We live in the San Jose, please refer us the company to do this kind of work.

    Thanks, Stephanie-

    phamstephanie53@gmail.com- Cel: 408-655-3677

  • PRO
    8 years ago

    Look on houzz.com for a licensed architecture firm in your area that does residential remodels. The best way to start is to hire an architect. They will have the structural engineer and should be able to recommend a good contractor to do the work for you. Good luck.

  • 5 years ago
    last modified: 5 years ago

    Awesome... Everyone and their brother responded (including a licensed architect in Ca) and noone answered the question.. lol I am glad she figured it out, but this whole post is so typical of Houzzz... nothing more than a venue to advertise, profit, and spread harmful information.. How about some professional knowledge since they command Retail price plus for their products they sell here. I'll go ahead and finish this "post" (no pun intended) off with a proper answer: As you now know, its necessary to get the opinion of a licensed structural engineer before you remove any walls from your home unless you absolutely know they are not load bearing. Some tips to educate those reading this who will attempt to do this without seeking professional advice...

    *If your home has Roof Trusses and is not hand framed up there in the attic, those Trusses are designed to push the loadpath to the exterior walls but this does not mean that all interior walls are not load bearing. It only means that the roof load is carried by these exterior walls.

    *Interior walls that have cross members or more commonly today, sheathing or plywood, are structural in that they carry lateral loads, so your house remains standing during an earthquake or hurricane, or even just plain old shifting. Load bearing walls are not just walls that are holding weight up (or have weight sitting upon them). They are also walls that support weight from side to side or laterally and prevent collapse.

    *Many green tradesmen will tell you that walls running perpendicular to the joists above them will be load bearing walls, and walls running parallel are not... THIS IS FALSE, walls running in any direction to the joists can be, and often are, load bearing walls, and the only way to tell is by hiring a professional, or removing the wall coverings (drywall, etc..) and discovering if the walls have hardware holding them in place such as anchor bolts or hold downs, or contain sheathing, beams, posts, or structural lumber within them or upon them.

    *And last but certainly not least important, it is the most crucial decision to hire someone educated in structural engineering to design wall removal because you may successfully remove a wall and believe it had no effect on the strength or safety of your home, (Many overzealous contractors unnintentionally will make you believe this) only for you to find out minutes, days, months, or even years later that you have destroyed your home by removing a wall directly in a loadpath and sometimes worse... it could hurt or even kill someone.

    If you dont know how much weight per foot a single story shear wall can handle directly off the top of your head, you have no business watching videos from YouTube on "How to tell if your wall is load bearing in one simple step". Its a science, not a hobby and requires professional critique, and calculations. I hope this helps save at least one person from making a potentially dangerous, expensive, and maybe even deadly mistake.

    - Licensed, Bonded, Insured General Contractor in beautiful Southern California for 23 years now!!

  • PRO
    5 years ago

    I looked up licensed California contractors named Joshua Boyd ..... there is no licensed California contractor with this name ......

  • 5 years ago

    Any wall can be removed.... it’s just a question of engineering and budget. I totally opened up my house and it required a dozen new lam beams, new footings, etc. Pricey but worth it to turn a 70’s yuck house into the open and airy house I wanted, next door to my grandkids!

  • 3 years ago

    @torreyhills thank you for sharing. We are in the exact same situation. There is possibility that we live in the same neighborhood. Could you message me so we can talk privately?