

Island cabinets
13 years ago
Sort by:Oldest
Comments (2)
Related Stories

KITCHEN DESIGNKitchen Combo to Try: Neutral Cabinets, Different-Colored Island
Avoid a too-sterile look and establish a focal point with a contrasting island hue
Full Story
KITCHEN DESIGN12 Designer Details for Your Kitchen Cabinets and Island
Take your kitchen to the next level with these special touches
Full Story
KITCHEN DESIGNBirch Plywood Keeps Things Light in a Cotswolds Kitchen
A country kitchen is packed with clever design details — including an island on wheels — that give it a modern yet natural look
Full Story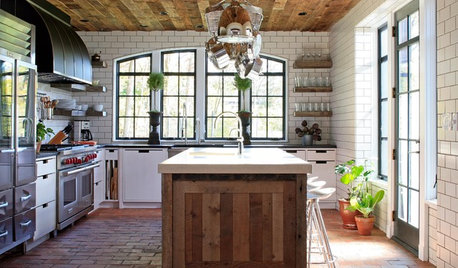
KITCHEN DESIGNWhat to Know About Using Reclaimed Wood in the Kitchen
One-of-a-kind lumber warms a room and adds age and interest
Full Story
KITCHEN CABINETSCabinets 101: How to Work With Cabinet Designers and Cabinetmakers
Understand your vision and ask the right questions to get your dream cabinets
Full Story
KITCHEN DESIGN24 Hot Ideas for Stashing Spices
Create a Mini Spice Pantry in a Wall, Drawer, Island or Gap Between Cabinets
Full Story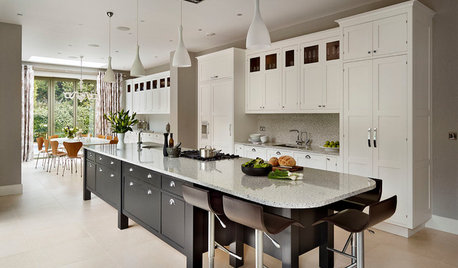
KITCHEN DESIGNSupersized Storage in a Striking Surrey Kitchen
A bold and beautiful island provides plenty of space for cooking, seating and storage
Full Story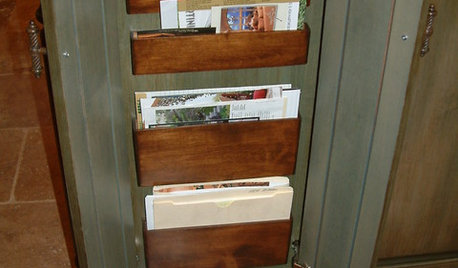
KITCHEN DESIGNGet Organized: Mail Cubbies for the Kitchen
Looking to squeeze some extra storage space out of your kitchen? Try sneaking a few mail slots into your island
Full Story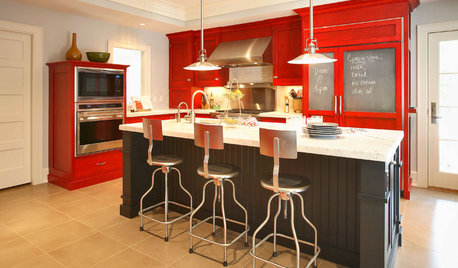
COLORReady to Try Something New? Houzz Guides to Color for Your Kitchen
If only mixing up a kitchen color palette were as easy as mixing batter. Here’s help for choosing wall, cabinet, island and backsplash hues
Full Story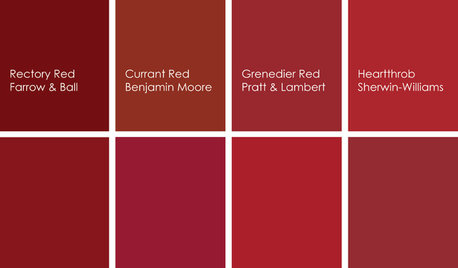
KITCHEN DESIGNCooking With Color: When to Use Red in the Kitchen
Candy Apple Red, Red Licorice and more for your kitchen walls, cabinets or island? The color choices are as delicious as they sound
Full Story


Brenda
bertrandkOriginal Author
Related Professionals
Atlanta Interior Designers & Decorators · Brainerd Interior Designers & Decorators · Laconia Interior Designers & Decorators · Santa Fe Interior Designers & Decorators · Sheridan Interior Designers & Decorators · McComb Architects & Building Designers · Duluth Architects & Building Designers · Oneonta Architects & Building Designers · North Platte Architects & Building Designers · Leamington Architects & Building Designers · Pensacola Kitchen & Bathroom Designers · Bartlesville Kitchen & Bathroom Designers · Huntington Kitchen & Bathroom Designers · Waterloo Kitchen & Bathroom Designers · Dickinson Kitchen & Bathroom Designers