Software
Houzz Logo Print
suzanne_dulin

How should I use this space?

13 years ago
last modified: 13 years ago
I have been remodeling my cottage's very tiny kitchen on my own. I am doing this on the cheap but I am pretty pleased with how much of a change I've made and the direction it's going.

My limitations are that anything I do I have to be able to do well myself - not hiring help or anything requiring actual carpentry skills.

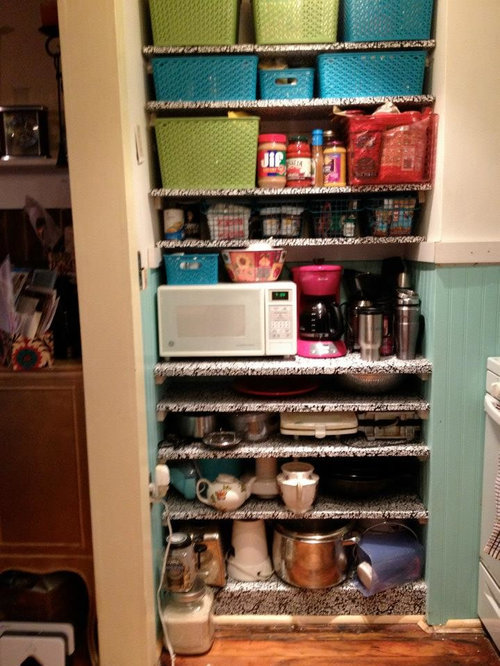
This little cubby is one of the few places for storage in my little kitchen. There is very large cabinet going in above the island soon, FYI, which will help with this. But I will still need this to store appliances and pantry items. It's also the only place for our heavily used coffee pot and a microwave. Nothing can stick out of this cubby at all - there is a stove to the right and the oven door won't open.

Space is 37" wide by 14" deep and surprisingly little furniture is this narrow.

The picture with the cabinet shows how the previous owner used the space (also the drop ceiling I removed).

Picture with shelves shows current setup. Bins hold pantry items. It's a pain to get pantry items down, frankly. Would love doors here to cover the appliances and food storage. A folding door is a real option - inexpensive, too - but I'm not crazy about that idea; I'd like something more decorative. (FYI, yes, I'm aware the trim needs fixing - this is a work in progress.)

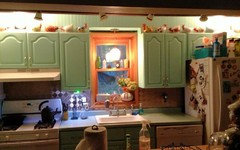
Photo with aqua cabinets shows the current state of the remodel/size of kitchen.

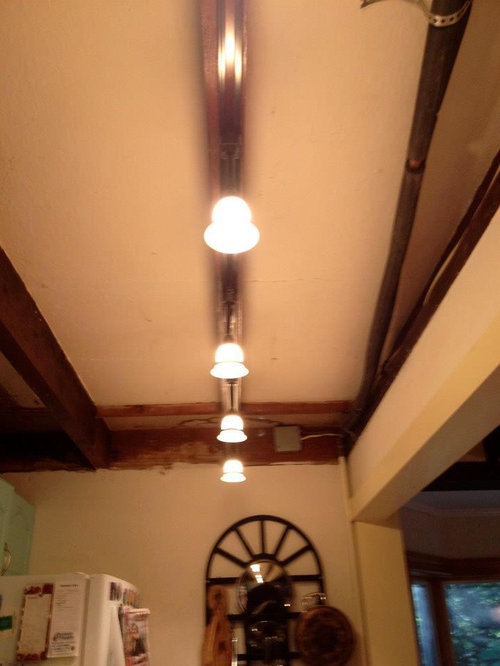
Photo of ceiling shows the beautiful beams in this home - I've considered making rustic shelves to stain up to as close as I can get to this.

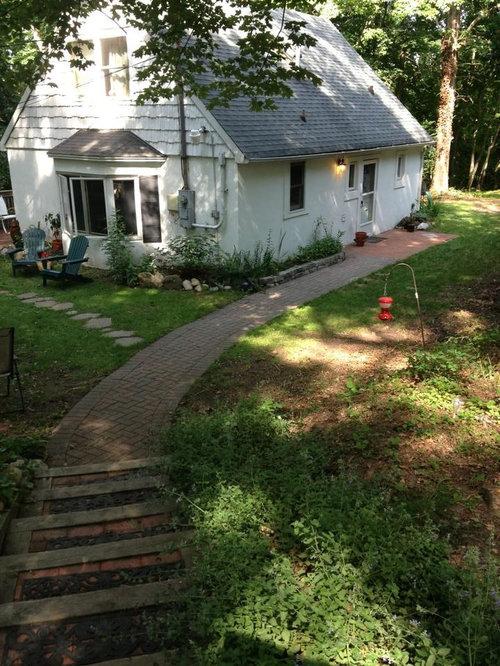
Photo of exterior of house shows the style of the home - yes! a seaside cottage that is so cute - we love it!!!

Ideas! Must be cheap, easy for a pretty handy woman to do.

Comments (7)

  • 13 years ago
    last modified: 13 years ago
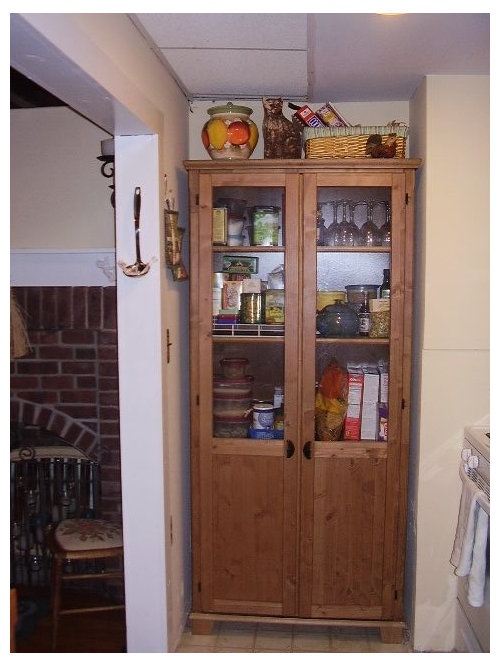
    Sorry - one more image. This wall is now pretty much done - and this is pretty much the rest of the storage in the kitchen until I get the double-sided oak glass doors on each side cabinet that will hang above the island up.
  • 13 years ago
    Oh my, what a dilemma! First, your cottage is so cute. I can see why you love it. Smart of you to use the whole width of area for shelves instead of cabinet previous owner had but, of course, that lead to the problem of hiding them. Beadboard is nice touch. Have you looked at pics of open shelving ideas so maybe you don't have to close off shelves with some sort of door? A curtain is out of the question since so close to stove. By the way, I love your username and pic, chickadees are my favorite bird. So tiny and cute! Hopefully others will jump in with more ideas but look at lots of pic on-line and see if something looks useful. :)
    ChickieD thanked unwantedadvice
  • 13 years ago
    Thank you. @Amy Cali - I am serious considering bifolds. There is one at Home Depot similar to the one you shared with an arch panel at the top; that's affordable and a good match with some paint. The idea would be to make the top look like the cabinet soffit and display some more of my daughter's chicken collection up there. So, that would be nice. Also relatively easy as I could keep whatever is behind the door functional and not decorative.

    @unwantedadvice - Thank you. Our cottage is adorable but wow some bad stuff has been done over the years inside! I am considering open shelving. One of my issues is a place to store appliances, though, and they just aren't pretty to display. The other is pantry items - also not that attractive no matter what I do. The previous owner's cabinet was cute but stored hardly anything - I guess as a single woman she could function with less food. Or she had some other less attractive storage that she removed out for the sale.
  • 13 years ago
    First of all, I must say, your home is absolutely charming. And I truly admire your determination to do things slowly, properly, while not being extravagant. I am bored with people breaking the bank to install silly things like granite-faced toothbrush holders with built in wifi (yes I made that one up but you know it's coming soon).

    If it's within your skill set, you might look into installing cabinet doors over top of the whole thing.

    If that isn't workable, and depending on what your needs and objectives are, you could consider a simple roller blind (or better still, a roman shade). That might not be practical if you are in and out of that storage area all day, and like to have it closed up in between. But if you are happy to roll it up when you start, and then just roll it down at the end of the day (or maybe when you have people over or something), then that might work.

    Another option, depending on the width, are the sliding flat curtain panels that IKEA sells; sort of like sliding doors, except made of fabric. The only catch is, one side is always blocked (sliding doors drive me nuts for that reason--I'm always flipping back and forth--but that's just me and maybe you're more sane than I). Unlike "regular" curtains, they hang totally flat so there's no folds of fabric flouncing over into your cooking area and catching fire.

    A final note: I have some kitchen storage that is similarly difficult to access. I have found the small step ladder/stools IKEA sells are great. There is one that folds up pretty flat (in the way a painter's ladder does), but I have the one that stays in a fixed position, like a stool. We find it very handy, and easy to kick off to the side in between (but it does need a nearby "parking spot" in which to reside in between uses, which you may not have depending on your layout.
  • 13 years ago
    How about just covering the lower part with some doors, shutters or curtains ( or the swing out curtains) and keeping the top open? You could put the mixed down there and some of the less attractive and less used stuff, and maybe put in a bit of a counter that bumps out slightly to give a bit of room with the microwave and coffeepot.
  • 13 years ago
    @jpp221 - Thank you. It has taken forever to do it partially because I keep having asthma issues that delay me for months, but when I talk to people who are taking out loans on their houses to do this, I feel pretty good about what I've accomplished with some paint, some new lighting, and bead board. I looked into IKEA but the ONLY thing that fits in that space that they sell is a wood cabinet that sells for about $400. For that price, I feel like I could get some regular kitchen cabinets. I have considered a blind - think it would be cute here too!

    @victorianbungalowranch - Definitely an idea - thought maybe butcher block countertop on a cabinet and then exposed more decorative storage - maybe I should just move my pot and pan storage over there nearer to the stove. You can see it in "ceiling" photo.
Sponsored
Bella Casa LLC
Average rating: 5 out of 5 stars17 Reviews
The Leading Interior Design Studio in Franklin County