Software
Houzz Logo Print
edubya

Sharing your space - Home Office Edition

13 years ago
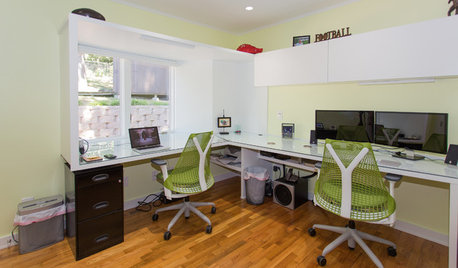
Do you share a home office with a partner? How have you managed to make the room work for both of you?

Share your experience here! (Photos encouraged!)

Dallas, TX: Ryan and Erin McLaughlin · More Info

Comments (17)

  • 13 years ago
    Fortunately, he wants to look out the window, I prefer to face the wall ... so we have separate desks, each at the preferred height for the user, with ergonomically correct seats and good lighting.

    Printer is on a roll-around cart, file cabinets in one corner, bookcase in another.

    It's not fancy, but it works.
    Emily Hurley thanked tsudhonimh
  • PRO
    13 years ago
    How large is the space and what do you have in it?
  • PRO
    13 years ago
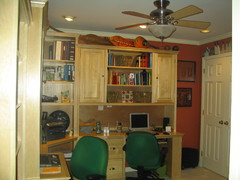
    Long worktop that spans one wall, and is supported in the center with two file cabinets. Computers on each side with wall mounted shelves for both. Worktop sits in front of window to allow for both of us to have views, and I have a drafting table on the facing wall for bigger projects. Tried a layout similar to the image above. The space was minimal and shared and we quickly realized it wouldn't work for us.
    Emily Hurley thanked Niki Landry Art & Design
  • 13 years ago
    last modified: 13 years ago
    Celia - SO has a 72x30 wood-topped industrial workbench with dual monitors on arms and a keyboard tray. When he's working he takes up ALL the room because he has drawings to check and correct.

    I have a 48x24 work surface (right now it's a folding craft table, but it's the right height) for my laptop.

    There is a 7-inch difference in our ergonomically correct working heights: no way could be ever share a desk without killing one or both of us.

    We are in diagonally opposite corners of the room.
    Emily Hurley thanked tsudhonimh
  • 13 years ago
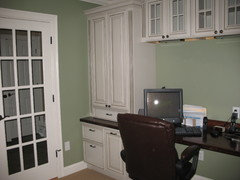
    Like the grey unit, but what are the wooden French doors for? Looks too cluttered.
  • PRO
    13 years ago
    i think you both must have two different desk,file cabinets to maintain privacy.
  • 13 years ago
    We redid our home office to better meet our needs fpr space for 2 desktops and all the peripherals. My husband chose an L shaped desk and I got the writing table. We placedthemnext to each other with the L between us. The design worked great for us.
    Emily Hurley thanked Suellen Valetta
  • 13 years ago
    My husband and I started our business out of our home 6 years ago in a 10x14 room with the long wall comprised of a long desktop supported by three file cabinets (one on each end and one in the middle). There was an additional desk on the opposite wall. It seemed like a lot of space at the time but we outgrew it quickly. It's one thing to work all day with your spouse and quite another to do it within that kind of space. Fortunately our business grew and we bought a building to house it and the additional employees that came along. We initially had side by side offices there but he was so loud on the phone I couldn't take it. He moved out to our "bull pen" with the salesmen and I stayed in my office. Eventually he was STILL too loud and I moved my office upstairs. It's is a steep staircase and 16 steps to get there. NOW I have peace and quiet to work because nobody wants to climb up those stairs unless it is really important. It is a challenge to work all day with your spouse. Having some real space of your own helps a great deal.
    Emily Hurley thanked amjbauman
  • 13 years ago
    We don't have room for a single purpose home office in our current home, but I've seen some great shared spaces, including my parents' who had an incredible partner's desk that I'm sure weighed about a million pounds. :)
  • 13 years ago
    We built our house with the room off the foyer for an office with a pocket door for privacy as my husband did pre-marital counseling at our home. Several years ago we redid the office to include two office spaces. We had customized pieces assembled for shelving, pull out computer trays and file drawers for each, printer shelf and media storage, varied heights for my music instruments, shelves for videos, CD, etc. and a hide-a-bed for the grands when they visit. It's a small space but works well for us. The best part is all the desks, shelves, files, can be re-fitted in various ways if need to at some future date or in some future home.
  • 13 years ago
    I really like being able to reconfigure as needs change. What is the source for these cabinets?
  • 13 years ago
    The cabinets are solid wood and came unfinished . We had them finished with a natural finish as the room is small. They are from www. arthurwbrown.com. We had them customized the bottom corner cabinet with a shelf that came all the way out so we'd have room to put our two printers. There are many choices and configurations. Let me know if you need any more information.
  • 13 years ago
    Two people sharing 1 table is definitely not enough space to work on.
  • 12 years ago
    Hubby and I share an office but not desk space. Thank heaven! He has to have his clutter around him. I like mine out of sight if possible.
  • PRO
    12 years ago
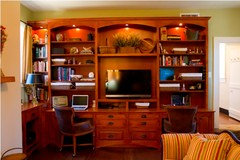
    This is a custom multi-purpose wall unit I designed for two clients a couple of years ago. Spend time with a designer or at the drawing board to come up with the space plan that is perfect for your needs Then, find an excellent cabinet shop to execute your design.
  • 12 years ago
    Here are pictures of the office we created in 2009. I have added a corkboard on my side of the room and pictures on the windowsill that warm the space up. My husband and I absolutely love the design as well as the convenient location in our mudhall area.