Software
Houzz Logo Print
webuser_212627

Desk or Island?

12 years ago
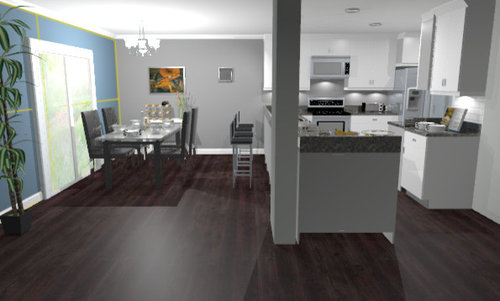
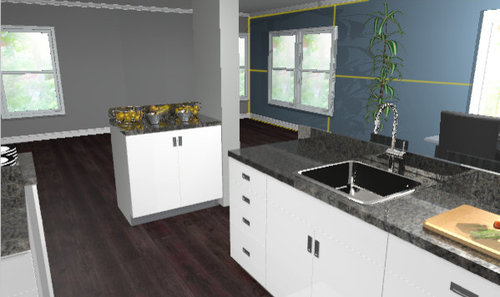
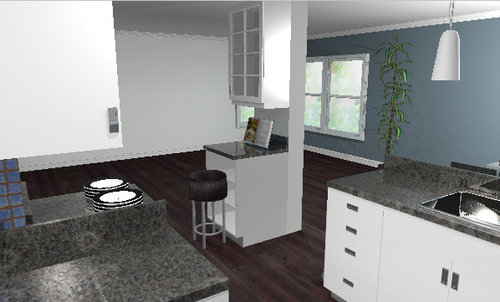
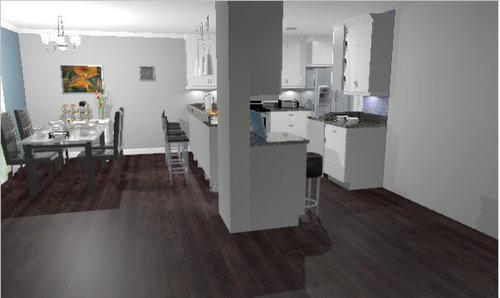
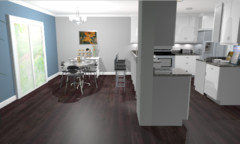
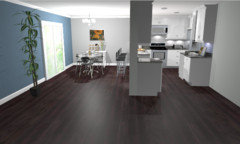
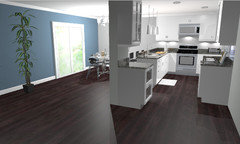
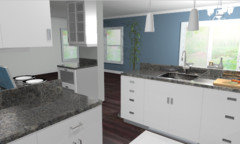
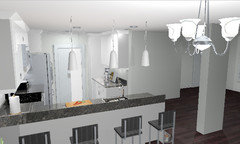
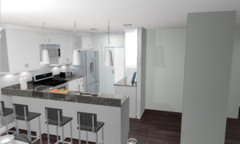
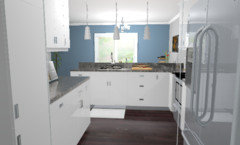
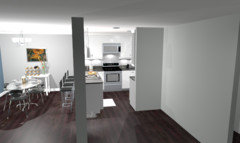
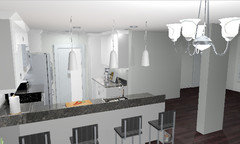
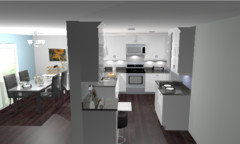
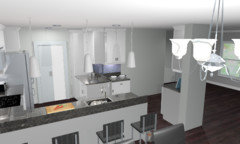
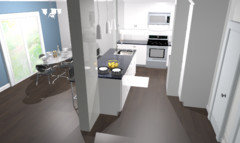
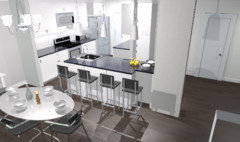
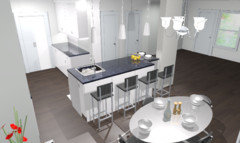
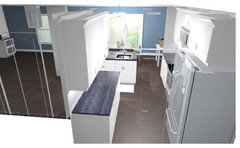
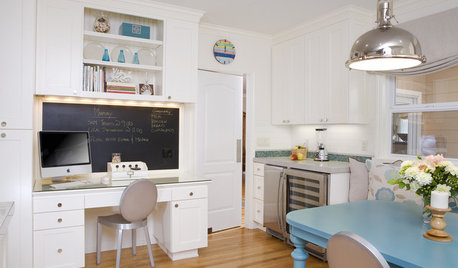
Attached are 4 pictures of a kitchen I am designing. 2 pictures are of the kitchen with a 36" island. The other 2 pictures are of a 24" desk area with wall cabinets above. What do you think is more useable and what do you think looks visually better?

Thank you!

Comments (85)

  • 12 years ago
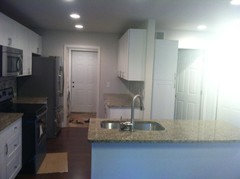
    *without cabinet above
  • 12 years ago
    @Julie Smart - That is also a great idea to do a dry bar there. I like that and the desk idea!
  • 12 years ago
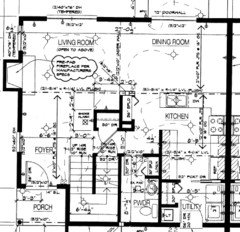
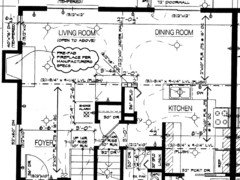
    Attached is the blueprint of the main floor, where this kitchen will be. You can see in the blueprint that the 2 foot pillar is in the blueprint. The 2 closets and walls around that will not be there. The wall that extends outward towards the back of the house next to the kitchen and bathroom will also not be there.
  • 12 years ago
    @maxdc - Unfortunately that is the space I have to work with. The wall behind the desk is 2 doors, one leading into stairs and other into bathroom. You can see that on the blueprint above.
  • 12 years ago
    @Debp - The bar is actually not pictured in the design photos. It will extend out another 12 inches. The design program just didn't have the capabilities of creating one. But to counter that I have the stools a little bit further from the cabinets, kind acting as if a 12 inch bar is hanging over.
  • 12 years ago
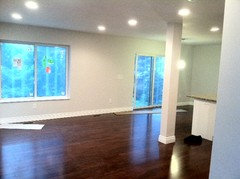
    @bowdavis - Dimensions of the dining room are about 9' x 9'. That is measuring from the sink to the back wall.
  • 12 years ago
    @bellesum - It is what I have to work with. If you look at the blueprint I have altered the design a little bit to make the whole room a more open concept.
  • 12 years ago
    You might try laying this out on graph paper. I think 9x9 is not a big enough area for both a table with chairs on both sides and bar stools..
  • 12 years ago
    @jpp221 - I see your concern as the desk becoming a landing spot for miscellaneous things but I don't think I mind that too much, better than being on the main countertop space. I am also going to be installing countertops above the washer and dryer in the utility room, which leads into the garage, which in turn will be the first counterspace I see when I walk into the door. I think that may end up being the spot for "stuff" to land. I was more thinking the desk would be nice to be there when myself or the wife is cooking to have a close spot to sit and do things like surf the net, work, pay bills etc and still be able to get up to help quickly with the cooking if need be.
  • 12 years ago
    @bowdavis - Yes, I have had my concerns about it being a little tight through there with the dining table and bar stools but my wife's sister lives in the same condo complex with the same layout and she has the bar stools and dining table and it works ok. If anything, I could look to get a smaller dining table.
  • PRO
    12 years ago
    last modified: 12 years ago
    Your diagram doesn't look like the graphic. Too many changes? In all likelihood you'd sit at the bar or dining table to keep the person in the kitchen company. I don't see the need for a desk there when cupboard space should be maximized. It's a small kitchen.
    The area where the bar stools are should be an island that ends from the pillar, and stopping 3.5' from the bank of cabinets the stove is on. Build a wall at the end of the counter to the left of the stove, floor to ceiling to hide some of the stove top, the side of the cabinets and give you another corner for appliances on the kitchen side and a wall for art or furniture on the dining side, rather than looking at the sides of upper and lower cabinets.
    This kitchen is unfortunately a hall from the utility room and exterior entrance there to the rest of the home, so the more direct the access through the kitchen, the better.
    The utility room looks disproportionately large next to the kitchen, I'd think about a stackable washer/dryer and using half that space in the kitchen or moving the laundry somewhere else - under the stairs or upstairs?
    There should also be cabinets on the opposite wall across from your desk area even if they have to be less deep. Best of luck.
  • 12 years ago
    Attached is Kitchen with Dry Bar and smaller dining table.
  • 12 years ago
    If you use bar stools in the dining area, and your overhang on the bar is 12", you have only 8 feet for the bar stools, a round table and a minimum of 24 inches (bare minimum and you need more) on each side of the table for chairs...
    96
    - 36 for table
    - 48 for chairs around table (bare minimum)
    -------
    12 inches left for stools.
    If you had people on the bar stools, no one would be able to get into their chairs...IMHO this will not work.
    Joel Giroux Coe thanked Rosemary Davis
  • 12 years ago
    I agree that 9 feet width is too small to comfortably accommodate a dining table set and bar stools. Minimum clearance between table and wall is 3 feet for easy access. If table width is 3 feet, there is only just enough space to have clearance on both sides of the table. You can go smaller for the table but it would just be a small cafe style table which is not conducive for entertaining. Regarding the pillar, my opinion is that it's best integrated into the kitchen design somehow. Otherwise it affects the overall aesthetics and flow of the space. From original floorplan, it was part of a wall and would not have been left in the middle of the room.
    Joel Giroux Coe thanked bellesum
  • 12 years ago
    I don't know if someone already suggested, but I would end the kitchen cabinets at the same point on the opposing wall if you want to have a desk or cabinet area against the post.
    Joel Giroux Coe thanked Meghan
  • 12 years ago
    Love the idea of the "desk" area being used for either a wine bar or coffee bar. Can you run electricity there easily? Is the space wide enough for a wine fridge where the desk is?
    Joel Giroux Coe thanked llhillpharmd
  • 12 years ago
    I like Maguire's idea of making an island.
    Joel Giroux Coe thanked lopipopi
  • 12 years ago
    seeing the blueprint, I think the best design is as it is drawn on the plan. I don't see added value in your changes. it will be very tight to have stools and dining table together and the open concept looking into the kitchen will not add value to your living room but the pantry cabinet would be very useful in such a small kitchen.
  • 12 years ago
    Here is the design as drawn on the blueprint. Do you still think it is a better design when seeing it in the graphic? Thanks!
  • 12 years ago
    The blank wall can not be used. There will be a door there for stairs and a door for a powder room. :-/
  • 12 years ago
    Was there a change in the blueprint? The one you showed us earlier included a 3 feet pantry cabinet that joins the pillar with the back wall. Now, in the latest pictures, we only see a pillar.
  • PRO
    12 years ago
    last modified: 12 years ago
    The design as drawn makes sense, not as chopped up. The only change I might consider is your bar - no 4" back splash, just add a 8" overhang- you'll have room for a table and chairs - add plenty of outlets so people can plug in and work while someone cooks.
    I get why you want to make use of the column, now it effectively blocks doors to the bathroom, etc. but if you can make use of more space there, great. Make sure you have an outlet on both sides of it, after you move in you'll figure out whether or not you want a desk, but you'll want it to look like furniture, not like kitchen cabinets. Build what you want later.
    In my experience builders add the minimum number of outlets, pay to add more. Think of adding one under the eve for holiday lights, in the garage to charge a car or for power tools, in the hallway for a nightlight for guests, etc. Great condo. Very exciting. Let us know what you decide to do here.
    Joel Giroux Coe thanked Maguire
  • 12 years ago
    @bellesum - I just wanted to show how the original blueprint looked compared to the altered design I have made. Original blueprint and design attached.
  • 12 years ago
    Altered design attached.
  • 12 years ago
    @bellesum - do you see it now?
  • 12 years ago
    @ Maguire - Thank you for the insight! I was not planning on having the 4" backsplash behind the bar, the program just doesn't have the capabilities to remove it. :-/
  • 12 years ago
    @ bellesum - The 2 foot support wall in the center of the design does have closets attached to it in the blueprint. I am moving the 36" bifold closet next to the front door for a coat/shoe closet. All walls around the 2 foot support will not be in the finished product.
  • PRO
    12 years ago
    The best design is definitely with no cupboards! It just doesn't work. Leave the column alone..in fact, even celebrate it! Make it a stand out piece by finishing it in a different material or wallpaper. You can add a small desk (furniture) but not a built in piece...it is too choppy. On the living room side of the column you could even add an ethanol fireplace if there isn't already one ;)
    Joel Giroux Coe thanked Kelli Richards Interiors
  • PRO
    12 years ago
    ok neve rmind the fireplace...I just saw the floor plan...
  • PRO
    12 years ago
    I've spent over 20 years in new home sales and design and I've got to tell you that most builders build tried and true plans, designed by a team of architects and designers. When homeowners got involved, thinking they had a better design than our teams, it was always a disaster. Stick with the builder plan. Build as is, or go elsewhere.
  • 12 years ago
    I think I like the original plan more. If you want, remove the closet and put the desk there (but oriented the same way as the closet). The kitchen feels more focussed, less rambling this way. The other way feels like, in an effort to be all open-plain sh, the kitchen rambles without purpose into the living space. Curious to know whether others share this view--it is admittedly a quick first impression.
  • 12 years ago
    My apologies for no kitchen photos, I have 2 new projects to finish with a time limit of 2wks., motorcycle seat recover and a complete boat cushion recover, I'll get back to you as soon as I can. (Also run a construction office remotely 5 days a week, so time is limited).
  • 12 years ago
    I see what you have changed. The straight cabinets inside the kitchen seem to turn and wrap around. It would really help if you show us the new floorplan with all changes accounted for because your mock up photos don't show where the doors are behind the pillar and it's hard to see how that area works.
  • 12 years ago
    After looking at several photos with pillars in kitchen, my vote is a continuous long island with a 36 inch island turn at the pillar like your first photo. I do not like any of the designs where you are looking at the side of the cabinet when you are looking from the living area.


    The 36 inch island next to the pillar would look more balanced and natural as if it were intentionally planned if you add a floating wine glass rack on top.
    Lake front Basement Bar · More Info


    You can still have a desk at the same spot and if you don't like the wine glass rack idea, another option is to have open shelves for display or books. It can be made of wood too.
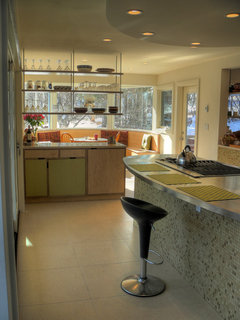
    Knollwood renovation · More Info


    The idea is to give a finished look to the end of the pillar while keeping the look airy. Looking at the side of kitchen cabinets (especially top hung and bottom cabinets) isn't so attractive.
  • 12 years ago
    Thank you for all the suggestions!
  • 12 years ago
    @ Maguire - Is this what you were talking about? What does everyone else think of this layout? Through this layout I get longer stretches of counterspace, more cabinets and seems more open than the original layout.
  • 12 years ago
    Note: The little indent in the island countertop will not be like that. The island will be a perfect rectangle. I had to improvise by making the 9" overhang with base cabinets and could not finish the end of it off. Also the 9" overhang will obviously have leg room underneath it rather than how you see it in the photos.
  • 12 years ago
    I like it much better....go for it...
  • 12 years ago
    last modified: 12 years ago
    This flows much better. If you are interested in grabbing more space but do not want to have a L shaped island where the island turns (as mentioned in my earlier post), it is possible to have a slightly longer "perfect rectangle" by cutting a notch and slotting the countertop into the pillar. The balance overhang of the countertop from the pillar can be a work table if your cabinets stop short of the pillar. An island height stool can be slotted easily under this overhang.

    See picture no. 2 of this Kingston #2 kitchen.
    http://www.lwk-home.com/recent-installations/kingston-02-kitchen-installation.php

    In this island below, the pillar was wrapped with drywall. The usefulness of this is that an electrical socket can be added on the pillar wall which I find more convenient for access than outlets at the side of cabinets.
    Greenlake Addition · More Info
    Joel Giroux Coe thanked bellesum
  • 12 years ago
    Ok...I think you've finally got it...quit stressing and go for it.
  • PRO
    12 years ago
    Ditch the penisula, you don't want to block off the narrow passage.
  • 12 years ago
    I like the "Maguire" layout.
  • 12 years ago
    @ bellesum - Thank you for the suggestion of wrapping the countertop around the pillar. I may or may not do that. The only reservation I have about that is that it may feel as though the counter is going into the living room.
  • 12 years ago
    Sure, Joel. It really depends on the actual space and your preferences. The latest plan looks good as it is. Look forward to seeing the actual kitchen when done!
  • 12 years ago
    Island is always more useable space.
    Desks simply gather clutter.
  • 12 years ago
    I will be going with the latest design pictures I have posted. I will definitely post the pictures of the actual kitchen when it is done! We will most likely be starting it in December sometime! Thank you everyone for all of the insight, constructive criticism, ideas and suggestions! I appreciate it very much and definitely wouldn't have gotten to this design without your guys help!
  • 11 years ago
    Hey guys!


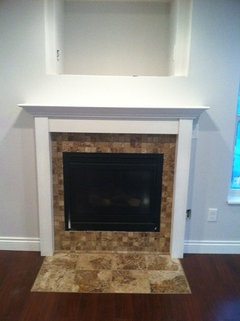
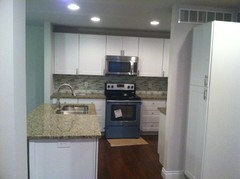
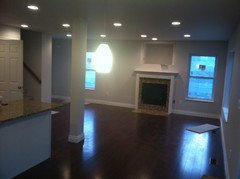
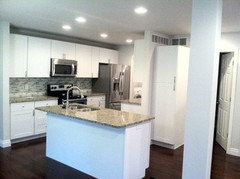
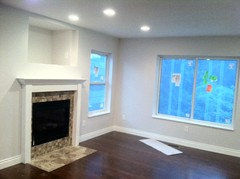
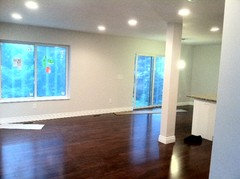
    I know it's been awhile (had delays with building the home) but I wanted to post the finished product of the kitchen that you guys helped me with! Thank you so much for the help!

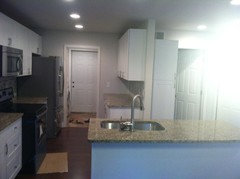
    I went with something similar to the latest design I decided on but with small alterations. One of the alterations was creating walking area on both sides of the island rather than making the island go all the way to the pole. The island is about 70" in length with a 9" california bar overhang. On the side where I needed more working area for the outside wall countertop I made it about 38" walking space and the side inbetween the pole and the island there is around 32". Also, I placed an 84" pantry behind the sink on the opposite side of the wall where the countertop is. The door in the back of the kitchen is a pocket door and goes into the utility room which leads into the garage. The backsplash is a glass tile backsplash which has some greens, whites and very light brown colors in it.

    I have a lot of pride in this kitchen, and entire house for that matter, I, along with my father-in-law did a ton of the work in it! Some of the things I did in the kitchen was the backsplash, flooring and tile in the entire floor, hung all the cabinets, installed all hardware, hung microwave, painted all walls, installed all trim and doors and installed recessed lighting! Definitely saved a lot of money doing these things...The cost of the kitchen ended up being very reasonable due to this and getting great deals on the granite and appliances. The kitchen cost breakdown is:

    Appliances: $3,000
    60 sq. ft. of Granite Countertops with free undermount sink: $1,800
    36" Shaker style Cabinets: $2,500
    Brushed Nickel Hardware: $100
    Sink Faucet: $100
    Glass Tile Backsplash: $240
    Laminate Flooring (Portion in Kitchen): $100
    Labor: FREE!

    Total Price for Kitchen (minus plumbing hook ups and electrical): $7,840

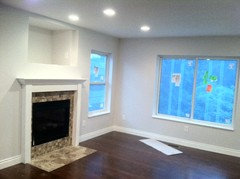
    The pictures I have attached give a scope of the entire main floor with the living room, dining room and kitchen!

    Let me know what you guys think of the finished product! You definitely had a hand in the design of it. :)
  • 11 years ago
    More images attached! You can only attach 4 images at a time. :/
  • 11 years ago
    More images attached! You can only attach 4 images at a time. :/
  • PRO
    11 years ago
    Looks great! Like being able to go around both sides of the island!