Software
Houzz Logo Print
lotusmoss

Before & After Victorian Kitchen

12 years ago
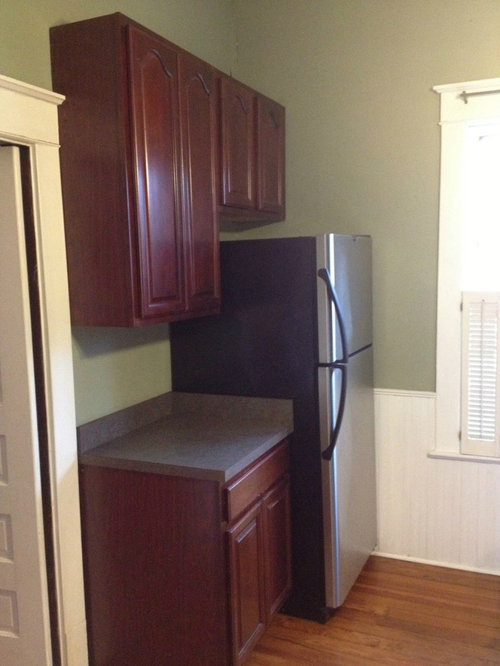
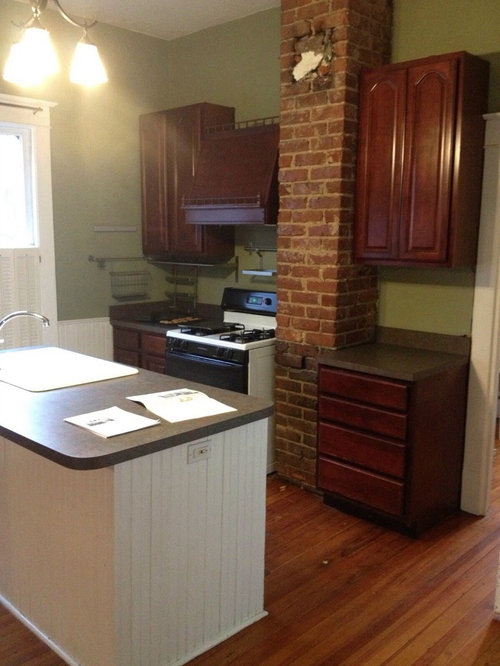
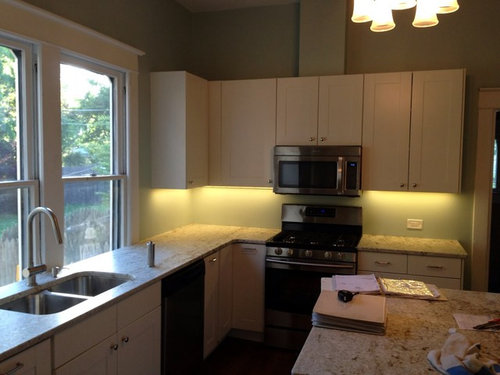
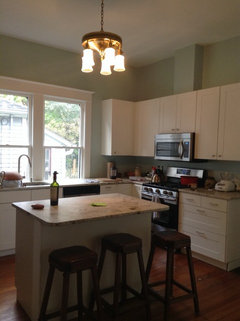
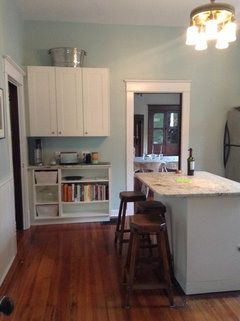
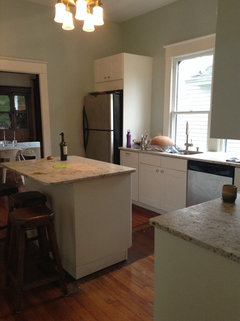
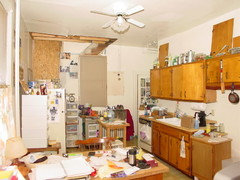

Just realized that I never posted before and after photos of our kitchen that Houzz members were so helpful in designing. Here are some photos of the original Victorian kitchen with nonfunctioning coal chimney and only two short runs of laminate countertop. We now have a much larger L-shaped orientation, an island with pullout storage, and all new appliances with the exception of the fridge. The cabinetry is IKEA, hardware is Martha Stewart from Home Depot, and countertops are leathered millennium cream granite. Undercabinet lighting is LED tape lighting from Home Depot, and overhead lighting is antique brass chandelier.

Thanks to all for advice on layout. We love our new very functional kitchen.

Comments (49)

  • 12 years ago
    Very nicely done...were there any difficulties in connecting the vent to the fireplace?
  • 12 years ago
    Lovely. What did you do about the chimney? Do you have more photos?
  • 12 years ago
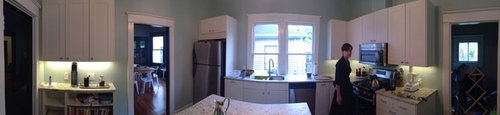
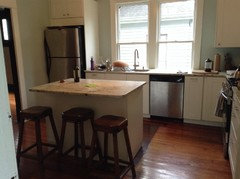
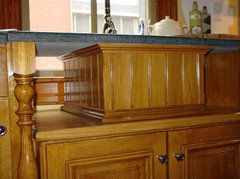
    The vent isn't connected to the old chimney. The chimney terminated before the attic space so all we had to do was demo the brick which we saved for later projects. New duct work was put in for the vent. Here are some current extra photos.
  • 12 years ago
    Thanks for clarifying and for new photos. It is a wonderful redo that is sensitive to the house. The paint colors are soft and lovely. You may be able to change the handles on the fridge to the other side; check the manual.
  • 12 years ago
    Thanks apple_pie! I wish we could change the fridge handles. It was the only appliance we kept--unfortunately that model doesn't have changeAble handles on the stainless steel version. Oh well!
  • 12 years ago
    Awesome redo!! Can I make one suggestion? Have you considered adding trim to the top of the cabinets?
  • 12 years ago
    I really like what you have done in the kitchen , unfortunately it is no longer Victorian , you took away that charm by replacing it with modern .
  • 12 years ago
    I feel your kitchen is in keeping with a Victorian house and it looks a lot more functional. You now have counters! Very pretty granite. I love the wall color.
  • 12 years ago
    last modified: 12 years ago
    I'm sure it's more functional, but I'm not seeing the victorian detail. Glad you kept the light fixture & the original floor...
  • 12 years ago
    Did this kitchen have original Victorian details to begin with? No. The only original detail that has been changed is the partial removal of an old brick chimney that obliterated counter space. I feel the white kitchen, the color of the countertop and walls, the tall faucet, the open shelving, the keeping of the original wood floors and original fixture do give a Victorian feel. Functionality in a kitchen should not be scorned.
  • PRO
    12 years ago
    It is amazing that ideas from Houzz can help a person transform their home. You did a wonderful job and the kitchen is just perfect for a Victorian home. I love the wall color and the while cabinets and kept the original light fixture.
  • 12 years ago
    Thanks for the input all--we definitely believe in livability with a nod to the original feel of the house. After all, if we kept our home "authentically" Victorian, we wouldn't have any closets or insulation, and everything would be covered in lead paint! The lighting isn't original as when we moved in--all of the lights were builder-basics from big box stores--it was lovingly restored by my grandfather who is an antiques dealer and chosen for the space. We ran the cabinets in front of our old windows, which I debated about first, but Houzz commenters were instrumental in helping us make that decision. We are in a historic overlay, so we're not allowed to touch our old windows. Another thing we love that I'd suggest to all is plugmold--you can't see it in the pics, but we ran plugmold underneath all of the cabinets on either side of the stove. Now I can plug in as many handmixers, handheld blenders, and anything else we need at one time. You can never have too many plugs (as long as you work with your electrician to make sure your wiring is sufficient to handle it!).

    @solincia--we're definitely considering adding trim to the cabinets--we ran out of money and time, but that and a new fridge with the handles on the proper side are both priorities, so thanks for the extra nudge. We'll also need to refinish the floor that was exposed when we removed the original island as it was damaged underneath the island, and at some point finished in a dark color that hid the warmth of our original heart pine floors.

    Thanks to all for their kind comments!
  • PRO
    12 years ago
    This is indeed a wonderful surprise! We're happy to see that your kitchen turned out beautifully! Can we use your photos to feature your "Before and After" experience? Congratulations on your kitchen makeover!
  • 12 years ago
    @Ikea Kitchen Design Online: Absolutely!
  • 12 years ago
    Nice job! To the comments re Victorian feel - I live in a town of Victorian homes (and live in one myself) and have been on many house tours in my neighborhood. White shaker cabinets are completely appropriate and I don't think I've been in an old home in my neighborhood that hasn't upgraded to stainless appliances and done some work to improve functionality.
  • 12 years ago
    Beautiful job! My husband and I are in the midst of a restoration/renovation as well. It's tough stuff! Where did you buy your barstools? And what paint color is on the walls? Thanks!
  • 12 years ago
    Wow...my comment above didn't even come out as intended! I didn't mean for that to come off as rude as it sounded. Humble apologies here... :0(
  • 12 years ago
    Love it.It's a WOW
  • 12 years ago
    @brit88: We love the wall color, which is Sherwin Williams Copen Blue. The bar stools are from the post office in my hometown in KY--my grandfather refinished them.
  • PRO
    12 years ago
    I would bring back a little Victorian with glass added to the upper cabinet doors when the budget allows. Cut out the center panels and add an antiqued clear or gray glass.
  • 12 years ago
    Hello: I am wondering about the treatment of the sink which is above the bottom of the window. What did you do with the window sill to "fill it in"?
  • 12 years ago
    Great job!! Enjoy cooking in you lovely new space!
  • 12 years ago
    @heritagesuites: we did not do anything to fill in the windowsill behind the sink cabinet, because we are in an historic overlay and we are not allowed to modify anything about the window. We can access the sill through a hole in the back of the sink cabinet should we drop anything behind the sink or should we wish to clean the sill behind the sink.
  • 12 years ago
    I really like the granite you used. What is the name of It? I'm planning to redo my kitchen so am collecting all the ideas that I can! Your kitchen looks great!
  • 12 years ago
    Nice work. Looks like a tasteful, low-budget makeover (although it could have cost quite a lot, considering how notorious these old houses are for renovations of any sort.) My one concern would be with the window, which seems to extend under the counter. I've never seen that before, but I understand you had to work with the building codes.
  • 12 years ago
    Cat...I have a friend who has an 1840's (I believe) home in WV. Being in his historical district, he also had to follow guidelines. This was not a problem, since he does historical restoration for a living.

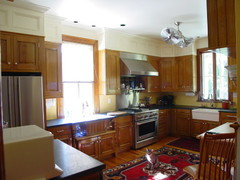
    His kitchen was an ugly 70's mess...he did this ALL himself. Original floors sanded & refinished. The rest...a 100% gut job. His little sink at the window is an adorable little veggie sink...with intentional see thru's on either side of the sink to let the light pass through.
  • 12 years ago
    last modified: 12 years ago
    His woodworking skills simply amaze me.
    This is "Before".

    I'd love to hire him, but I can't afford him!
  • 12 years ago
    I'd love to see your light fixture! :0)
  • 12 years ago
    @bungalowmo Wow, that truly is stunning woodwork. We couldn't afford custom ourselves, but if we could've we definitely would have hired someone to do custom cabinets. I've never seen a pass through sink--pretty cool! I also love his oriental rugs. Wish we had a big Oushak for the kitchen :)
  • 12 years ago
    @bungalowmo I'll snap a photo of the fixture as soon as I can!
  • 12 years ago
    Very nice redo, where you thinking of finishing off the top of the cabinets with crown much like the molding on the the top of the windows and doors? Since the top of the cabinets are short of the height of the window and doors.
  • 12 years ago
    @Cat S. not sure it's still his Oushak. It looks like it's owned by the feline.
  • 12 years ago
    @chambers1589: :) @fredm51: as I noted above, definitely thinking of topping off the cabinets with crown when we have some money again in the future!
  • 12 years ago
    Hi Cat S, Congrats on your Victorian kitchen remodel ! Were you on budget ? --

    https://www.houzz.com/discussions/over-or-under-budget-dsvw-vd~730577
  • PRO
    12 years ago
    Very nice...look at all that additional space you acquired! Great work.
  • PRO
    12 years ago
    nice job !
  • 12 years ago
    I really like your remodel . I'm having the same Ikea cabinets installed this coming Monday. Is all of your backsplash area painted?are you happy with that. I still haven't decided on my backsplash. What is your paint color?
  • PRO
    12 years ago
    Overall looks much more functional. I grew up in San Francisco in a 1912 house and it can be tough to bring those homes up to modern times especially when there are historic preservation issues involved. I can't tell from the pics exactly but does the cabinets/counter now go in front of the window? How do you access the window? Or is there a "gap" behind the cabinet where the windows go. I totally get needing more space but that seems a tad awkward...
  • PRO
    12 years ago
    Could you have moved the sink and dishwasher to the island and put something else under the windows so that the full casing of the window would show. I think you mentioned that changing the windows was not an option. A custom storage bench or hitch could have fit nicely there. Or a skilled ikea carpenter (we have a fabulous one here we use in LA) could have customized one of the cabinets to fit. If you ever have a problem with those windows how will you access them?
  • 12 years ago
    @helixg1 Our backsplash is painted. We might install subway tile in the future, but we decided to try it without at first. It's semi-gloss and easily wipeable and so far it has been just fine. Our paint color is Sherwin Williams Copen Blue (a historic color) and we LOVE it.

    @megcblu: The cabinets and counter do indeed go in front of the window--we live in a historic district and could neither replace nor move the window. There's a gap between the window apron and the cabinets as the cabinets are flush with the window trim. Thus, the window is still functional and easily accessed to pull up and down by the top rail/stile. If we put the counters under the window, the counters would be 12" off the floor as the window goes almost to the ground. I've seen some people do this on Houzz and put plants or a window seat in the low "bank" where the window is. However a) we didn't like the look of this and b) it wiped out a huge portion of countertop space. With our current setup we remain within the rules for our zoning commission, we added tons of counter space, and we still have a functional window. Water does sometimes splash on the window, but glass is easier to clean off in many ways than a backsplash and we find it easy enough to stick the vacuum cleaner behind the counter and clean off the window sill. It may not be for everyone, but it solved all our issues.



    Here are some images that helped inspire us:
    Mt. Baker · More Info

    Mt. Shadows · More Info


    And here are other images of people who have dealt with immovable windows + counters in a different way:
    Kitchen · More Info


    Good luck!
  • 12 years ago
    @megcblu: PS: the backs of the cabinets are finished with backs, so the part of the cabinets that shows through the window look nice and clean and finished.
  • PRO
    12 years ago
    Nice job!
  • 12 years ago
    Like the idea of a functioning island: work surface, breakfast bar and storage. ...given me some ideas for replacing my boring 'breakfast bar only' surface.
    Anyone any ideas on using granite/faux granite work surfaces. Must granite be cold?
  • 12 years ago
    @langleyboy: we found that a lot of faux granite surfaces (e.g. Corian) were actually more expensive than granite. Also, we found that a lot of the marble-look Corian and manufactured surfaces that were white had more reports of staining than our sealed granite. You should go with what you like, but for durability and cost, we actually found granite to be the best (our white -ish granite doesn't stain--even with beet juice and red wine). It is colder than other surfaces, but to us that seemed a small payoff for durability.
  • 12 years ago
    It's beautiful but. I think a backsplash would go a long way to make the kitchen look completed.
  • PRO
    12 years ago
    if you like cabinets hanging in mid-air? think about applying some moulding on top ....
    or is it you like the organic look?
  • PRO
    12 years ago
    We ship our private label skylight shades anywhere in the U.S.A.
    http://www.newyorkblindcompany.com
    Lowest prices Guaranteed......Never Undersold......
  • 11 years ago

    what is your wall color