My builder uses Houzz Pro to plan the timeline and give detailed estimates and daily updates with photos of progress, and provide invoices at pre-agreed key points in the build. This made the whole experience much more efficient and stress-free.
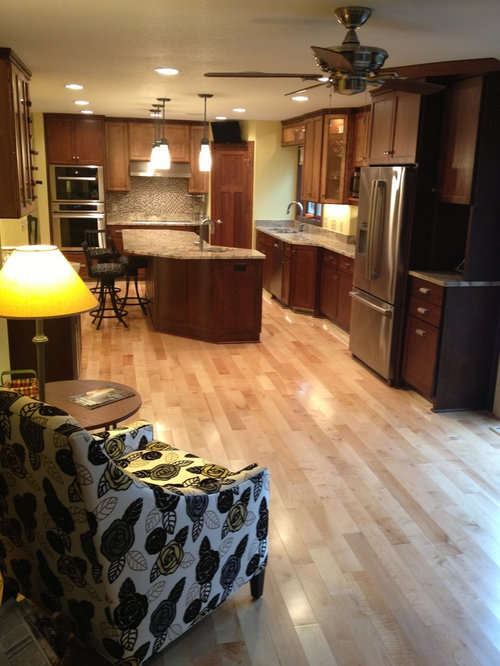
I love the layout and look of this kitchen the space resembles my kitchen/dinning area (I live in a split entry). Can you provide me with the room dimensions? Also any other pictures that would let me see the wall on the other side of the island. I especially love the idea of placing a pantry in the corner. Beautiful work!!!
2013 Parade of Homes Remodelers Showcase · More Info
Thank you for your comments! The kitchen and sitting area is 12’ wide and 29’ long. Please see the attached picture that shows the wall on the other side of the kitchen.
Roberts Residential Remodeling
westwind1Original Author