Software
Houzz Logo Print
sandy6477

Wall with square opening....help?

12 years ago

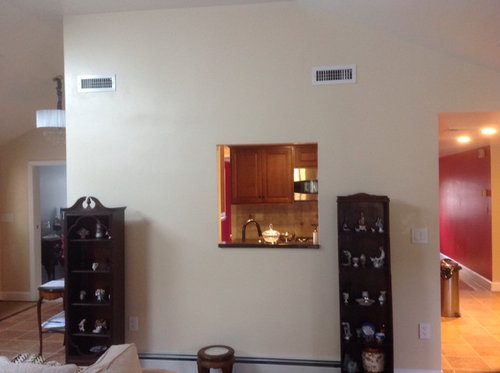
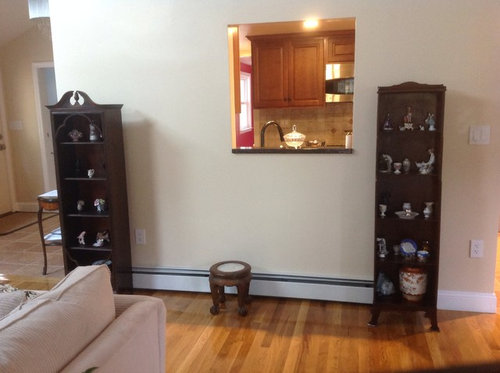
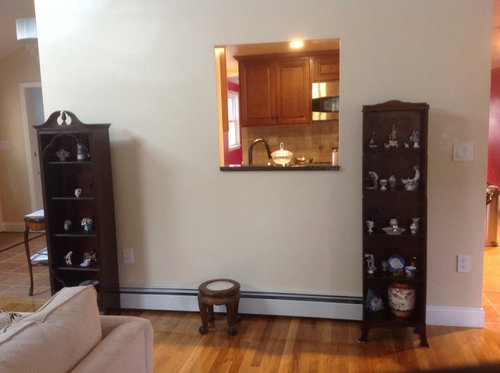
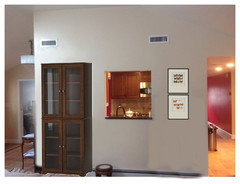
Here are a couple of pictures. The walls to the left and right of opening are not equal in width. I put these two stand up display units there just to try and get a feel for what might work. Short round table, same thing. Please ignore the pieces on the shelves...needed a place to set things down for now. This would not be how it looked. Any suggestions? Ceilings are high, and the AC ducts seem to throw me off also.
I have artwork, but where to put it?

Comments (30)

  • 12 years ago
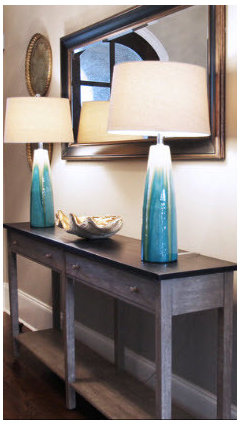
    How about long console table centered on the wall, and something on the wall on each side of the opening? Something larger on the left and smaller on the right, each one centered on its own side, so the spacing is as equal as possible.
    sandy6477 thanked orangecamera
  • 12 years ago
    Easy to close off
    sandy6477 thanked sivfino
  • PRO
    12 years ago
    If you don't need it, I would close it off. Painting the vents the same color as the wall will help. Garbage can needs a new home:) Good luck!
  • PRO
    12 years ago
    Looks like a takeout window; take it out.
  • PRO
    12 years ago
    I notice you have a console just around the corner....can you try that along this wall and post a few photos?

    How open is the kitchen? Would it work for you to close it off as so many have suggested?
    (Sstarr - too funny!).

    If you want to keep the opening, painting the grills to match the wall and then finding a piece of artwork similar in size and location to Mark's photo above may be all you need to do.....keep it simple instead of calling attention to this wall.
    sandy6477 thanked Catherine Belan
  • 12 years ago
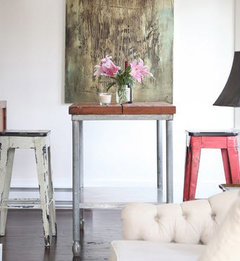
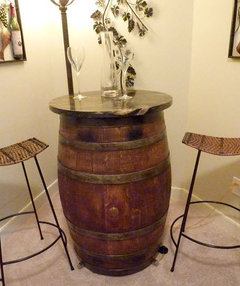
    Can you post a few more pics of the rest of the room? What about a console table that's wider than the window, centered underneath it? Put two seating cubes under the console for extra seating when needed? Put a lamp on each side of the window, on top of the console. There are a lot of things you could do. If you have room to walk around, what about a bistro table and two stools centered under the opening?
    sandy6477 thanked Jennifer Abbott
  • 12 years ago
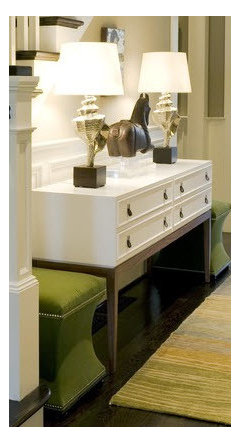
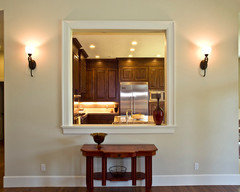
    small console centered under the pass through and a sconce centered on each side.
    sandy6477 thanked indianpatti
  • 12 years ago
    Maybe put something to the left side of the opening only. One larger cabinet to put your decorative items in.
    I like the frame around the one in indianpatti's photo.
    sandy6477 thanked Carolina
  • 12 years ago
    ..
    sandy6477 thanked Carolina
  • 12 years ago
    Opening is necessary for light so it's not going anywhere. I like the ideas about putting larger items to the left, or an item centered to the opening. Nothing can come out too far, as you walk by this area, and in front of the left side, maybe 4 ft out, is the sectional arm. I can take more pics. Painting the vents are a great idea also.
  • 12 years ago
    ..
    sandy6477 thanked Carolina
  • PRO
    12 years ago
    last modified: 12 years ago
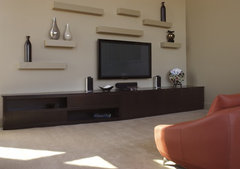
    Ignore the off-side opening. Hang floating shelves of different lengths around it. In this picture the t v is off center. Wider shelves are used on the larger wall.

    Make sure you ground the arrangement with a very wide shelf.
    Creekside Residence · More Info
    sandy6477 thanked JudyG Designs
  • 12 years ago
    Carolina, that looks better already!! I've got to see if i have a cabinet that tall for the left
  • 12 years ago
    Hmm... this is one I picked from the Ikea website, but I think I might have made it a bit taller than it really is. I'm metric and didn't take the time to convert the numbers.
    http://www.ikea.com/us/en/catalog/products/S59908467/
    sandy6477 thanked Carolina
  • 12 years ago
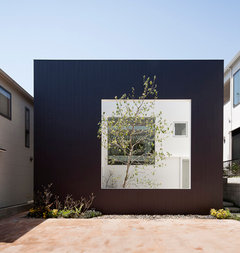
    I like the scare shape. see some inspiration below
    sandy6477 thanked Josianne Mendez
  • PRO
    12 years ago
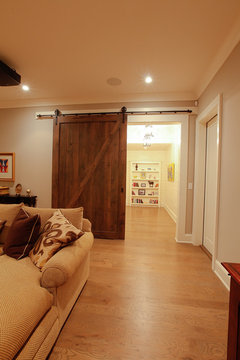
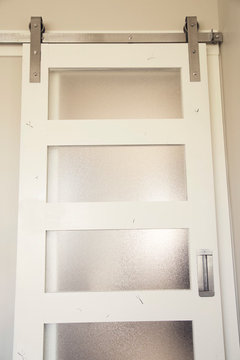
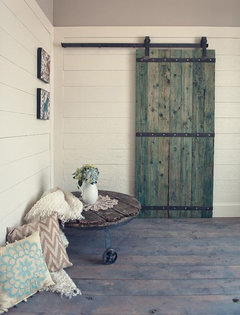
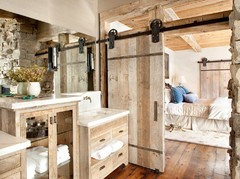
    add a barn door at the opening....
    sandy6477 thanked Norwood Architects
  • 12 years ago
    Barn door looks nice in the picture you provided, but not feeling i would like it in my space. Different, though
  • 12 years ago
    Mark has the right idea. Paint the entire wall a color, even tannish brown to wash out the kitchen cabinets behind. Don't try to even out the wall because it is not . Go with Mark's suggestion.
    sandy6477 thanked Denise Marchand
  • PRO
    12 years ago
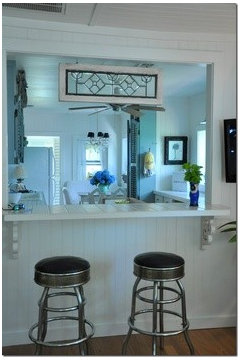
    Make good use of it and extend it to have a (breakfast) bar.
  • 12 years ago
    Hi Denise, I think Mark meant to paint the vents, not the wall? To the far right of the kitchen, there is granite counter with bar stools. I'll take more pics. Thanks for idea though
  • 12 years ago
    I like the hanging piece of stained glass, Denise
  • PRO
    12 years ago
    We sell sliding barn doors as well as the hardware! We also offer customized work. For more styles and information check out our website. www.nwartisanhardware.com
  • 12 years ago
    Sandy, I would love to take the credit for the stained glass, but it was Lydia. Looks beautiful, I agree! As you can see from these suggestions, you have lots to be inspired. Let us know and show us what you do!
  • 12 years ago
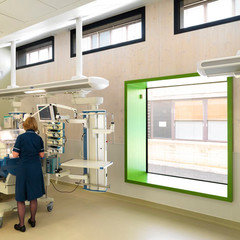
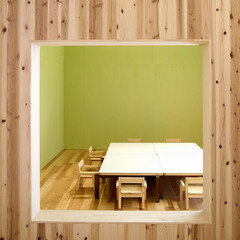
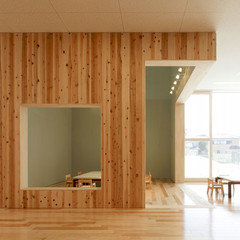


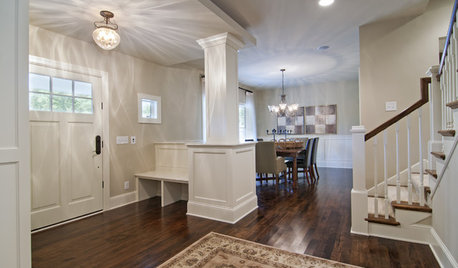
    Ah, I finally found the inspiration pictures I've been looking for! I was envisioning a combination of these two ideas.
    Mid-century style entry · More Info

    Contemporary Kids · More Info

    You could paint inside the opening, and then paint some squares of the same color on your wall. Figure it out with pieces of poster board to make sure you get a good composition before you paint anything.
  • 12 years ago
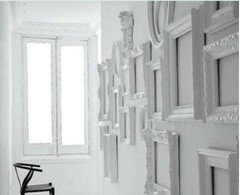
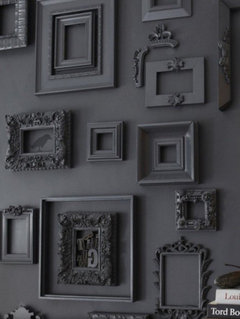
    Oooooooooh! Empty frame collage/art. I did it after seeing it on Myles of Style and it was fun and very very cool! I'm not at home right now or I wold send a pic. Here is a "sort of" example. But with Kim's all the frames touch. They are all painted the same color as the wall, so it is pure texture! Easy peasy too. I got frames from thrift stores, Goodwill, anything that had a interesting shape and texture. I filled the wall, and it came out so eye catching but not intrusive. Anyways, here's the examples but these are spaced.
  • 12 years ago
    The a/c ducts would also "fit in". Fill the wall down to a console table, and if you didn't fill the wall edge to edge horizontally, you could break it into a DNA type pattern (?). I can send you a drawing if you are at all interested.
  • 12 years ago
    Thought of something else..... Btw, what is the red wall on the right?
    What about a sunburst or flower design, large with the square being the center of it, all just done with paint. You could even ombre it, like a rose design, with the center (where the square is) the darkest part? I was even thinking if you could get decorative corner brackets to the square opening, that would add some roundness, as well as "flower center" whimsy (?). This might be a bit "out there" for you......
    I don't have pics, but I have seen it done in coral to apricot, looked like a peony to me, and the darkest of the colors was around the little window to accent it, because the husband was the cook/master of the kitchen, and he could see through to where the guests were, and they could see him, so it drew attention to the cut out. If it were me, I would use the lightest around the cut out..... But either way, it's a paint job that's easy with lots of rewards! :)
  • PRO
    12 years ago
    Looks like you have baseboard heating on the wall which means the shelving units are not able to be flush, which is disconcerting on a few levels. It looks like you're not afraid of color with the that red in your kitchen. I suggest painting the window wall with a rich color that works with your other element, maybe a terra cotta or muted orange. Then it becomes a feature wall ranted than something to hide! You can create more interest by adding art on both sides of the opening, perhaps an artful grouping where the window becomes a dynamic piece of art...
  • PRO
    12 years ago
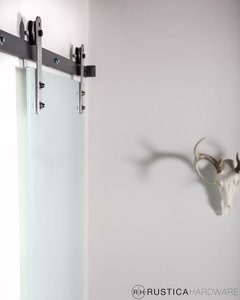
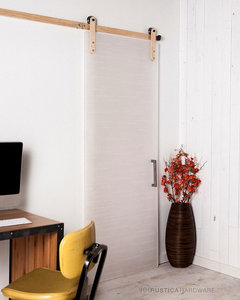
    You could put a glass barn door or acrylic barn door in that window. It would allow light in yet would look great. See: http://rusticahardware.com/frosted-glass-barn-door/