Software
Houzz Logo Print
djay103

NEED HELP WITH KITCHEN LAYOUT

12 years ago
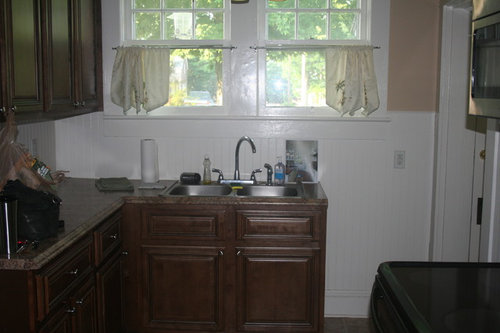
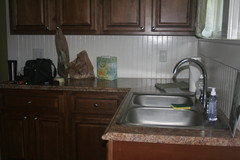
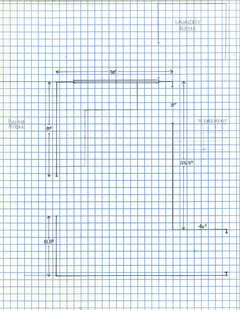
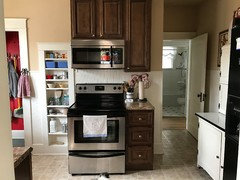
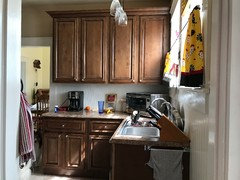
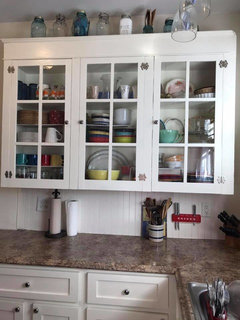
I need some suggestions about what to do about this sink that is centered under the double window but the cabinets/counter top ends abruptly in the middle of the window on the right. The only thing I can come up with is to angle the (new) counter top & I'm not real thrilled with that idea. Money is an issue - I'm basically ok with this kitchen & its lack of counter space, & I have plans to paint the cabinets white & change out the doors & drawer fronts to look more like cottage style. I also have the original wall cabinet with the glass doors intact that I intend to re-install in place of this new one. I would be willing to relocate the stove, ref, or even sink if it didn't prove to be too costly. The stairs to the basement are behind the stove wall & moving them is not an option - no headroom. Facing the sink, the room is 98"w. The wall to the right (stove wall) is 125.5", including the 31" doorway. The wall to the left of the sink is 81" (dining room on other side), then a 31" doorway, then another 51.1" of wall. There just doesn't seem to be enough room to move things around.

Comments (35)

  • 12 years ago
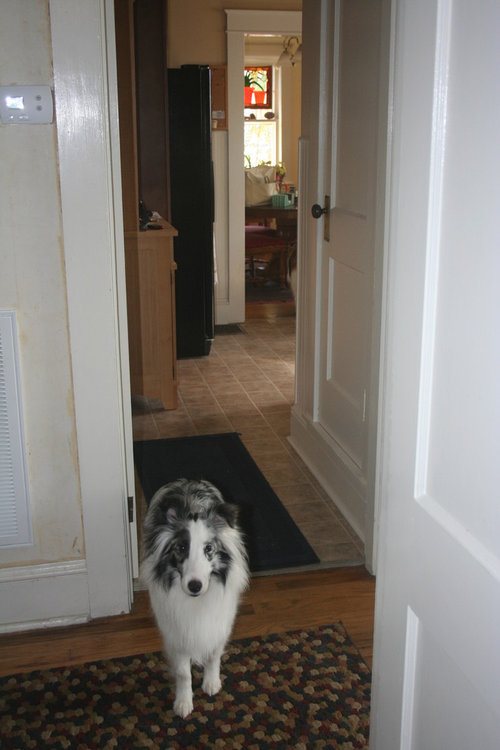
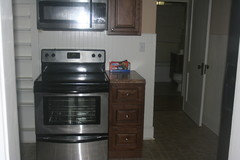
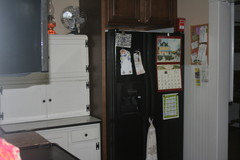
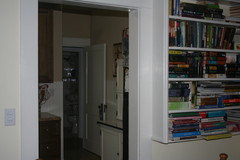
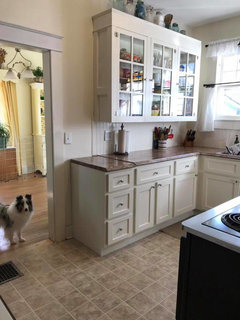
    Here are a couple more pictures. The photo with the dog (above) is looking from the hallway back into the kitchen. The closed door on the right is a tiny pantry behind the "stove" wall & opposite the pantry is the door to the basement, accessed through the doorway to the right of the sink. You can see the side of a black ref. looking straight ahead.
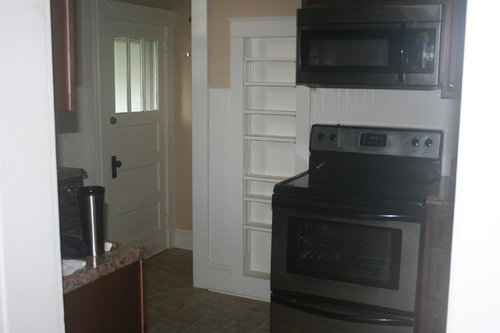
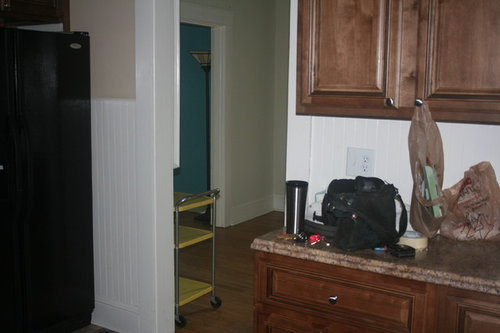
    The first pic here shows where I would like to open up the wall into the dining room. The 2nd pic shows the "stove wall" (the pantry would be on the left of that hallway.
  • 12 years ago
    last modified: 12 years ago
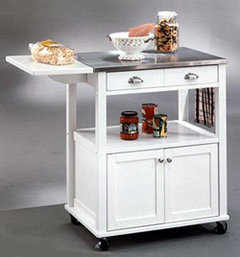
    Where is your fridge located? Do you have a picture of that? Also what is on the wall or in the area where the utility cart is located?
    Deanna Johnson thanked missdemeanor
  • 12 years ago
    I'll try to take another photo with the fridge. The yellow cart is in the dining room & there are built-in bookshelves where that cart is.
  • 12 years ago
    I'd hate to lose the bookshelves, but relocating the door there would keep the traffic flow of the "go around" out of the work area of the kitchen. (You can go all the way around from kitchen to hall to living room to dining room to kitchen).
  • 12 years ago
    Discouraging . . . no suggestions
  • 12 years ago
    last modified: 12 years ago
    I have a very similar kitchen with three entrances, so I understand your dilemma somewhat! There appears to be a doorway next to the space you'd like to use. Will putting something there make it difficult to use that entrance? Do you think this floorplan was altered before? What faces you as you enter the back door?
    Deanna Johnson thanked brickln
  • 12 years ago
    I am bad with reconfiguring things so I will just suggest (since you are painting cabinets white) adding some shelving next to the sink and extend the counter. Something like what they have in this photo.
    http://houzz.com/photos/382924
    Deanna Johnson thanked User
  • 12 years ago
    last modified: 12 years ago
    how about something freestanding. Like a black metal curly shelf something that comes to counter height but not as deep and only to the edge of the window. Anything wider wouldn't be right. { It is like putting end tables on either side of a love seat to make it look longer.}
    Deanna Johnson thanked craljh
  • 12 years ago
    Unfortunately you are very limited. I have no suggestions to help the space. Every direction you have an obstacle.....could you move the kitchen to another room?
    Deanna Johnson thanked piqua1980
  • 12 years ago
    last modified: 12 years ago
    The photo of the back door has actually changed since that was taken a few months ago. That door is no longer there, it opens into a small laundry room. Opposite that opening is the door to the basement, with the stairs behind the stove wall. I'm pretty sure this is the original floor plan. I can't extend the cabinets because it would block the doorway which is only 31". Moving to another room is not an option. I have toyed with the idea of opening up the wall between the kitchen & dining room & moving the sink, but still what to put on that wall under the windows? There is only 4" depth available at the doorway.
  • 12 years ago
    OK- I asked about the original floor plan because I think it usually works best. For better work flow, it does seem like the door to the dining room should be straight across from the door leading to the bath. Perhaps hall space was used to make the kitchen larger.
    With money as an issue, changing these things is probably not an option. You also don't want to place anything fixed there so the laundry room is accessible when you need new appliances. I'd get a semi-circle plant stand.
    Deanna Johnson thanked brickln
  • 12 years ago
    Put a freestanding appliance or cute piece of furniture. What about a small freezer with door.
    Deanna Johnson thanked User
  • 12 years ago
    Your kitchen is really cute and well done. Painting cabinets white will make a big difference. Looks like that empty spot could have been for the dishwasher (is there even room?).
    Deanna Johnson thanked leelee
  • 12 years ago
    Get rid of the curtain above the sink. Put away as much from counter tops as possible. Your space is small and too much stuff will make it look very cluttered.
    Deanna Johnson thanked leelee
  • 12 years ago
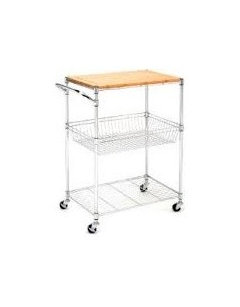
    You could fill the space with a rolling cart. Maybe a little taller but not as deep as the counters. Try 18" deep 24" wide and 36" high. That would give you a little more counter space too and fill that gap
    Deanna Johnson thanked leelee
  • PRO
    12 years ago
    I would really need to see your floor plan with dimensions to give you any advice. There are strict rules when it comes to kitchens and clearances so it always best to get advice from a professional. You can go to the "find local pros" tab to locate someone in your area. Also, I don't know what kind of wall it is you want to remove but if it is structural or load bearing, it can be costly to remove. A designer can work with you to find the right solution for your budget. Good luck ;)
    Deanna Johnson thanked Kelli Richards Interiors
  • 12 years ago
    There was never a diswasher - that is the space left to open the door that has been taken down. Since this house was built in 1936, I'm guessing there was a large cast iron sink attached to the wall there.
  • 12 years ago
    Kelli Richards Designs, here is the floor plan & dimensions
  • PRO
    12 years ago
    Hi Deanna, Its a little hard to read the dimensions, but based on this and the photos I've seen there is no way to solve your sink problem unless you do a complete gut and change the layout completely. If you were my client, and you had the right budget, I would do a design that:
    - Completely removes the sink and all cabinets under the window
    - Extend cabinets all the way along the 125.5" wall
    - Open the walls separating the dining room
    - Add an island there with the sink on it and leave the space in front of the window for circulation to the laundry room and basement. (You might be able to do some 12" depth cabinets there)
    - You can fit the fridge on the back wall as well

    Other than doing something this drastic, there is nothing to be done because you need the proper clearance between the sink counter and the edge of the stove the bare minimum is 36" but the magic number is usually 42"

    The cost really depends on where you live. I am in Quebec, Canada so everything here is more expensive and all workers are unionized through the government. If you are in the U.S I'm sure you can do it for a lot cheaper. Ikea also has decent cabinets and offer really good guarantees if you want to save money.
    Hope this helps.
    Deanna Johnson thanked Kelli Richards Interiors
  • 12 years ago
    Thanks Kelli Richards Designs. I have saved a lot of pictures via Houzz & Pinterest with an island with the sink in it so maybe I'll just keep looking that direction. Thanks for your time in looking at this!
  • PRO
    12 years ago
    Your very welcome Deanna. Yes I think that you are going in the right direction then ;) Your workflow will be so much better and you will be able to communicate with people in other rooms while you are in the kitchen. Good luck and post updates when you decide what to do :)
    Deanna Johnson thanked Kelli Richards Interiors
  • 7 years ago
    last modified: 7 years ago

    Well, I see it's been 4+ years since I last posted here. It continues to be a slow work in progress but looking back at these old pictures you can see I have made some progress.


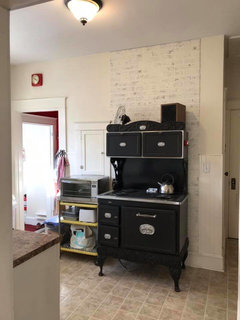
    Here is a BEFORE and AFTER. I happened upon this 1950 reproduction electric stove that still works & everything started to fall into place. It took lots of greasy cleanup & new burners & burner bibs but I'm thrilled with it. It still needs work, but, like I say, this is a slow work in progress. The wall cabinets were removed from this wall & used on another wall. I painted all of the cabinets white & ordered new doors & drawer fronts. I also ordered a door for the open built-in shelves to the left of the stove. The yellow utility cart was one that my mother had gotten with green stamps back in the day. It is the perfect size to get my little oven (not a microwave) off of the countertop to free up more space there. The 15" base cabinet that was to the right of the stove in the before picture was moved to the opposite wall (corner of it is shown in the after picture). Brick paneling was put behind the stove & I skimmed it with antique white paint.I have plans to put a shelf above the stove to hold some big antique pots that were my grandmother's & mother's.

  • 7 years ago
    last modified: 7 years ago


    BEFORE


    AFTER

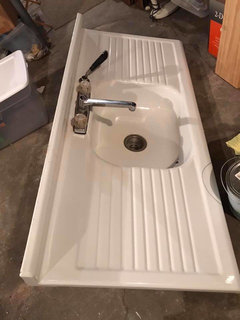
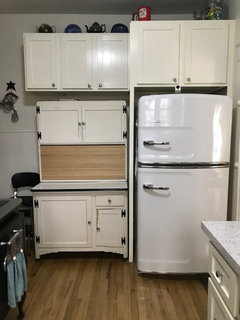
    This is the wall opposite the stove wall. Same base cabinets but painted antique white with new doors, drawer fronts & all hardware in the kitchen is polished nickel. After the former wall cabinet was removed & the original (refinished) one put up, I followed through on something that had nagged at me since I moved in here - the doorway (where the dog is standing) was moved over 16". This then allowed for the 15" base cabinet that was still to the right of the stove on the opposite wall, to be bumped in next to the other base cabinets, allowing for another 18" of countertop! That is what I'm trying to decide on now - what color of countertop. I picked this sink up the other day for a great price.


    I had been looking for one like this only 42" with one sink basin & one drainboard. They are next to impossible to find & never in decent condition. This sink is 54" long & from the top of a metal cabinet & is in perfect condition-no chips, no scratches, just a little surface rust under the faucet. Because it came off of the top of a metal base cabinet, the sink is 25" deep but I have a competent carpenter who can retrofit it to the existing cabinets. The left drainboard part of the sink will extend past where the base cabinets on the adjacent wall intersect but I believe in the end, it will look ok. The drainboard area will take up about the same amount of space as what I use to set the dirty dishes.

    So, all of this to get to my question: Countertop & backsplash. I had always wanted quartz, possibly something that looked like soapstone, but have decided not to put that much money into it. So, my second thought is laminate or possibly wood? I haven't seen any laminate that can pass for real wood & I don't like the fake look of it. I love black laminate in pictures but I've had a black car & I have black bedroom furniture & it shows dust all the time & fingerprints. I've thought of possibly laminate with the metal strip around the edge? White with a faint design? Right now I have laminate that looks like granite & I absolutely hate it because you can't seen anything on it. I like my countertops clean & smooth & able to 'hide' a certain amount of crumbs, etc is ok but not everything. I've even thought about red countertop or white with black around the edge. Maybe subway tile for the backsplash? I have subway tile in my bathroom that matches the hand-etched plaster on the wall with a black tile line around the tub. What are your suggestions?

  • 3 years ago
    last modified: 3 years ago

    Oh, and by the way, right after I purchased that humongous sink, I found a 42” one like I wanted & used it instead. The little Cosco cart to the left of the stove was my mom’s & I cleaned it up & painted it white instead of it’s original yellow.
    I had 2 major issues in this kitchen that perplexed/aggravated me:

    1. the sink/counter ending in the middle of the window &
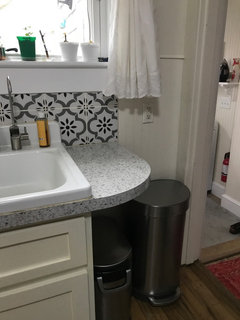
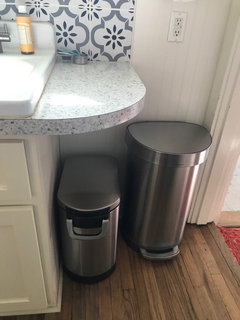
    2. insufficient counter space. Moving the door 16” to the left was key to opening avenues of possibility & giving me another foot & a half of counter space on that side. And by extending the countertop right of the sink to the edge of the window with a 12” radius gave another foot there without causing any problem of obstructing the doorway.
      Sometimes, if you live with a problem long enough, a solution presents itself to you.
  • 3 years ago

    2 more photos

  • 3 years ago

    I really like your sweet kitchen. The glass fronted upper cabinet made a huge impact, and lightening the cabinets really brightened the space. I really enjoyed reading through this post, and witnessing how you problem-solved the many issues. Off topic, but I started reading this today because your name caught my eye: my best friend from high school was named Deanna Johnson...she's still around, but uses her married name now.

  • 3 years ago

    Johnson is my married name, I was Deanna Dwyer.

  • 3 years ago

    I love the changes you made. Really quite perfect for your kitchen. Also, your dog is adorable.

  • 3 years ago

    Thank you so much for the update. I really admire your patience, tenacity and resourcefulness in bringing your vision to life! Love the sink/drainboard. I just found this post today and looking at your original problem with the cutoff counter under the window, I thought that a curve was a good solution and there it was in the final product. Great work!

  • 3 years ago

    P.S. I love your appliances - great job on the stove. Is the refrigerator vintage too? Another great score on the Hoosier cabinet!

  • 3 years ago

    Love what you have done with your space. And I really enjoy seeing your repurposing of many items from your past, too. They fit your home. Love it!

  • 3 years ago

    Your kitchen is adorable. Your tenacity paid off. I like the backsplash, which is very “today” with your more antique-feeling sink. Well done!

  • 3 years ago

    Gurukarem-I had originally dismissed the thought of the countertop past the sink at all because I was afraid it would obstruct the doorway. I actually made a cardboard model of what that would look like with the 12” radius & realized it could actually be do-able. I use that space 2x daily as the dog/cat food prep area, with the dog kibble stored below in a roll out stainless steel container, next to the stainless steel wastebasket. Not only is it extremely handy but fills that space so it doesn’t look like there’s “something missing” there.
    The refrigerator is a Big Chill-a retro reproduction.
    I love my Hoosier cabinet & use it daily. I hope to soon refinish it with new doors & hardware to match the cabinets. I’ve replaced the roll up tambor door & it will be painted antique white with the rest of it. The cabinet fits in that space perfectly & the pristine metal pull out work surface becomes twice as wide & a great place to cool cookies coming out of the oven.

  • 3 years ago

    Every little bit of counter surface counts! This kitchen is a wonderful example of the generation of creativity by the limits that we are handed!