Software
Houzz Logo Print
skatd

Need help with designing entryway

13 years ago
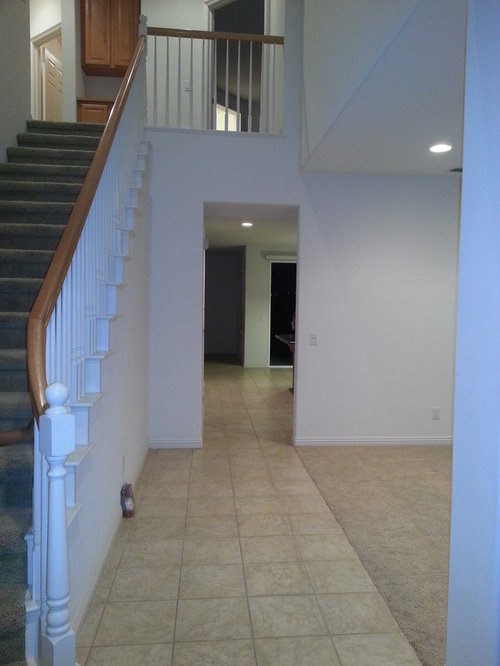
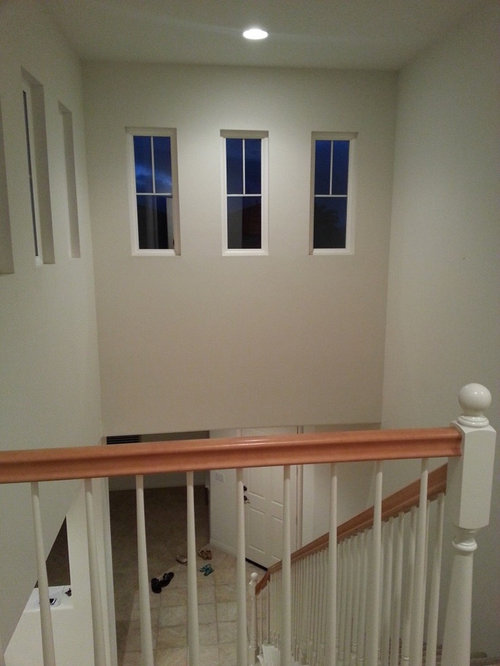
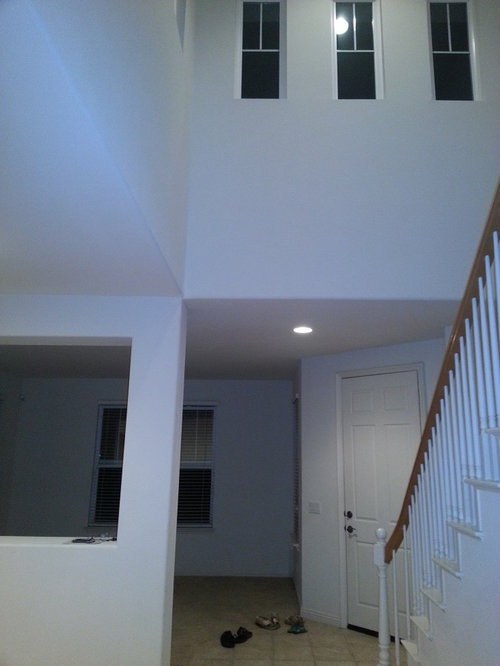
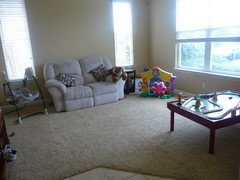
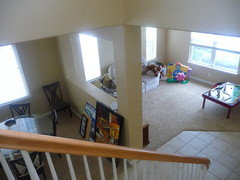
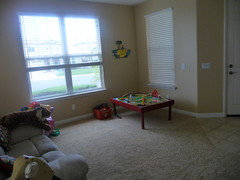
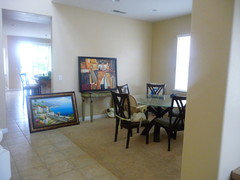
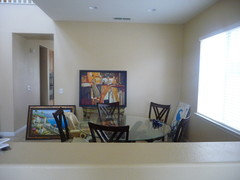
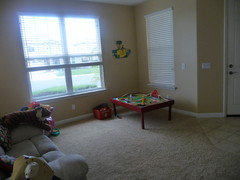
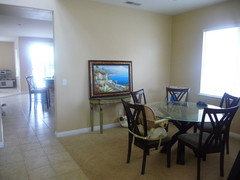
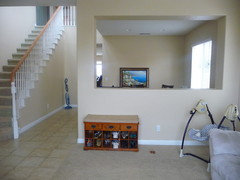
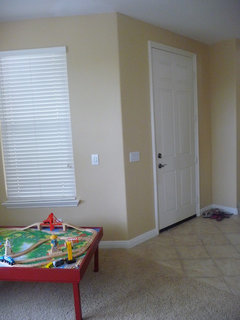
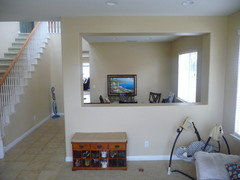
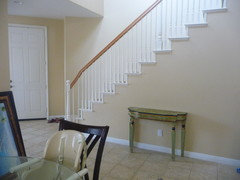
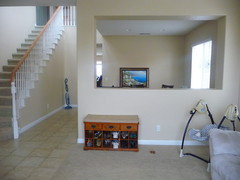
My entryway directly opens into the living room, staircase and dining room. There is zero space for a foyer. Currently there is cheap carpeting in the living and dining room and cheap tiles on the passage way. I plan to use the living room as a playroom for my 2 toddlers. I need help with deciding the flooring and designing the living/playroom and dining room. I also need help deciding the colors for living and dining room as they share a common wall. I plan to make the living/playroom more colorful and dining room more classy as these are see as these two are seen as soon as you enter the house. My style is more on the contemporary than traditional. Also how should the colors flow into the stair wall. It just all seems too confusing.

Comments (36)

  • PRO
    13 years ago
    I agree with Remote Stylist, but I want to add my opinion about the flooring and paint.

    If you replace the flooring throughout, including the entry hall and the living room and beyond with wood flooring, the entry hall will no longer feel small because it will visually flow into the living room with no defining line like there is now. With a larger feeling entry hall you can now put a small table in your entry hall........Plus wood is easier to live on and for children to play on then tile or stone.

    Regarding colors:
    I like the Benjamin Moore web site for helping you select colors that work well together.
    I also like the Restoration Hardware colors. Their selection is very limited but just about every color works well with the other colors in the group. You can go from a buttery yellow in one room to a sage green in the other room and they flow well together. I even have one wall of a pale lavendar in one project with buttery yellow wallson the other walls and it looks great........
    skatd thanked Lampert Dias Architects, Inc.
  • PRO
    13 years ago
    What a great example from LB Interiors........very nice........
  • 13 years ago
    Wooden floors throughout would be my first investment.
  • 13 years ago
    If your going to make the living room a playroom as well you will need to have lots of storage. A large built in unit that has lots of storage for games, toys etc. would serve you well.
    skatd thanked Mark
  • 13 years ago
    Thank you for all the help! We live in San Diego.
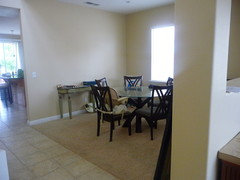
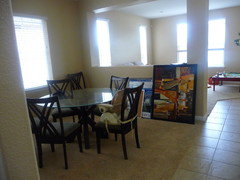
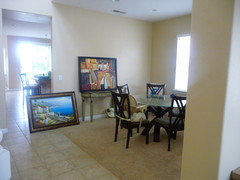
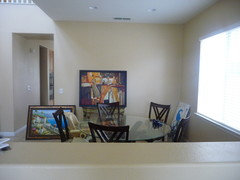
    Yes I was thinking of wood floors all throughout as well. Would definitely give a better flow without the layout feeling choppy. The pictures I sent are before we moved into the house. We painted the home a Dunn Edwards Gourmet honey throughout the house which seems pretty monotonous. Hence I wanted ideas maybe some pictures as to how to incorporate colors in living and dining and how to flow the colors to the staircase wall. I have attached some more photos with furniture. Currently I don't see any place to put our shoes either. It's just been 1 month we moved in so we are also thinking of getting new furniture. Any idea of what furniture might look good in living/kids room so we have some room to sit + room for toys. Also I normally tend to like warmer colors.
  • 13 years ago
    To answer questions from remoteStylist:

    1. where are you - SAN DIEGO
    2. just so i'm clear - room in front is living/kids and room through the passage way is dining room - THATS RIGHT
    3. Do you have any existing furniture to incorporate?- YES. PLEASE SEE PHOTOS ABOVE
    4. In the dining room how many do you want to seat? ATLEAST 6
    5. How soon are you looking to execute? - MAYBE WITHIN A YEAR
  • 13 years ago
    Thank you for the fast response! Here are more pics.

    1. take the print you have leaning against wall with oranges/yellows and send a pic of it leaning up against wall over the console table just to see the scale. I would love to see a mirror here to bounce light around - more art then function however - I have two paintings. Sending pic of both.
    2.What is the measurement approx of the wall that the console is currently on
    3. You absolutely need panel drapes and a rod -how high are you ceilings (measure)

    Dining and living room height is 9feet
    Place where console table - length is 10feet

    4. Do you have an overhead ceiling fixture above table - Yes we have 4 overhead recessed lighting in dining and 4 in living room. More in the passageway.
    5. Is this the table you normally eat at, or in fact a dining table? - We eat at this dining table
  • 13 years ago
    Thank you for the fast response! Here are more pics.

    1. take the print you have leaning against wall with oranges/yellows and send a pic of it leaning up against wall over the console table just to see the scale. I would love to see a mirror here to bounce light around - more art then function however - I have two paintings. Sending pic of both.
    2.What is the measurement approx of the wall that the console is currently on
    3. You absolutely need panel drapes and a rod -how high are you ceilings (measure)

    Dining and living room height is 9feet
    Place where console table - length is 10feet

    4. Do you have an overhead ceiling fixture above table - Yes we have 4 overhead recessed lighting in dining and 4 in living room. More in the passageway.
    5. Is this the table you normally eat at, or in fact a dining table? - We eat at this dining table
  • 13 years ago
    I wanted to avoid having shoes in front of the dining table but seems like this is unavoidable:(
  • 13 years ago
    Budget for all furniture+flooring can go upto $5grand? Sorry have no idea of flooring cost. Our downstair sq footage is around 1200sq ft
  • 13 years ago
    last modified: 13 years ago
    Since we moved from apartment we have limited furniture. All is used and there is no extra furniture to use in living room.
    Since current shoe storage is open I am skeptical about putting it in hallway. The shoe storage worked well in the apartment but not so much here so I am ready to replace it with something closed as well.
    I have attached photos.
  • PRO
    13 years ago
    I love the gourmet honey wall color. I would not change any wall color. I like the continuous flow due to the various ceiling heights and architecture. I don't think you should break the eye of a gentle transition from room to room. I think you can get a lot of interest in your home with the great art pieces, accessories and other accent pieces.
  • PRO
    13 years ago
    last modified: 13 years ago
    I think the green console table that you have in the dining room is a perfect piece for the entry. Do you have a smaller artwork (less width than the console width) to put over it or a mirror? If you use a mirror, you would want it tio reflect something pretty.
  • 13 years ago
    What do you think of wainscoting in the staircase and dining room? Is there a cheaper alternative to wainscoting that can be more diy or better to leave these rooms alone?
  • PRO
    13 years ago
    I would move the the console table farther right to the taller side of the staircase wall. I like it there.
    skatd thanked LB Interiors
  • PRO
    13 years ago
    Waiscotting is always nice but can get pricey depending how paneled and how many moldings are used. You could just have a chair rail molding in the dining room.
  • 13 years ago
    i like the beach picture. Am open to new artwork if necessary. I am attracted to a horse artwork from this site as well but not sure where to get something similar. It's very attractive though:
    http://www.wikig.org/durable-square-dining-room-tables-for-practical-uses/dark-soft-dining-room-decoration-with-abstract-horse-wall-art/
  • PRO
    13 years ago
    You can always add wainscotting in the future. I would spend on what are the priorities for you.
  • PRO
    13 years ago
    last modified: 13 years ago
    Art above a piece of furniture or tables, should be a bit less width than the item's length.
    skatd thanked LB Interiors
  • PRO
    13 years ago
    last modified: 13 years ago
    Beach pic is nice, but would use in the dining or a bedrom, or office, even a bathroom. It seems too wide for the console table : )
  • PRO
    13 years ago
    BTW wainscotting lends itself to a more traditional or transitional design.
  • 13 years ago
    Oh ok. Didn't know that about wainscoting. Thank you LB Interiors.
  • 13 years ago
    If I ever want to remove the wall between the dining and living room to make it a continuous room what can i do with the load bearing column in the middle of the room?
  • PRO
    13 years ago
    last modified: 13 years ago
    I would make them two simple columns, one on each side, just the way they are. (the right seems wider than the left column area, make them like the left column). It's a better balance and design. You will probably need them for structural support.
    skatd thanked LB Interiors
  • PRO
    13 years ago
    By removing the open window wall, you will lose wall space for the play room for cabinetry, storage or furniture on that side of the room.
    skatd thanked LB Interiors
  • 12 years ago
    Escaleras