

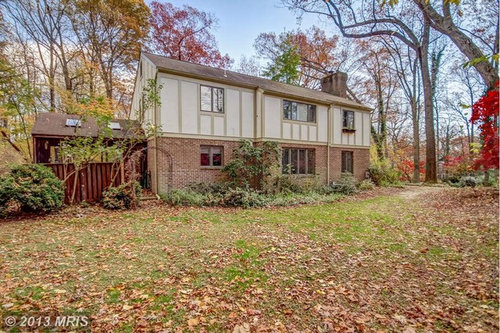
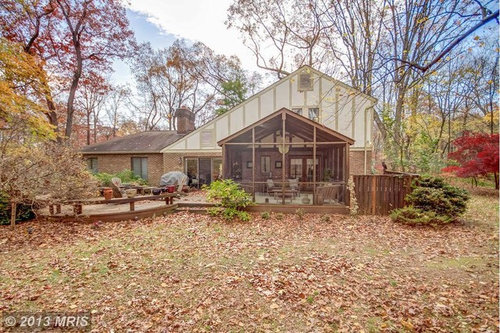
Exterior Redesign for Tudor
12 years ago

Featured Answer
Sort by:Oldest
Comments (10)
 12 years ago
Related Professionals
Kissimmee Interior Designers & Decorators · Atlantic City Interior Designers & Decorators · Brooklyn Interior Designers & Decorators · San Jose Interior Designers & Decorators · Idaho Falls Interior Designers & Decorators · Hilo Interior Designers & Decorators · Montréal Interior Designers & Decorators · Cowansville Interior Designers & Decorators · Ashland Architects & Building Designers · Gulfport Architects & Building Designers · Lawton Architects & Building Designers · Toledo Architects & Building Designers · Sarnia Architects & Building Designers · West Palm Beach Kitchen & Bathroom Designers · Kansas City Kitchen & Bathroom Designers- 12 years ago
- 12 years ago
- 12 years ago
- 12 years agolast modified: 12 years ago
 12 years ago
 12 years ago
- 12 years ago

Related Stories

LIVING ROOMSRoom of the Day: Vintage Posters Jump-Start a Happy Room Redesign
A bright and cheerful living room has this family feeling joyful again. See the before-and-afters
Full Story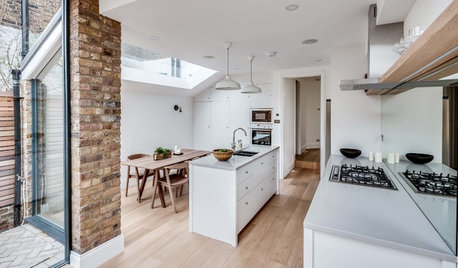
TRANSITIONAL HOMESHouzz Tour: Townhouse Redesign Creates a Roomier Feel and Fit
The interior of this London house was rebuilt to create a more spacious family home
Full Story
TRADITIONAL ARCHITECTURE3-Season Rooms: Shade and Swimming for a Tudor-Style Patio
A new roof, fireplace, pavilion and pool transform a backyard patio in Virginia
Full Story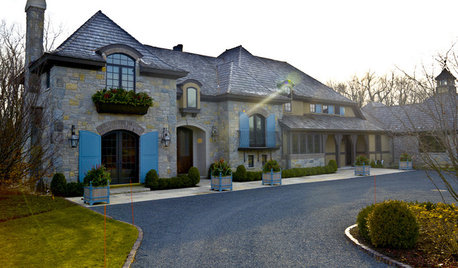
HOUZZ TOURSMy Houzz: Tudor Meets Contemporary
Chicago family home blends traditional style with plenty of room to play
Full Story
ARCHITECTURE‘Wolf Hall’ Style: The Secrets of Tudor Architecture
As American audiences watch a new TV series about the politics of Henry VIII, we explore the elements of his era’s distinctive style
Full Story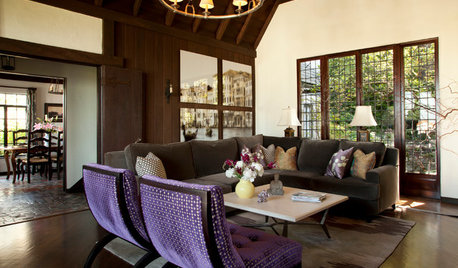
ARCHITECTURE6 American Takes on Tudor Style
Classic elements and modern twists create plenty of variations on this medieval architectural style
Full StoryHOUZZ TOURSMy Houzz: Boho Flair for a 1920s California Tudor
Frumpy furniture gets the boot in favor of eclectic pieces that appeal to the travel-loving homeowner
Full Story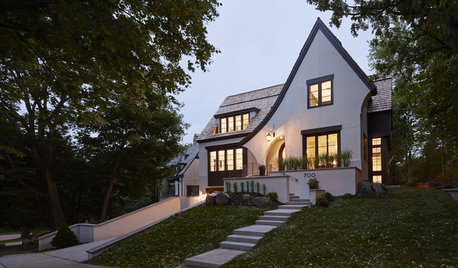
TRADITIONAL HOMESHouzz Tour: Tudor-Inspired Outside, Open and Contemporary Inside
A designer shows respect for a home’s historic St. Paul neighborhood with a fresh take on Tudor style
Full Story
HOUZZ TOURSHouzz Tour: 3 Design Styles, 1 Minnesota Tudor
Color, tradition and playful design meet in a Tudor family home near Minneapolis, and everyone is happy
Full Story
TRANSITIONAL HOMESHouzz Tour: Upping the Sophistication in a Charming Tudor
A mostly white palette, more open layout and new family room take a California cottage’s interiors from stock to chic
Full Story




garybabich81