

Need help deciding ceiling heights in old home
12 years ago
Featured Answer
Sort by:Oldest
Comments (10)
 12 years ago
Related Professionals
Decatur Interior Designers & Decorators · Jonesboro Interior Designers & Decorators · Albany Interior Designers & Decorators · Murfreesboro Interior Designers & Decorators · Frisco Interior Designers & Decorators · Charlottesville Interior Designers & Decorators · Rockford Interior Designers & Decorators · Portland Interior Designers & Decorators · Pueblo Interior Designers & Decorators · Terre Haute Architects & Building Designers · Palm Desert Architects & Building Designers · Kansas City Kitchen & Bathroom Designers · Saint Cloud Kitchen & Bathroom Designers · Westerly Kitchen & Bathroom Designers · Cody Kitchen & Bathroom Designers- 12 years ago
- 12 years ago
- 12 years ago
- 12 years ago


Related Stories

UNIVERSAL DESIGNMy Houzz: Universal Design Helps an 8-Year-Old Feel at Home
An innovative sensory room, wide doors and hallways, and other thoughtful design moves make this Canadian home work for the whole family
Full Story
CEILINGS13 Ways to Create the Illusion of Room Height
Low ceilings? Here are a baker’s dozen of elements you can alter to give the appearance of a taller space
Full Story
REMODELING GUIDESKey Measurements to Help You Design the Perfect Home Office
Fit all your work surfaces, equipment and storage with comfortable clearances by keeping these dimensions in mind
Full Story
DECORATING GUIDESHouzz Call: What Home Collections Help You Feel Like a Kid Again?
Whether candy dispensers bring back sweet memories or toys take you back to childhood, we'd like to see your youthful collections
Full Story
COLORPick-a-Paint Help: How to Create a Whole-House Color Palette
Don't be daunted. With these strategies, building a cohesive palette for your entire home is less difficult than it seems
Full Story
SELLING YOUR HOUSE10 Tricks to Help Your Bathroom Sell Your House
As with the kitchen, the bathroom is always a high priority for home buyers. Here’s how to showcase your bathroom so it looks its best
Full Story
LIFEHow to Decide on a New Town
These considerations will help you evaluate a region and a neighborhood, so you can make the right move
Full Story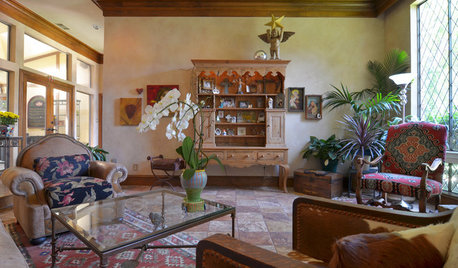
HOUZZ TOURSMy Houzz: Eclectic Meets Rustic in a Decidedly Different Dallas Home
This couple's highly personal style embraces found objects, thrift store scores, international art and a whole lotta grandkid love
Full Story
MOST POPULARHow to Reface Your Old Kitchen Cabinets
Find out what’s involved in updating your cabinets by refinishing or replacing doors and drawers
Full Story
BATHROOM MAKEOVERSRoom of the Day: See the Bathroom That Helped a House Sell in a Day
Sophisticated but sensitive bathroom upgrades help a century-old house move fast on the market
Full Story




User