Software
Houzz Logo Print
leslietm1

Need help with my narrow living / dining room area

12 years ago
last modified: 12 years ago
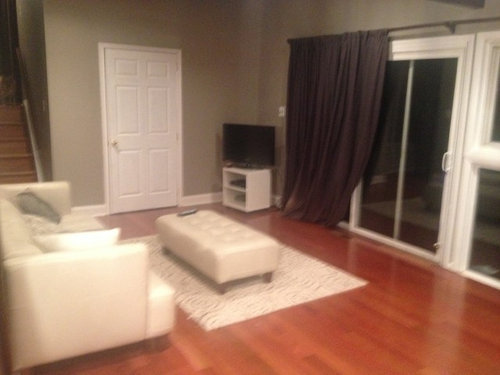
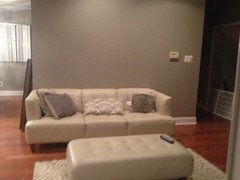
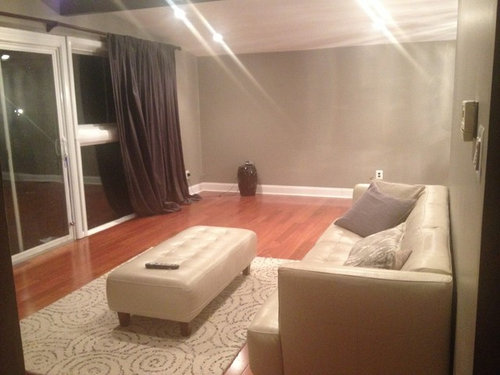
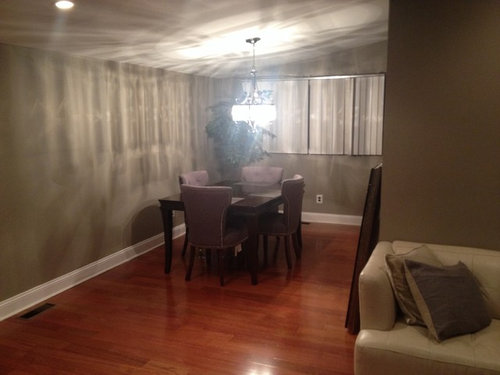
The major challenge with design is that there is not a lot of wall space. Patio doors/windows takes up one side of the narrow living room. Also, the open doorway spaces and closet limits options for furniture. The dining room is also narrow with open doorway to kitchen and living room. I'd like suggestions for decorating these rooms.

Comments (41)

  • PRO
    12 years ago
    The Blank wall is screaming out for some generous sized artworks, consider these prints by Mike Bell available from Indigo Art in the UK. They available as prints on canvas which tend to have a nicer feel than prints on paper behind glass....I feel these would work in tying the flooring colour and genral colour pallette of the decor. (Titled Redesdale Autumn Gold 1 & 2)
  • 12 years ago
    thank you..I like your suggestion. Any recommendation on size? The wall behind the sofa is also blank.
  • 12 years ago

    You could put a sideboard against the long wall, art above it, lamp(s) on top.
    Two chairs in front of that, forming an L-shaped seating area with the sofa.
    Or one chair in front of the window, angled towards the sofa. Small table and a floor lamp with it.

    Or you could put a long TV console against the long wall, TV on top of that and the sofa facing it (if there's space enough to walk around it)
    You could place a sofa table at the back of the sofa and a chair next to the window (sort of in the corner between window and TV console) angled towards the sofa.
    A tall sort of bookcase next to the door, where the TV now is.

    Different curtains will brighten up the space and you need to add different lighting to make it a cozier feeling space.

    I'll try to find you some inspirational pics.
  • 12 years ago
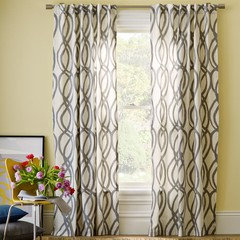
    This could be a different curtain option (just thinking out loud)
    Love and dreams.. · More Info
  • PRO
    12 years ago
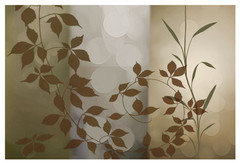
    Maybe something like this above sofa ( a bit softer here) titled After All by Edward Aparicio, available through Allposters
    leslietm1 thanked Jeremy Strack
  • 12 years ago
    last modified: 12 years ago
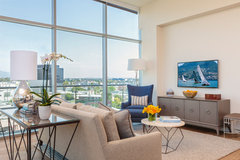
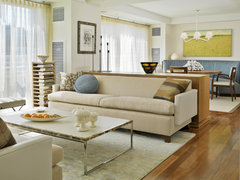
    Living Room · More Info

    Beverly Hills Penthouse · More Info

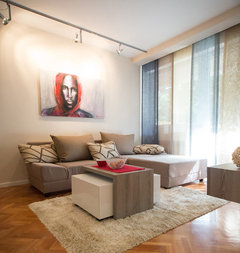
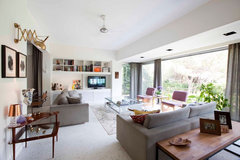
    ETILER CITY APARTMENT · More Info

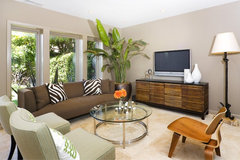
    Amoroso Design · More Info


    Portland Apartment · More Info
    leslietm1 thanked Carolina
  • 12 years ago
    How about sheer curtains along your window wall. Keep them closed if you don't need the sliding door often. It will soften the room, you still have the light and the view. Or will that not be practical for you?
    Living Room Renovation · More Info
  • 12 years ago
    You can rotate your sofa facing to the wall which has a vase at the picture, give a distance from door to sofa about 120cm as the isle; then put your TV on that vase wall. If you can get L shape sofa that would be nice too. On the wall which has sofa now, you can put big painting or use the wall as a photo gallery. For your curtain, give a nice rossete curtain hook so you can create a nice drape
  • 12 years ago
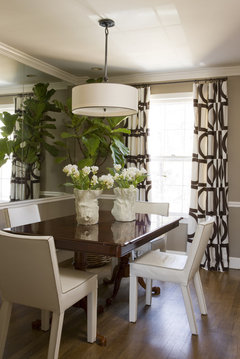
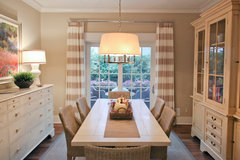
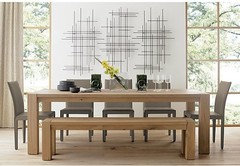
    For your dining room, ideally I'd put a longer table in there. Either with chairs on both sides or a bench on the wall side. And long curtains with a pattern.

    Feldman Architecture · More Info


    Kitchen remodelling in South Bristol · More Info

    Georgetown Residence · More Info

    Puritan Avenue · More Info
  • 12 years ago
    :-)
  • 12 years ago
    The curtains are too long and too much. Do you need them? If you have a nice view and the light isn't a problem, the sliding door and windows could go naked. Otherwise, perhaps shades would be a better choice with panels only on the ends.

    As for the rest of the room, what do you intend to use it for? Is that a small TV in the corner? Is the room mostly for entertaining/conversation, or a general family area with TV, games, reading, computer?

    How you want the room to function is the first thing you must address. Don't even think about artwork until you've decided these questions.
  • 12 years ago
    A possible configuration for your room:
  • 12 years ago
    On LNG all by dining add a very long 5-7 ft dark wood buffet. Over it add a huge art piece 60x60" in bold colors. Contemporary. In living room add 2 fabric chairs in a dark gray print. Side by side could be armless. Facing closet wall. Pull into room by sofa. Get a bigger rug 8x10 in grays and some accent color like yellow, red, teal. Or all. Add same pillows to sofa. Get a bigger media for TV. Dark wood. No more white! I would angle in that corner, get a bigger screen that one too small. Move to bedroom. Add big rectangle mirror 4-5 ft. in silver to wall by dining table hang very low.
    leslietm1 thanked Nancy Travisinteriors
  • 12 years ago
    Big 40" art bold contemporary design hang 5/6" above top of sofa. Centered. Ck Ikea. For great price and size.
  • 12 years ago
    Add dark wood end tables to sofa and a big base lamp in silver with black drum style shade.
  • 12 years ago
    last modified: 12 years ago
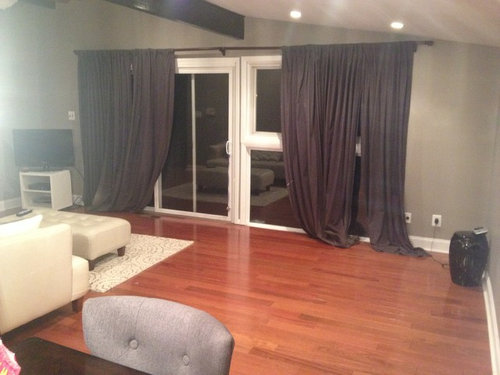
    My thoughts on your placement of furniture :
    1.) the sofa & ottoman/ table on the short wall opposite of the window is cutting off the space in several ways . I think you may have been making it feel "cozy" until you had more furniture ? If so , it worked for that 1 seating area , but then leaves a massive blank space for the other areas.

    2.)I suggest moving the sofa over towards the long empty wall about to the end of the window , leaving a few feet behind the sofa to place a tall narrow sofa type table with 2 tall buffet lamps on it . Put the tall console (sofa type table) table flat against the wall , Not flush up against the back of the sofa . ALso if you are restricted $ wise , you can always Make a nice console type table by putting plywood stacked on cement blocks on 4 corners for the base & finding Fabric to make a cover for it . You can even use a heavy bodied sheet doubled & the excess gathered up & under it , or leave just enough for it to puddle nicely in the floor like your drapes . If you cut excess fabric off , you can use the extra to make a few pillow covers to co-ordinate with some other solids on the sofa.

    3.) The wall where you now have your sofa .... Place a true sofa /entry table there . Tall lamp on 1 end , if not tall enough , stack several hefty hardbound books & place the lamp on top of those on 1 end that is opposite of the thermostat.
    Since the thermostat is on that wall , I would consider some architectural accents for the wall to help conceal it . they make inexpensive stryo type fake cement / fake plaster made to look like old broken chipped pieces of an important wood accent piece . Will try to find a few examples for you .

    4.) For your fabric table cover & or your pillows , I think a fabric in the tones to co-ordinate with your drapes would be nice . SOmething like a cheetah print with the plum brown tones , as I am seeing your drapes as a deep plum brown on my screen . Animal prints are now considered neutrals .
    5.) I love your drapes . Simple , understated & elegant . they have a nice puddle on the floor . What I would consider is buying some dark velcro on a roll & cutting a few pieces placed strategically to be certain the drapes stay together so each side looks like 1 large piece instead of it looking like you have 4 or 5 panels on a rod .

    Edited to add #5
    leslietm1 thanked Frances Corwin
  • 12 years ago
    Thanks so much for all of the wonderful ideas! I'd like to add that the curtains and TV are temporary and I mainly plan to use the living room for a sitting area. Also, I do need privacy drapes or blinds.
  • 12 years ago
    last modified: 12 years ago
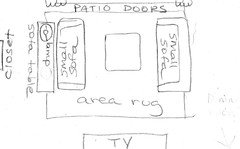
    Are you keeping the sofa? Also do you use the patio doors a lot? If you had 2 smaller sofas could you put them opposite each other floating them away from the walls with a sofa table and lamp behind the one near the closet door. Position the sofas to allow access to doors. T.V. where you have the sofa. An area carpet to anchor the grouping. See drawing.
    leslietm1 thanked houseatthelake
  • 12 years ago
    I do use the patio doors pretty frequently because of my dog. Also, I'd like to keep the sofa if possible.
  • leslietm1 thanked Frances Corwin
  • 12 years ago
    last modified: 12 years ago
    From all the ideas given, what appeals to you? Have you tried turning the sofa around? Does it fit in the space? Do you like that idea?
  • 12 years ago
    last modified: 12 years ago
    So far, I t just tried moving the sofa facing the longest wall and I'm not sure how well it fits and what should go behind it. I took a couple of quick measurements as I figured this would help. :-) The length of the living room is about 20ft L * 13.5 W with a 2.5 ft walkway between closet wall and short wall facing patio doors. The dining room is 11.5 ft L by 9 ft. W, (distance and walkway between shortest wall and longest wall in living room), The sofa is about 84inL*34W. Here are the ideas that I like:
    1) Adding a sideboard/buffet table with oversized picture centered over top
    2) Addling larger rug with accent colors and adding pillows to coordinate
    3) Adding large contemporary artwork over sofa
    4) Adding two chairs facing the direction of closet wall near sofa but I'm not sure about walk way space available with this option. As far as the sofa, I'm still trying to figure out best placement and what to put in it's place.
    5) Changing drapes. I do plan to change to shades and adding panels at end or another option. The current ones are too long and they are a hassle to keep closed during the evening. I'm hoping to get a more customized look. I do like the suggestion of adding fabric tape to keep together in the meantime. The color is charcoal gray which I do like but I understand it's possibly to dark for the room.
    6) For the dining room, I like the idea of adding large mirror on wall by table, adding longer table and bench, and long curtains with pattern.
  • 12 years ago
    last modified: 12 years ago
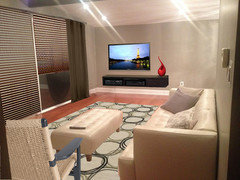
    I was thinking of your sofa being on the long wall but leaving space behind it for a table or huntboard , similar to the picture here . this picture is just for sofa placement. Not chairs & other items . To the left would be your dining area &straight ahead would be the stairs & the closet
    ETILER CITY APARTMENT · More Info
  • 12 years ago
    last modified: 12 years ago
    A large rug for the center of the room that goes up to the edge of your sofa that will help ground the room for the seating area. 8 or 9 feet x 12 feet . the idea of a sideboard is a great idea . I wrote Huntboard which is taller & shorter . I think the sideboard would work best .
  • 12 years ago
    I like Frances' Eitler City Apartment (I posted it too somewhere above ;-)), but would place it so that the TV is on the long wall.
    So when you enter the room on the stairs side, this is what you see.
    You could place a sofa table behind the sofa, but I don't think it's necessary.
    And to leave the sliding doors easily accessible, you could put one comfy chair near the window/sideboard.
  • 12 years ago
    Some ideas:
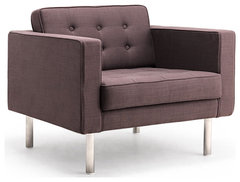
    Chelsea Coffee Premium Armchair · More Info

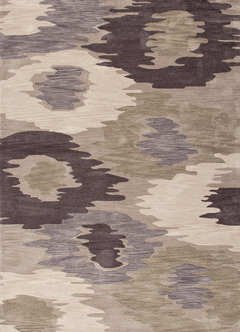
    Modern Abstract Pattern Gray /Black Polyester Tufted Rug - FN13, 7.6x9.6 · More Info

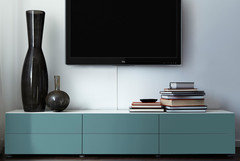
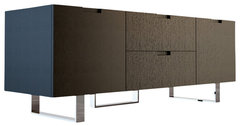
    Eldridge TV Stand, Wenge · More Info


    BESTÅ Storage combination · More Info

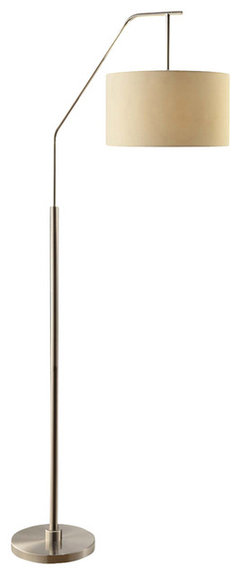
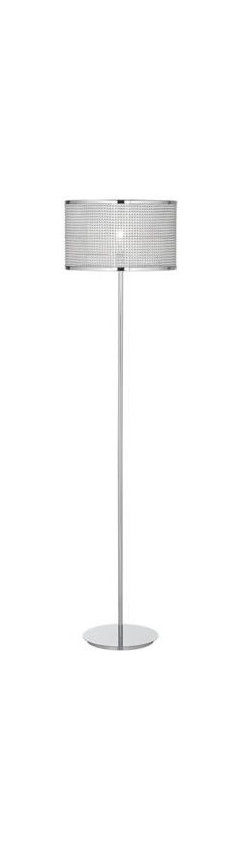
    Dinsmore Floor Lamp · More Info

    Possini Euro Design Big Diamond Shade Floor Lamp · More Info
  • 12 years ago
    Did you conside switching the dining room and living room.? Looks like changing it up could give you a cozy living space and the dining room which has four traffic patterns would work better. You could have a nice buffet on end wall, with a mirror over it which would visually enlarge the space, some buffet lamps, table centered in front of patio door/window wall, add an area rug. Glad the drapes are temporary, too dark and heavy, change them for lighter window treatment.
  • PRO
    12 years ago
    last modified: 12 years ago
    First, you're space is too dark. Repaint your walls with a lighter, earthtone color; the earthtone will keep the space neutral, which is important for a space where people with several tastes will be gathering. Also, replace your curtains with ones in a lighter toned fabric and make sure your new curtains aren't as "heavy" as your current ones; linen is a great fabric for curtains.
    Second, you need more light. This can be accomplished with portable light fixtures (floor lamps and table lamps).
    Third, your furniture is pushed against the wall. Placing furniture this way hasn't been done for centuries. If you move the furniture to the center of the room, the space will feel cozier; use an area rug (in a darker color than the wall and curtains to ground the space) as an anchor.
    Fourth, rearrange your furniture so that is feels inviting when your come down the stairs. A possible idea is to place your sofa so that it faces the staircase, place two armchairs (with an ottoman) across from the sofa in the right corner at an angle, have a coffee table in the center, and place a console/sofa table along the wall where the sofa is now (this is probably the one exception to the rule above). Having the sofa facing the staircase will beckon people to come and sit and having the armchairs in the corner will open the space visually (because there is nothing to "block your eye"
    Fifth, it might be nice to bring in a counter height gathering table and place it in the open space behind the sofa and then the space where the dining table is now would be a great space for a kids' area (since it's off to the side and out of view of the main sitting area)
    Sixth, bring in the accessories (the best part of any design). Pillows, throw blankets, art work, decortive objects, books, an end table with a table lamp between the armchairs, a floor lamp behind the sofa, table lamps on the console table, a mirror above the console table (this will reflect the natural light from the windows and patio doors, which will make the space feel even larger)....have fun with it!
    Final thoughts....it might be a good idea to add a smaller area rug under the gathering table so the table doesn't feel like it's "floating" and, if you don't want to stair at the back of a sofa while at the table, maybe place a bench or small shelf there; you could use the piece for storage also.
    Hope this helps! Have fun!
  • 12 years ago
    I like the wall ccolor
  • 12 years ago
    Swap the LR and DR areas!
  • 12 years ago
    I love the living room area where it is , as a large but cozier spot if you move the sofa on the long wall with something behind it .... maybe even a small bookcase that is not centered behind the sofa . Centered behind the sofa a large painting or print or mirror . A sideboard or huntboard could also be featured along that same long wall between the living room & dining area .
  • 12 years ago
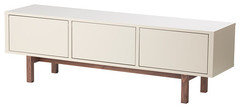
    Carolins, do you have any info on the white & wood legged tv cabinet? It's the bottom left of the 4 you posted last Wednesday :) Thankyou!
  • 12 years ago
    Hi elyseratajewski,
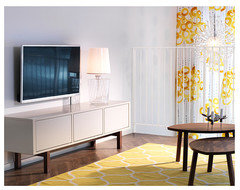
    it's an Ikea piece. Nice isn't it? And such a good price too! Here's the link:
    http://www.ikea.com/us/en/catalog/products/20239717/
  • 12 years ago
    Here's another picture of it to give you an idea of the size (and just as a side note, I like those little tables too ;-))
  • 12 years ago
    Great thankyou! It's perfect, I hope it comes to Australian IKEA ;)
  • 12 years ago
    elyseratajewski, it's available in walnut veneer in Australia. Isn't it in white? How weird! The walnut veneer is looking good too.
    http://www.ikea.com/au/en/catalog/products/40239716/
  • 12 years ago
    Wow I don't know how I missed it! Thanks carolins :) Back to ikea!! :)
  • 12 years ago
    Good luck!