Software
Houzz Logo Print
eckricha

kitchen sink located in the corner

12 years ago

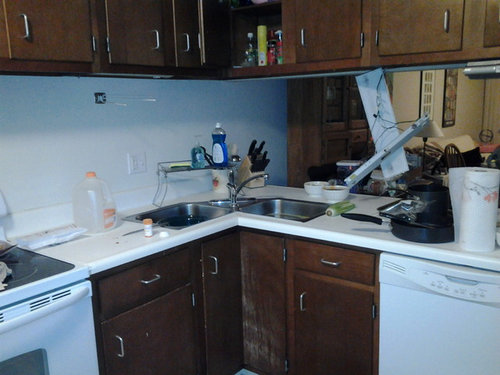
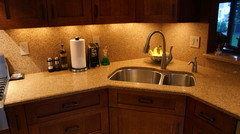
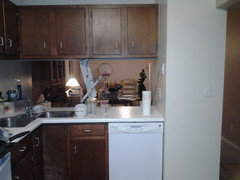
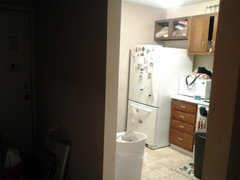
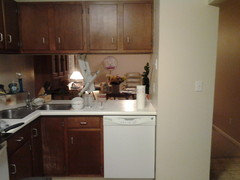
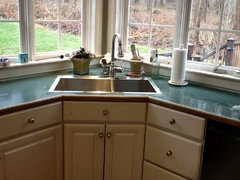
I am starting a kitchen remodel. My sink is currently in the corner. I am not changing the location of plumbing or electrical....so the sink needs to stay in the corner. It's currently a butterfly sink (pic).It's been recommended I do a triangular neo-angle sink (professional image) . Pardon the pre-remodel ugly.

1. The plumbers supply company sales rep, (very reputable company)
" We do recommend trying to fit a regular sink or redesigning the location instead of the butterfly one based on the feedback we have received from people. No one seems to like working at the two angles that you need to with a butterfly sink and having to go up and over from one bowl to another."

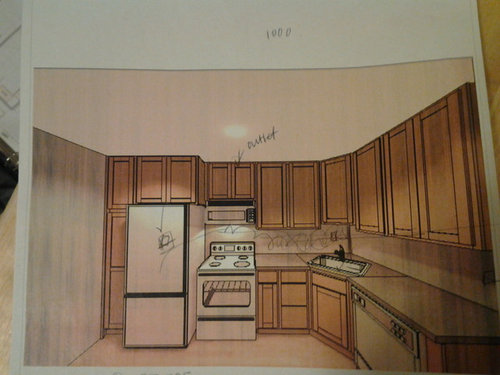
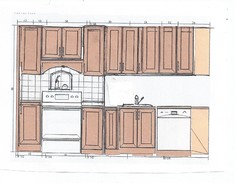
2. Designer said the butterfly uses too much countertop space. And recommended the attached design.

Can I get some advice validating or negating these points? As well as what would be better investment if sold? Help!

Comments (53)

  • 12 years ago
    One big deep sink is the way to go! How far are you into the renovation? If you could do a quick thumbnail sketch of your floor plan, indicating the doorways and windows, I would be happy to do a sketch for you. I think you can improve on the layout.
  • 12 years ago
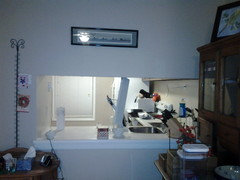
    AVS Interiors- when you said " you have a beautiful view out your window" something was mistaken. The pro ex picture has a direct window view. I have a cutout view to the dining room, my window is behind me.
    But, dont misunderstand I am very grateful for your response & it helps in the decision.
  • PRO
    12 years ago
    I typed too quickly. I have installed a butterfly sink so I know the cons I glanced up and saw your "view". Apologies for being misleading.
    Amy thanked ASVInteriors
  • 12 years ago
    Denise Marchland-

    Only a designer plan. No contract created yet- apt set next week for final dimensions which he can finalize plan and create contract.

    (I'm just starting to tear down under cabinet lights and door fronts, thats why you see the hanging getto old under cabinet light hanging). Funny, my Mother called tonight asking if the quote is finalized:-)
  • 12 years ago
    New cabinets are shaker/mission, oak. I have dimensions (2d) if you'd like. Thank you, thank you, thank you for all of you offering input. This is my first home (a condo).
  • 12 years ago
    Amy, still think it's a good idea to go with pro recommendations. I did have one thought. Years ago I moved into a house with a rather small area to retrofit a sink. Did a single basin, but with a small area in the upper right hand side for garbage disposal. This allowed for garbage junk/ick to go in one small area of sink, and for the disposal to go at the back of the interior cabinet. It allowed me to have a more unobstructed under sink storage area than if the disposal unit was hanging down in the center.
    Amy thanked nwduck
  • 12 years ago
    Can you scan or trace the floor plan you have and post it? Also, who did that kitchen sketch for you? Mission Oak sounds nice. I would love to see the door front. Do you have a website for the manufacturer? The back wall is very important since, I assume, is facing your living area. I should be gorgeous. Let's put our heads together.
    Amy thanked Denise Marchand
  • 12 years ago
    The fantastic thing about Houzz design discussions is that it throws out ideas you wouldn't think of yourself. Most of the suggestions are from past experiences - the good and the bad. Having designed all sizes of kitchens (and homes), I love the apartment size ones because it's a design challenge to make it a little super functional diamond of a space.
    Amy thanked Denise Marchand
  • 12 years ago
    I prefer a double-bowl sink to a single bowl, but that's personal preference. The thing that would bug me about your design plan is the position of the refrigerator and stove. No counter next to the fridge would be a big negative for me. You also don't have much counter space next to the stove. That narrow setback cabinet on the left of the refrigerator isn't very functional, either. Looks like it's 18" wide. That's tight to be wedged between an open cabinet door and the refrigerator to try to get something in or out. Also hate to see that whole wall opposite the dishwasher "wasted."
  • 12 years ago
    last modified: 12 years ago
    My images arent uploading yest.
  • 12 years ago
    I just learned what a butterfly sink is! Not sure that's an accomplishment.
    I would go with the beautiful single sink. Very up to date
    Amy thanked User
  • 12 years ago
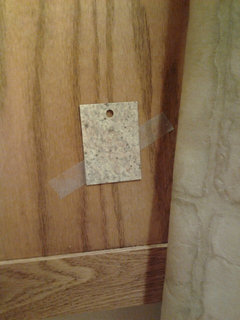
    Existing flooring. Samples cabinet & countertop.
  • 12 years ago
    Like the first pic large single sink. I'm always wishing I didn't have a two bowl sink when it comes to soaking a large pan. And I don't like putting it on counter...gets bumped. I want to mention one concern I have with the layout. I have found when the stove butts up to fridge that it feels cramped when cooking. Having counter space on both sides of stove is so much better, even if it's just 18 inches...think about moving the small cabinet on the right to the left, as long as it allows room for someone to be cooking without bumping someone who may be at the sink cleaning (which rarely happens in my household!)
    Amy thanked Sharon Smith
  • 12 years ago
    Maggie maxwell-
    you hit the point. And it's a sensitive one. Kitchen is 8x10.
    "no counter" "not much counter" " wedged". The other side of the"empty" wall is a hallway. I don't have the money to relocate electrical. And the "wedged" pantry was half the reason I'm doing a reno. Not only aesthetics but utilize space. I have no pantry now. It would be great to have one now. I also think the wall is space that needs to be used and would love it to be a banquette. I have several DIY videos on making one and no handyman. I dont mean to be harsh, just realistic.
  • 12 years ago
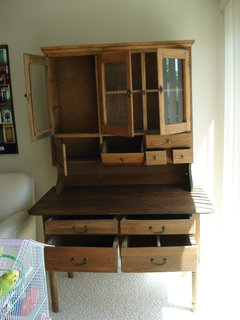
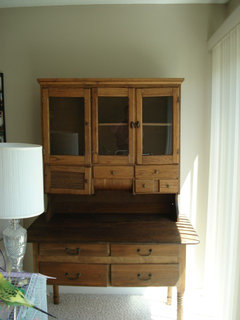
    For now I bought an oak hoosier cabinet for the empty wall.

    I am confident apart from the sink.
  • 12 years ago
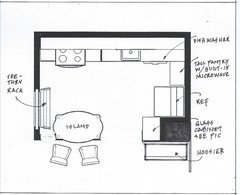
    Sharon Smith- Actually I had my own design with the pantry to the right of the sink!

    My design
    https://docs.google.com/file/d/1vK6Mg3IgHLAdKz36RXm5J_gCctUR_EaXCEBNyK55OCbArNqxBzEhr2q87ajIYwDlaR9iIvrWGoKlzliM/edit?usp=docslist_api

    The designer at Home Depot moved it bc I can't fully open the frig now & that would allowto. I hadnt thought of it. And you are funny :-) Unfortunately its just me so no one to bump butts with! My folks had that prob at their new condo, with 1,800 sq ft but a galey kitchen actually smaller than mine . My condo is only 860 sq ft and I have a larger kitchen! Ha.

    You brought out the second thing Im not confident on-cabinet placement.
  • 12 years ago
    I LOVE your cabinet. It's a gem. Also love your parakeet sitting outside the cage. Had one like this years ago who thought he was a human. No apologies needed -- it's easy to design with unlimited budgets and huge spaces, but making every inch work in a smaller space is a real challenge to budgets and emotions.
    Amy thanked maggiemaxwell
  • 12 years ago
    Maggie maxwell- the hoosier cabinet can also move to the living room. I can also fill the space with one of my quilts. I would love a double pantry there but havent to avoid obstructing the large window. I love natural light. I cpuld....?
  • 12 years ago
    Well thank you. The resale shop has a hoosier in now I would prefer- its smaller. But I just talked the price down to $500. Fair on the good side :-)

    May your parakeet RIP. I never thought of a parrot but he is a good companion being alone.he actually runs things, I just pay the mortgage.
    My Dad has said he wants him. But his Aunts (my BF) set out a restraining order to anywhere within fly distance. Dad is exempt because he cares for Lovie, physically and mentally. Dad has also made a working relationship w his vet. So he legally has visitation but I have primary custody. :-)
    You can follow his tweets at https://mobile.twitter.com/loviebudgie

    Ok. Back to me.
  • 12 years ago
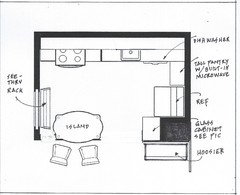
    Amy- I love all of the finishes and cabinets you picked, so you are on the right track. What is missing is storage, which you mentioned. Let's start with the back wall:
    1) No on the corner sink. Get a nice big deep one.
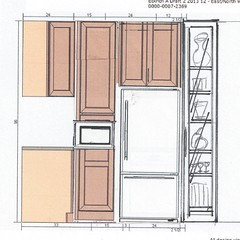
    2) By moving the refridgerator next to the column, you will hide that sucker and put a tall pantry next to it with the microwave built in.
    3) This will give you an exciting and clean full length counter with overhead cabinets on the back wall.
    4) Treat the stove area as something special. I will find some pics to send you. Don't worry, I am keeping budget in mind.
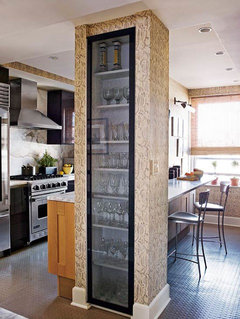
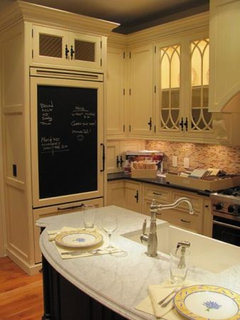
    5) That cabinet on the right of the fridge is a neat storage idea I saw in my travels. Perfect for glasses, vases, etc. (See pic.)
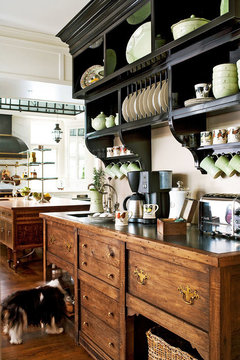
    6) Put that beautiful hoosier cabinet facing your living area and store your dishes and serving pieces in it.
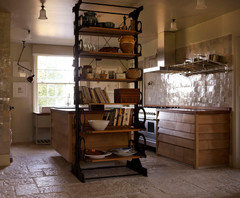
    7) Put an open shelf unit, like a bakers rack, in front of the window. Again, good for storage and the light can stream through.
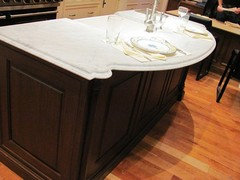
    8) Find an island at a thrift store or craigslist (I'm the queen of craigslist!) and when you save some cash, go to a local marble yard and ask to see what left over pieces of marble they have. There is always something cool left over from a big expensive job they would like to sell cheap. This could be down the road on your wish list to purchase. Again, an island can hold all kinds of storage. You could even find a vintage dresser and have the drawers facing the oven.
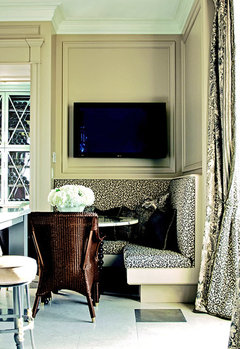
    9) I was just thinking, if you don't want an island, you still can put a banquette in front of the window and a small round table in front. Just make sure you can work at the oven comfortably.
    Here are some pics for inspiration:
  • 12 years ago
    last modified: 12 years ago
    More pics. Roll you cursor over the image to enlarge.
    The pic above with the "eats" sign shows what can be done simply to create a focal point around your oven by just adding corbels to delineate the cooking area. I'm going to revisit that banquette idea. Even a small one is cozy and wonderful.

    I hope I'm not giving you overload. You have very good basics already chosen and obviously you have a good design eye. When I post images, I am just looking at one particular detail. Don't get thrown by the fabrics or finishes.
  • 12 years ago
    Excuse the rinky-dink elevations, I hope you get the idea.
  • PRO
    12 years ago
    I am so glad I saw this , Amy that plan you posted is so basic it's quite sad ! No flare gone into it at all :-( Designed by a sales person I expect .... I don't like to critique someone else's work, and normally wouldn't - but you can see the difference so well, when you compare that rubbish design with Denise's inventive and workable one !! Way to go Denise ! Great idea !!!
  • PRO
    12 years ago
    Oh dear, have I put my size 5's in it ?!? My apologies if YOU designed that first kitchen ?! Whoops ! But, well, it really wasn't very good !!! Sorry !!! :-)
  • PRO
    12 years ago
    last modified: 12 years ago
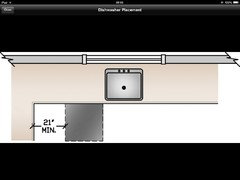
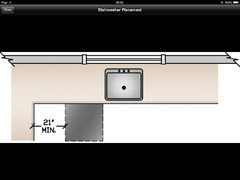
    Just one small thing about Denise's plan - DW needs to be 21" from corner ideally for NKBA guidelines - so I'd suggest swapping it with the sink placement !
  • PRO
    12 years ago
    And those images as from NKBA guidelines - not a drawing of your kitchen !
  • 12 years ago
    last modified: 12 years ago
    Guidelines are for those who color inside the box. lol. Most kitchens are too small to follow all the "rules", so we do the best we can. The dishwasher is about 18" from the corner of the wall, not counting the pantry depth. Oh, well...

    Amy, in order to use every last bit of space, install a "well" in the corner on the right of the dishwasher to keep oils and vinegars.
  • 12 years ago
    check out "smart divide" sinks. Double bowls with capability to fill both to soak large pot due to low divider.
    Amy thanked P M
  • PRO
    12 years ago
    Hi Amy,
    A quick note about our experience: Brigitte and I consistently design between 70-90 kitchens/year (for over 34 years) and have literally designed thousands of kitchens.....We also design full structural including below-grade foundation plans.....
    We have 2 Chicagoland locations and a Michigan location which cover the Wisconsin to Indiana borders, N.W. Indiana and S.W. Michigan.....
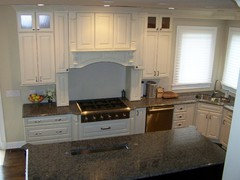
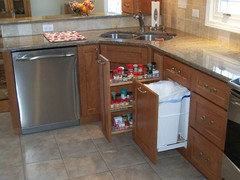
    Anyway, we use corner sinks quite a bit.....We've attached a few from recent projects and, as you can see, we use standard sinks.....They really work the best.....Hope this helps a bit!.....John & Brigitte
    Amy thanked JandB Kitchen Designs
  • 12 years ago
    You will hate the double sinks, go with one big deep sink
    Amy thanked Sharon
  • 12 years ago
    Denise Marchland- wow. I am thankful for your input! You make me reconsider going to an interior designer. The plans for the oven are great- bc I cant do an over the range microwave & it's a great idea as a focal point.

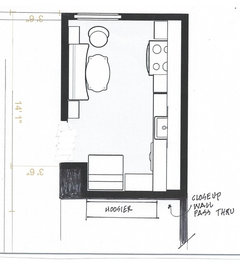
    There is some confusion on the dimensions,
  • 12 years ago
    I can replace the frig with the oven. But I cant relocate the frig to the diswasher- I would obstruct the cutout.

    Also the glass cabinet would obstruct the existing small entrance.
  • 12 years ago
    Ok, back to the drawing board, as they say. I had the orientation of the room all wrong. I'm not a big fan of open kitchens because I am a cook and a messy one. If I had lots of kids and a big family, maybe I would change my mind. If this were my kitchen, I would make it mine.
    1) Close up the pass-thru, since you have a nice window in the kitchen, you won't feel closed in. Put your beautiful hoosier cabinet in the living room on that pass thru wall.
    2) Keep the layout as designed, it's much more functional and pleasing.
    3) Eliminate the glass door cabinet on the column and paint the column with "blackboard paint" to keep notes.
    4) On the other wall you have your small seating banquette. I suggested a friend do this in a small dining room with a walk thru to the kitchen. The inexpensive way to go is find a restaurant supply in your area and see if they have a single used banquette. It should be 42" wide max and not so deep. Then go to thrift stores for a used tv wall unit, the kind with two towers. Throw out the middle and use the towers. They are usually 18" wide x 15" deep x 72" high. Paint them the same color as the walls so they look built-in. These can hold everything.
    A 42" bench or settee is easy to find also.
    5) That window is very important so make sure you dress it. It is a big statement of color and fabric. Don't keep it bare.
    What's on the other side of the wall with the banquette?

    Don't disregard an interior deisgner's professional help. Most can help from making expensive mistakes. I have done quite a bit of design work for many years, but I loved when I started and had to be creative with every job because of lack of funds. It becomes a "design lab" to think outside the box. The trick is scale and function. Have fun! If this does't work for you, this discussion forum has lots up our sleeve!
    Amy thanked Denise Marchand
  • 12 years ago
    Here's a pic of the used tv wall unit we used.
  • PRO
    12 years ago
    Go with the pros advice on this one. Single sink much better. The farmers sink looks beautiful:)
    Amy thanked Upside Development
  • 12 years ago
    Here is the Kohler smart divide my husband just installed in our 24 in sink cabinet. He had to cut the sides of the cabinet to accomodate the sink.
    The sink is double bowl but the divider is only 4 in high so you can fill the entire sink and have it function as a single bowl. One side has our garbage disposal. It is the best of both double and single.
    Amy thanked P M
  • 12 years ago
    Ok friends.... The designer came today with the contractor. Im not doing the butterfly sink (clear consensus). I was presented the option of a double sink, just as pattismcgee presented. I dont want to add labor to reduce cabinets to fit. Just doing one large stainless overmount (laminate countertop).
  • 12 years ago
    Denise- Funny you mentioned the letters. Ive had etched letters bookmarked for a few mos : http://bit.ly/1bNXpRS
  • 12 years ago
    I will do chalkboard paint for the little column- I recently saw there is tintable chalkboard paint http://bit.ly/1bXYiaz

    I like the rack in front of the window. When I previously brainstormed I thought of this (semi-vintage, clean with craftsman style) http://bit.ly/18ncIAa. I actually bought it but gave it to my Mother as an I Love You just because gift when she got a new (to her) sewing cabinet thinking it would be a nice height to reach from the cabinet chair or drop things in when entering to keep them off the floor. I'm drawn to the rack for height.
  • 12 years ago
    Not sure I want to closeoff the cutout because I asked her to quote an optional breakfast bar (where the countertop would extend out beyond the cutout with barstools.

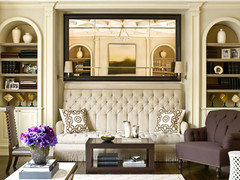
    The image you have w the tuffted banquette and bookshelf cut-ins balancing it is actually what I've wanted to do for a long time. (no banquette or breakfast bar). A pretty pendant light dropping down to the oak round table in front of the banquette. So I really want to seethat dream happen.

    I've always loved the idea of a stone wall breaking the kichen and living room. Maybe this would be something to try http://bit.ly/1f8UmC2. It wouldnt be rustic but give some texture to that wall with the soft tuffted banquette.

    Its more appropriate to start a new plan for the long space between the cutout and long room ending with a 3- pane sliding door (fills the entire wall with glass).
  • 12 years ago
    Thank you DeniseM!
  • 12 years ago
    Hi. I hope I didn't mislead you regarding the cabinet alteration. The size of the sink cabinet did not have to be reduced and the adjacent cabinets were not at all affected. The only alteration necessary was the sides of the sink cabinet had to be cut to accomodate the sink.
    Amy thanked P M
  • 12 years ago
    Pattismcgee- I understand. I may not have translated well...it was one of many choices explained yesterday.
  • PRO
    12 years ago
    By all means go for the single bowl sink in the corner and ditch the butterfly idea. It's hard to tell from your rendering how close the dishwasher is to the sink base, if you can scoot it away a bit that will make life a lot easier for you as you load the dishwasher.
    Enjoy your new kitchen!
  • 12 years ago
    pattismagee,Kholer sink a good choice. But it's always a personal choice for the cook/clean up person in the kitchen. I have had a butterfly sink and personally hated it. If you cook alot, big family or small, a double sink is important unless you have a prep sink in another location in the kitchen. Why are you taking out your under cabinet lighting? These lights installed directly behind the facia molding is the most importing working light in any kitchen.???
  • 12 years ago
    Amy, you are very welcome. Your kitchen will be wonderful no matter what you do! I just like to open people's mind as to what can be done "outside the box" to make it magazine worthy. Please keep us up to date as to what you are doing and have fun. Remember, this is for you to enjoy for years to come. Enjoy the process!
  • 12 years ago
    My mom has a standard sink in her kitchen located in a corner. One issue with using a standard sink in the corner is it usually has to be set back from the counter edge deeper than normal. Over time while working at the sink it presents some back issues with the awkward working position - especially if it's a deep sink.

    A front apron farm sink, like the one shown in the first photo would likely be more comfortable and convenient to access.

    Just a thought.
  • 12 years ago
    Mmilos you are correct about the back problems. I had a corner sink and hated it. It's one thing if it is a farmers sink looking out a beautiful corner window, it's another looking into a corner and reaching into the sink. Also it would be a problem loading the dishwasher.