

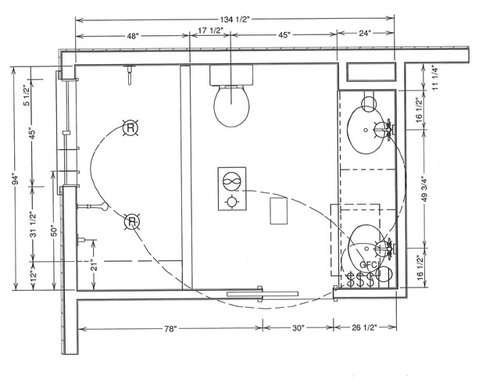
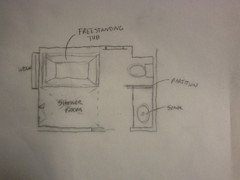
Master Bathroom Layout Problem
12 years ago
Featured Answer
Sort by:Oldest
Comments (8)
 12 years ago
Related Professionals
Paducah Interior Designers & Decorators · Albany Interior Designers & Decorators · Concord Interior Designers & Decorators · Lawrenceburg Interior Designers & Decorators · Clarksburg Interior Designers & Decorators · Auburn Interior Designers & Decorators · Kearney Interior Designers & Decorators · Pittsfield Architects & Building Designers · Forrest City Kitchen & Bathroom Designers · Vidalia Kitchen & Bathroom Designers · Atlantic City Kitchen & Bathroom Designers · Kankakee Kitchen & Bathroom Designers · Albany Kitchen & Bathroom Designers · Scranton Kitchen & Bathroom Designers · Gillette Kitchen & Bathroom Designers- 12 years ago
- 12 years ago


Related Stories

ECLECTIC HOMESHouzz Tour: Problem Solving on a Sloped Lot in Austin
A tricky lot and a big oak tree make building a family’s new home a Texas-size adventure
Full Story
REMODELING GUIDESThe Hidden Problems in Old Houses
Before snatching up an old home, get to know what you’re in for by understanding the potential horrors that lurk below the surface
Full Story
CHRISTMAS10 Quick Solutions for Last-Minute Holiday Problems
Sail right by potential decorating, hosting and gift-giving pitfalls with these invaluable nick-of-time tricks
Full Story
HOUSEKEEPING10 Problems Your House May Be Trying to Show You
Ignore some of these signs and you may end up with major issues. We tell you which are normal and which are cause for concern
Full Story
DECORATING GUIDESSolve Privacy Problems With Window Film
Let the light in and keep prying eyes out with an inexpensive and decorative window film you can apply yourself
Full Story
HOUZZ TOURSHouzz Tour: Pros Solve a Head-Scratching Layout in Boulder
A haphazardly planned and built 1905 Colorado home gets a major overhaul to gain more bedrooms, bathrooms and a chef's dream kitchen
Full Story
BATHROOM DESIGNRoom of the Day: New Layout, More Light Let Master Bathroom Breathe
A clever rearrangement, a new skylight and some borrowed space make all the difference in this room
Full Story
BATHROOM WORKBOOKStandard Dimensions and Measurements for a Primary Bath
Create a luxe bathroom that functions well with these key fixture dimensions and layout tips
Full Story
BEFORE AND AFTERSA Makeover Turns Wasted Space Into a Dream Master Bath
This master suite's layout was a head scratcher until an architect redid the plan with a bathtub, hallway and closet
Full Story
TILEHow to Choose the Right Tile Layout
Brick, stacked, mosaic and more — get to know the most popular tile layouts and see which one is best for your room
Full Story





annmarie2