

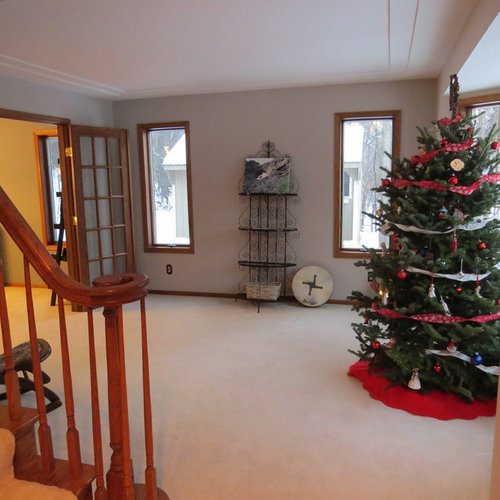
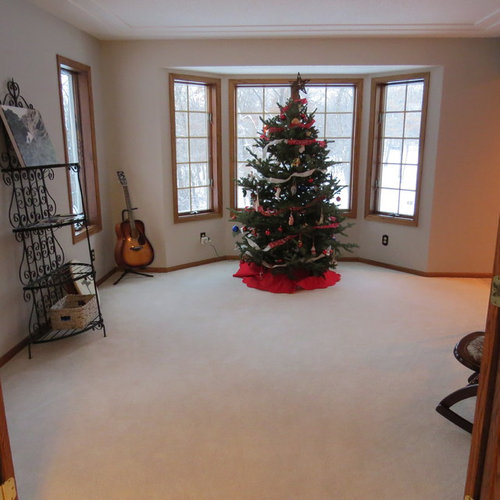
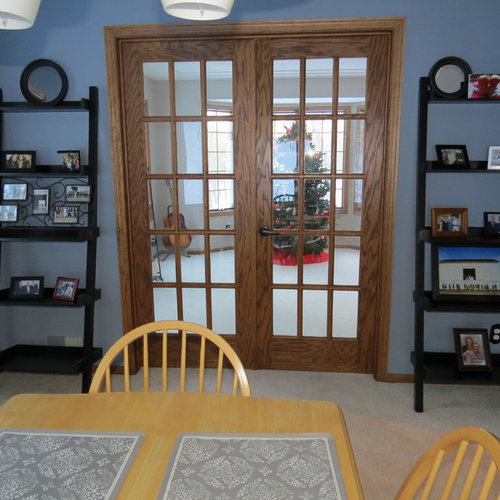
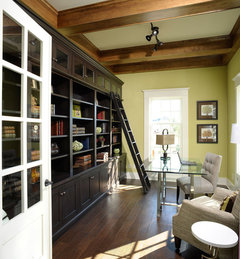
Ideas for Formal Dinning Room-Sitting Room seperated by French Doors.
12 years ago

Featured Answer
Sort by:Oldest
Comments (8)
Related Professionals
Fort Worth Interior Designers & Decorators · Amherst Interior Designers & Decorators · Oxford Architects & Building Designers · Fayetteville Architects & Building Designers · Roanoke Architects & Building Designers · Morgantown Architects & Building Designers · Canton Architects & Building Designers · Janesville Architects & Building Designers · Butte Architects & Building Designers · Decatur Kitchen & Bathroom Designers · Southaven Kitchen & Bathroom Designers · Edison Kitchen & Bathroom Designers · New York City Kitchen & Bathroom Designers · Casper Kitchen & Bathroom Designers · Honolulu Kitchen & Bathroom Designers 12 years ago
- 12 years ago
 12 years ago
 12 years ago
 12 years ago

Related Stories
DINING ROOMSBetter Ways to Use Your Dining Room
Ready to rethink a formal dining room? Here are some great ideas for turning your home’s least-used room into a fun multitasking area
Full Story
WALL TREATMENTSRoom of the Day: Original Mural Brings Joy to a Formal Dining Room
French inspiration gives traditional style a twist in this Victorian-era home
Full Story
DINING ROOMSNew This Week: Proof the Formal Dining Room Isn’t Dead
Could graphic wallpaper, herringbone-patterned floors, wine cellars and fire features save formal dining rooms from extinction?
Full Story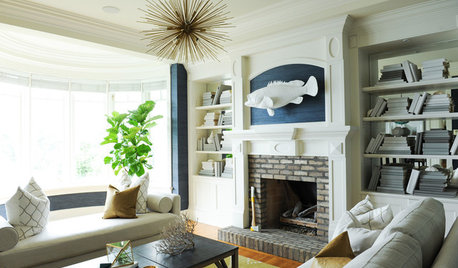
ROOM OF THE DAYRoom of the Day: Going Less Formal in an Oceanfront Home
Navy blues, grays and creams respect the view while pops of green and gold add surprise in this Vancouver living space
Full Story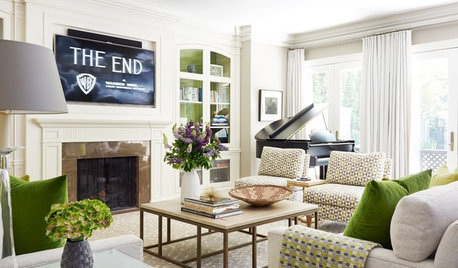
LIVING ROOMSNew This Week: 4 Casual Living Rooms Moonlighting as Formal Spaces
Designers share their secrets to creating comfortable double-duty spaces with projects uploaded this week to Houzz
Full Story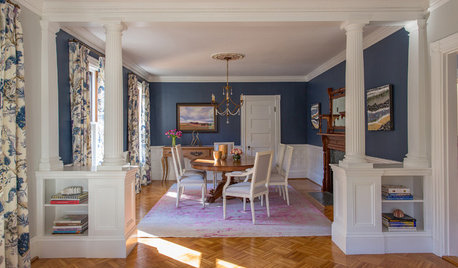
DINING ROOMSRoom of the Day: Victorian Dining Room Keeps It Formal Yet Fresh
A Queen Anne home gets a renovated dining room with traditional detailing and loads of charm
Full Story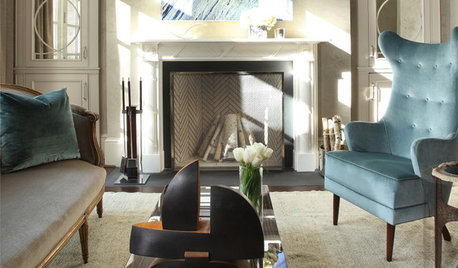
LIVING ROOMSRoom of the Day: High Eclectic Style in a Luxe Sitting Room
Rich textures and contemporary art make this swank sitting room both restful and invigorating
Full Story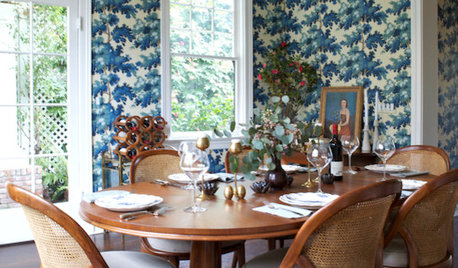
DINING ROOMSRoom of the Day: Traditional Dining Room Shaken With a Twist
This home's colonial architecture inspires formality, while the room's bold color, a mix of styles and a glossy bar update the look
Full Story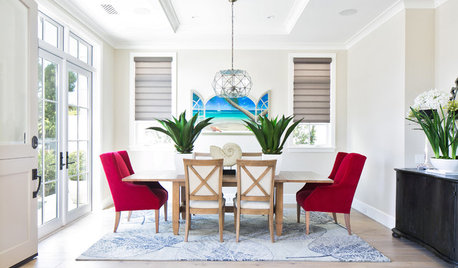
DINING ROOMSNew This Week: 4 Casual-Meets-Formal Modern Dining Rooms
These spaces bridge the gap between laid-back family meals and elegant occasions
Full Story
BEDROOMSBefore and After: French Country Master Suite Renovation
Sheila Rich helps couple reconfigure dark, dated rooms to welcome elegance, efficiency and relaxation
Full StorySponsored

Customized Award-Winning Interior Design Solutions in Franklin Cnty OH

User