Software
Houzz Logo Print
webuser_844140

How can I possibly update this house?

12 years ago
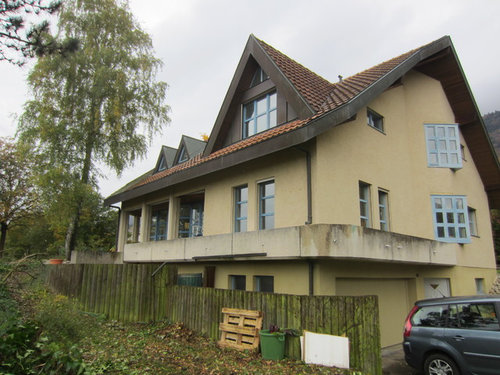
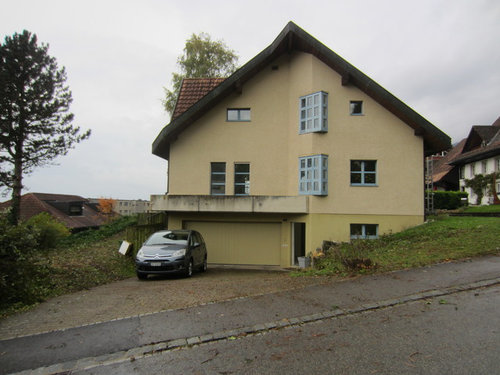
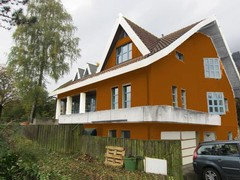
We bought this house in September and have been remodeling the interior as well as chopping down the jungle they called a Yard. In the spring, we want to paint the exerior, but I would also like to update the way it Looks. We can't Change the Roof. It is a red tile and the eaves are a dark Brown. The Apartment yellow/beige and blue trim have to go. The giant planters attached to the house have to stay, but thoughts on what I can do to update them would be fantastic. I hope to do the landscaping in the spring too. My personal style is modern and mid-century modern. We bought this house (which I thought was really ugly) because it was the best possible deal we could find.

Comments (207)

  • PRO
    12 years ago
    You can visit http://gonautical.com for nautical theme decorating and ideas.
  • 12 years ago
    Nice shop, Nautical.
  • 12 years ago
    Lori, are you interested in going nautical?
  • 12 years ago
    Vicki, I hadn't really thought about it. Someone posted a Picture of the house dark blue up the thread somewhere. My husband said no way. I love beach houses being from the coast myself, but we are landlocked and backed up to a forest.
  • 12 years ago
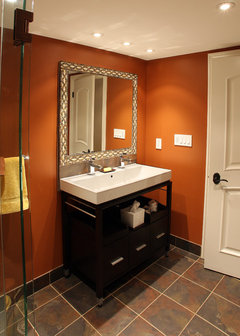
    I'm thinking your home would look great in this burnt sienna color. Keep brown trim. Cream color around windows or use black.
    St Clements Guest Bath · More Info
  • 12 years ago
    Dar Eckert, I like that Color. There is a house in town with it, but it is probably too much for my husband. He might have a heart attack if I try to brighten up the house too much.
  • 12 years ago
    Yes, we have one in town with that color and it really looks quite conservative. Well, I'll keep my eyes open for other nice color combinations.
    Lori B thanked Dar Eckert
  • 12 years ago
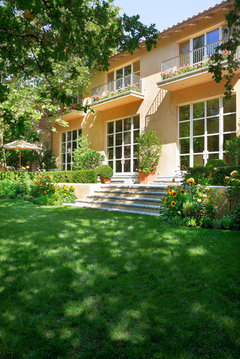
    Here's a lovely color of stucco & much more traditional. I think the pale color will pop in the dreary winter. You know, once the stucco is power washed, maybe you won't need to paint it. Then just paint the trim a lighter more carmel color and the window frames cream.
    Check out stucco houses on Houzz. It seems the majority are yellows, blues, and white.

    Garden House · More Info

    Lake Country Builders · More Info
    Lori B thanked Dar Eckert
  • PRO
    12 years ago
    You are doing a great job with the colors in the interior!
  • 12 years ago
    last modified: 12 years ago
    Lori, that blue is stunning with the white trim. I don't know if it would stand out with the brown eaves. I like the suggestions that Dar made. Burnt sienna is beautiful. Can your expert with the computer show the house painted that color? I just checked and the color is also represented in that last collection of ideas I sent.

    I also like Dar's second suggestion. The combination of the yellow/gold with caramel door and I assume planter would be lovely with the cream trim on windows.

    Of one thing I'm sure, you need color, not white. White in the winter will be so bland and depressing (at least it would be to me). The brick accents on the steps to the door is a nice touch too.
  • 12 years ago
    I'm no expert, but here's burnt sienna
    Lori B thanked santoslhauper
  • PRO
    12 years ago
    I know it's not a Tudor, but use an updated Tudor colour scheme for inspiration ... and get rid of the blue.

    Eclectic Modern Tudor Exterior · More Info
  • 12 years ago
    You should check out Maria Killam's blog, she's a color consultant based in Canada. She might be able to help you out.
    Lori B thanked RosemaryR
  • 12 years ago
    Lori B I'm a southern cal girl who LOOVES (oprah voice) your modern chalet with the funky tile roof. For budget reasons and swiss mil reasons . . .let's go play with color. If you take your givens - brown eaves, concrete planters, dark red tile roof then let's slay things one at a time.
    Let's imagine that you could paint all your windows red -red-orange and the windows in a bright echoing the roof and your front door echos them but even deeper and richer. Now, you can pick out a pale taupe brown-gray for the body that is kind of modern and kind of plain and pale enough to fit in subtly.

    Here are the colors online that you can print out - at least they have RGB values for your local guy to copy and light reflective values too . . I think sw is in europe / has european partners who carry their formulas. . . website says they are available thru europe and to email globalsales@sherwin.com . Your roof is closest to sw brick paver http://www.sherwin-williams.com/homeowners/color/find-and-explore-colors/paint-colors-by-family/SW7599-brick-paver/
    so your windows need to go a bit deeper sw cajun red http://www.sherwin-williams.com/homeowners/color/find-and-explore-colors/paint-colors-by-family/SW0008-cajun-red/
    and your front door deeper still sw roycroft copper red http://www.sherwin-williams.com/homeowners/color/find-and-explore-colors/paint-colors-by-family/SW2839-roycroft-copper-red/
    on the body of the house - the stucco gets sw mindful gray http://www.sherwin-williams.com/homeowners/color/find-and-explore-colors/paint-colors-by-family/SW7016-mindful-gray/
    but the garage door and possibly the entire lower level below the planter there and around the side that is made of concrete instead of stucco / looks like a different material / color comes through - go one shade deeper there / another modern touch – tonal blocking
    http://www.sherwin-williams.com/homeowners/color/find-and-explore-colors/paint-colors-by-family/SW7017-dorian-gray/
    Just looking back to double check and see that grover axle already posted general neutral concept with rusty orange windows - these shades are perhaps a bit more red-orange so that they will pop and feel a little more modern. He gave you tan and I tried to go gray-brown but the ideas are close so I need to give him a shout out.
    ps. i like your front door very much - it has the neat triangle echo of your pop outs. In copper red it would be amazingly charming and modern and also still simple as befits your neighborhood. You go girl!
    Lori B thanked libradesigneye
  • 12 years ago
    Since you like modern and your interior is very modern, why not use a modern color scheme on the outside? The house has a lot of very interesting angles which could be played up with color. Paint the body in some shade of white, the concrete band in a color to match the roof tiles or even brighter. Since the trim will stay dark brown don't fight it, but work with it. Add one or two more bright colors for accents. In the planters I would plant a few cascading plants that remain alive in the winter. Perhaps some type of juniper. In the spring you could add a few seasonal plants in pots that would look good from the interior view.
    Lori B thanked mpmoates
  • 12 years ago
    I'm so happy to have found this discussion! I love your home and I think what you've accomplished so far is beautiful. I can't wait to see what you do next. Keep posting pictures :)
    Lori B thanked User
  • 12 years ago
    LoriB: Greetings from the mossy, mildewy Pac NW! After reading through suggestions, I had a couple more thoughts. Well, besides the one that having your own powerwasher will be a godsend. To combat similar conditions, we use warm or hot water (yes, tedious) with this mixture: 5 gallons water, 1 cup bleach, 1/2 cup TSP, a couple tablespoons of liquid dish detergent. Splash or otherwise apply to icky surface. Let sit about 15 minutes. Use stiff broom to do a little scrub, THEN powerwash. I think this would help the large planter boxes immensely. We use it on our rough stone patio, the driveway, all concrete. Cuts powerwash time considerably.

    The color schemes groveraxle and libradesigneye seem a natural....the brownish tone with orangeish accents. I might consider painting the planter band brown as the trim, if for no other reason than inevitable ick will not show as much. You might consider doing a vertical timbered wood door, with the wood in tones of the brown and orange, with a horizontal window cutout at the top. If you do pull back the landscape by the door...which is a good notion...I might look for a standout kind of light fixture to install in the landscape. Something unusual and modern. Or, add a large piece of metal art to your taste, uplit with landscape lighting in that area. Perhaps there is a wood, metal or paint treatment you could do on the underside of the planters that would spiff up the look from ground level.

    I saw up above you were considering cutting off the drainage and capping it, doing some other not-as-visible drainage. As a commercial property manager of masonry buildings, could I strongly suggest you consult someone local before you do that yourself? There is likely a good reason they were done that way, having to do with keeping the structural integrity of the masonry boxes in your climate. At the least, you would want to get the drainslope right if you altered it. If you did paint the boxes dark, I think the drainage bits might fade from sight.

    One last off-the-wall idea...something we see here are more artistic treatments of downspouts. Not that this firm would be of help to you, as they are in Battleground, Washington, but for fun look at Art of Rain. Maybe the concept, executed locally in your style, could add a little jewelry to your Alpine hideaway.
    Lori B thanked nwduck
  • PRO
    12 years ago
    This house is got to be in Europe somewhere.
  • 12 years ago
    Sansaulhauper can you redo the photoshop and make the trim tan?
  • 12 years ago
    Could it be possible te shorten de wooden fence? Anyone good at using a chainsaw ? It looks weird that you can't see the whole house. Please consider the weather when choosing a color, the sun doesn't always shine and greys tend to look depressing, think of east Germany. Look around you and see what other people have chosen and try to find out what works wel. I find that the cream stone works wel in France, red brick looks wel in Holland against the grey skies, where I live now. Both of these colors used te be the only choice in history but both are beautiful and work wel in these countries. In New York barn red looks beautiful against all the green trees and grey stone. In England people paint their houses pink, this wil not go wel with the swiss, me think. In Holland it wouldn't be allowed, the swiss have many rules too, you might want to look into this before painting.
    Lori B thanked cohoek
  • 12 years ago
    Just saw your kitchen. I love the yellow tiles and if your kitchen is dark i would leave the tile and change everthing else. The yellow makes it sunny. Picture white cabinets with yellow tiles, and RVS appliances, a match made in heaven, you might want to regrout. Or maybe the grout is dirty? There is a mould that looks peachy!
  • 12 years ago
    What about painting the flower boxes in the same shade as the house? In the picture the lower part of the house has a more mustard color than the top, when mixing a cream or beige color you will always have to wacht out using red in the paint because this wil always give a pinkish hue.( learned that lesson the hard way!) I think the problem is not the color of the house but the color of the windows. I think a ton sur ton is your best bet. In one foto you see a part of a house behind you, they have done something similar, and it looks great. Because you have to keep the brown i wouldn't introduce a third color but would keep it subtle. Americans have the tendency to have alot of trim in contrasting colors, kind of looks like my childrens dool house. I think this fad will some pass.....Actually you don't have to choose anything, you have to find out what you can't do. This is much easier, having to much to choose is very difficult.
    Lori B thanked cohoek
  • 12 years ago
    Wow Vicki, you have been busy. Thank you very much for the links. I will definately be keeping the Hardware we currently have because I just don't want to spend any Money I don't have to until we are ready to gut the kitchen.
  • 12 years ago
    cohoek, thank your for all of your suggestions. Those yellow kitchen tiles are going bye bye. My best friend is from Holland and she LOVES those tiles. I told her she was welcome to remove them and take them home. The grout is actually the peachy Color. Sort of like a light terra cotta. It is chipped and broken in several places. My friend suggested doing a Treatment over the grout in White, but I just want to cover them up completely. They match nothing and really clash with the countertops. Since I can't get rid of the countertops anytime soon.....
    We don't have any painting restrictions on our homes here. Maybe they do for the really old buildings, but ours isn't old. Most of the buildings with red tile roofs here are painted a similar Color to ours, White or pink shades. I have seen a couple in light green or blue as well. None of them look that good. I think the White Looks the best with a darker window trim. We have a yellowish local Stone that I am pretty sure is what is by our front door. I was attempting to pressure wash a bit if it this morning and it seemed to have a lot of yellow in it. I will have to get a brush to scrub off the moss.
    I agree with you about the window Color. It was a huge drawback to me when we first saw the house. They even had it inside of the house on door trim and the stair railing. We had one window replaced in the stairwell and it is currently White. It Looks a thousand times better than the blue.
  • 12 years ago
    I like the house color but would paint the dormers and flower box the same color as the house. The house would look taller & the flower box would be minimized. The trim color is nice but faded. Pump that up!
    Greatheighto the house andEven the trim color is nice but looks faded. I would pump up that color. J
    Lori B thanked lofshrewsbury
  • 12 years ago
    Hi Lori, did you end up putting a drawer under your bathroom vanity shelf?
  • 12 years ago
    I think your house is really great and has a ton of potential. Good luck and can't wait to see how it turns out!!
    Lori B thanked HeatGirl Rivera
  • 12 years ago
    Rachelle, we haven't put a drawer in yet. I don't know if we are going to. The bathroom isn't completely finished yet, so we aren't using it. We are going to order a shallow cabinet to put on the wall across from the cabinet, on the other side of the window. We have been busy Clearing more bushes outside and getting ready to bring in some heavy Equipment to Level the back Yard, rip out tree trunks and move the huge rocks by our front door back into the hillside to give us more of a designated walkway. The inside of the house is sort of on hold. I have started working on curtains for the Kids rooms though. Winter sports are occupying a lot of our time at the Moment as well.
  • 11 years ago

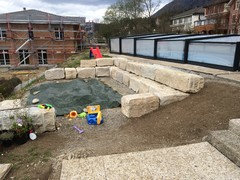
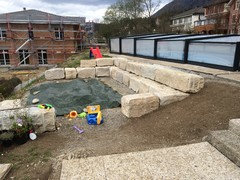
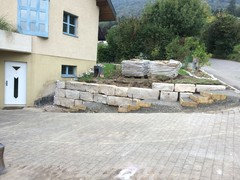
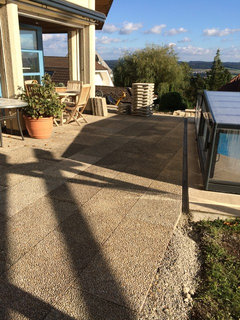
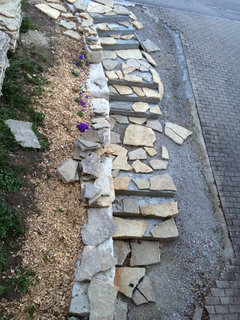
    I can't believe I haven't updated in over a year. In September, we had some work done outside and had to wait on the rest until our neighbor has a retaining wall between our properties built. It is half done. It was supposed to be done a year ago. It had better be finished before the 1st of May since we have the landscaper coming to Level our backyard and put in sod. We had the old Stones by our front door removed and put along the street on the lower side of our driveway and then cut the hillside away enough to create a walkway next to the driveway. Then, they put in new Stones to hold the hillside and made me steps on the walkway that I haven't had time to tile. I bought some natural Stone in wild form that I have to Piece together like a puzzle. We also had the same Stones put in our backyard where we previously had an old Pond and it is now a very large sandbox for the Kids. At some Point, it will become a fire pit, so we planned ahead. We had the rear terrace Extended using the old pavers. In ten years we will Need to re-do the pool and at that Point, we will do all new Stones for the terrace and pool. We had a water leak inside the house that took several months to have completely repaired and they only finished up last month with re-texturing walls that were damaged. Lots of fun. Our list is Long and we are working towards completing it before we add any new Projects to it. Painting the house is on the back burner for a while. We Need a break. I am sick of having workers in my house. We just want the Yard (grass) done so we can enjoy it this summer. Once the retaining wall is done, we will be installing a fence on top of it and then landscaping the perimiter for privacy. I am also slowly planting our very steep hillside to the south with fruit trees, lavender, and a few other plant varieties. It is a lot of ground to cover.

  • 11 years ago

    Better Picture of the new Stones and walkway. Work in Progress. The two pallets are my natural Stone waiting to be installed. I think it is flagstone or something like that. Between the walkway and the driveway, the upper half towards the street will have plants and eventually a 1 foot square rusted post about 40 inches tall with stainless steel house numbers on it. The lower half will have medium sized river rocks. We are looking for a new Mailbox to put on the wall between the front door and the rocks. We are also looking for ideas to cover the lower section of the house so it Looks more finished.

  • 11 years ago

    This is gorgeous stuff but so worth it to make your land useable . .love the stairs . . your puzzle will be lovely. I also find I need to take a break from projects - just get to live in my house other wise it feels like the house is another project I'm not finishing . . .so this summer - play! enjoy the house, entertain . . all things that are tougher to do when your under construction . .

  • 11 years ago
    Wow! Thanks for updating. Such an interesting home. Agree, don't sweat every little thing. Enjoy your house. I'm sure that one of these days inspiration will strike about the external color and you'll know exactly what to do.
  • 11 years ago

    Looks great! Spring is coming and you'll see more progress soon.


  • 11 years ago

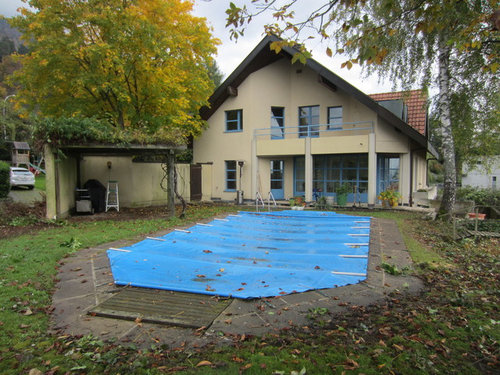
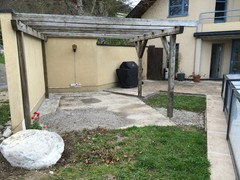
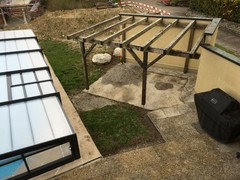
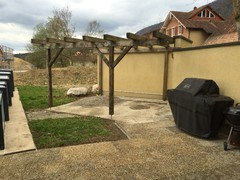
    My current dilema is how to lay out the Wood for a deck underneath of our Pergola. We are going to cover the top completely. The space is awkward to the rest of the Yard and very Close to the pool. Should we extend the Wood past the edges of the Pergola on the ground? We Need to figure it out quickly because the garden guy is supposed to be putting in sod in 3 or 4 weeks. We hope. We have to have a path (the space between the weedy grass) to get to the side door on the pool. We used up every Patio Stone we had for the terrace. In 10 years or so, we will have to re-do the pool and at that time, we will replace all of the Stones on the terrace so everything matchs. For now, it is the old Stones.

  • 11 years ago

    I'm not clear about the path you need to maintain here ... it appears this pergola area provides shade and maybe in summers you guys set up a table to eat out here? Hang out poolside? I hear that you are planning to provide full shade by putting a solid top on here ..

  • 11 years ago

    We Need a path from the Pergola area to the pool. From the Overhead photo, you can see a compressed dirt area between the two green spaces. The side door to the pool is there. We are debating using the space for an outdoor kitchen. We have a table near the house on the terrace. We were originally thinking of putting a Lounge area under the Pergola. I don't like where the grill currently sits. I would rather use that wall for a water Feature at some Point down the road.

  • PRO
    11 years ago

    You can beautify the outdoor space to your property by adding more color to it. Get some plants of colorful flowers, some bright colored wood or metal fences and a fountain to invite beautiful birds to your garden. I hope these would serve as the ideal for getting a lively outdoor space to your home.

  • 11 years ago

    Lori, I've a number of thoughts on this. One is that the pergola itself is rather oddly constructed in that one of the four vertical posts is off square by a rafter, there's one "Y" support and one half a "Y". In and of itself, it's not particularly pretty construction (sorry). I am not sure I would invest in constructing a deck designed around it, or put a cover on it as it sits.

    If you try to imagine this space without the current pergola, more options come to mind. You could do a deck from the current patio/pool edge, running the long boards toward the pool. (This would eliminate the small grass area and part of the area where the grill sits.) Were it me, I might opt to design a deck with some curved edges, as trying to line something up with the varying patio stones/concrete edges/walls is difficult. For example, you could take the deck right to those big boulders, curve around them and then back in. A new pergola that is freestanding could be done. Or....The last thought I had was in lieu of the pergola, I might look at a sailcloth patio cover. They come in all shapes, sizes and colors. Attaching one would be a snap, since you already have that back wall. A triangular one could be fun. Plus, you just take it down and fold it up in winter.

    PS Everything so far looks great! Sorry you had some setbacks.


  • 11 years ago

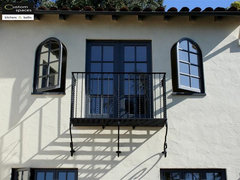
    Keep after it! I was thinking you might demolish the wrap around concrete balcony and use iron grate/railings at the windows where the balcony originally was.


    Wrought-Iron Balcony · More Info
    Ruxton · More Info


  • 11 years ago

    Thanks for the suggestions. I would like to Change the Posts for the Pergola. Hubby said yesterday that he would like to use that space for his outdoor kitchen which would mean not using Wood for flooring. If we do that, I can use the wall where the grill is for a water Feature which is something I wanted to do when we first bought the house. Part of why we are going with a solid Roof on the Pergola instead of a sail Cloth is because we are probably converting the top to a Play Tower complete with climbing wall (on the other side), house, and slide as well as a sturdy railing all around. It would Keep the grass area free for playing.

    For the wrap around planter boxes, it isn't a balcony at all. Just planter boxes which provides the overhang for the front of the Garage and walkway to the walkout Basement. The cost of removing it and re-stuccoing would be high and we are beyond stretched with our Budget and list as it is. I unfortunately have to use it as is and figure a way to cover it with some other material and get it into the 21st century.

  • 11 years ago

    i don't know why, but that planter (and the house) makes me want splash some spanish tiles around it. but probably not a good idea.

  • 11 years ago

    Lori: If that is your ultimate plan, I for sure would have a contractor assess the existing pergola. Sounds like a fun play space! I would just make sure the foundation to that is absolutely sound. Also, you might look at something like Trex decking rather than wood. I think its fireproofing/cleanability is much better than wood.


  • 11 years ago

    nwduck, we will definately have it checked and probably replace the supports as well as a beam or two. If we do the outdoor kitchen, we would probably just do the flooring with the natural Stone I am putting on our stairs out front. We bought extra. so I have enough of it. Of course, if we go with his new plan, it has to wait a bit.

  • 11 years ago
    Love your house! Why is it human nature to always want what we don't have? I would paint the bottom, down at garage level brown, the body of house a light to medium olive or sage green, windows the same turquoise and the banding (porch railing) the same turquoise. I notice your neighborhood seems somewhat conservative in their choices.
  • 11 years ago
    Aack! Got sucked in! Old post! Ignore my previous posting! Can't seem to delete on my pad. :-{
  • 11 years ago

    Lori: I am very familiar with wait a bit. It's worth it in the long run. In the meantime, flower pots. :)


  • PRO
    11 years ago

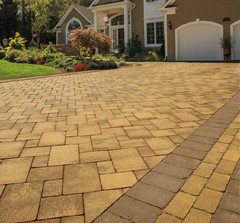
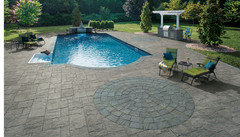
    You can update your home with pavingstones and wallstones by Cambridge with Armortec. Consider a pavingstone drive way to increase your curb appeal. You also have a lovely backyard that you could make into a great outdoor living space by adding a pavingstone pool patio. From there you can add outdoor amenities, like a grill kit or fire pit that you can enjoy year round. Please go to our website and visit the magnificent photos in our electronic brochure and our gallery. By linking to Cambridge’s Designscape Visualizer you can upload your photograph and preview what your re-designed home will look like using Cambridge Pavingstones and Wallstones. Visit our website at www.cambridgepavers.com.