

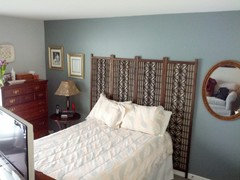
FURNITURE LAYOUT HELP - please!
12 years ago
Featured Answer
Sort by:Oldest
Comments (13)
Related Professionals
Dothan Interior Designers & Decorators · Jacksonville Interior Designers & Decorators · Woodward Interior Designers & Decorators · Norfolk Interior Designers & Decorators · Hartford Interior Designers & Decorators · Hackettstown Interior Designers & Decorators · Hot Springs Architects & Building Designers · Fayetteville Architects & Building Designers · San Antonio Architects & Building Designers · Omaha Architects & Building Designers · Richmond Kitchen & Bathroom Designers · Roanoke Kitchen & Bathroom Designers · Hartford Kitchen & Bathroom Designers · Duluth Kitchen & Bathroom Designers · Medford Kitchen & Bathroom Designers PRO12 years ago
- 12 years ago
- 12 years ago
- 12 years ago
- 12 years ago
- 12 years ago
- 12 years ago
 6 years ago


Related Stories

DECLUTTERINGDownsizing Help: Choosing What Furniture to Leave Behind
What to take, what to buy, how to make your favorite furniture fit ... get some answers from a homeowner who scaled way down
Full Story
BATHROOM WORKBOOKStandard Dimensions and Measurements for a Primary Bath
Create a luxe bathroom that functions well with these key fixture dimensions and layout tips
Full Story
DECORATING GUIDESDownsizing Help: Color and Scale Ideas for Comfy Compact Spaces
White walls and bitsy furniture aren’t your only options for tight spaces. Let’s revisit some decorating ‘rules’
Full Story
LIVING ROOMS8 Living Room Layouts for All Tastes
Go formal or as playful as you please. One of these furniture layouts for the living room is sure to suit your style
Full Story

Storage Help for Small Bedrooms: Beautiful Built-ins
Squeezed for space? Consider built-in cabinets, shelves and niches that hold all you need and look great too
Full Story
DECORATING GUIDESHouzz Call: What Home Collections Help You Feel Like a Kid Again?
Whether candy dispensers bring back sweet memories or toys take you back to childhood, we'd like to see your youthful collections
Full Story
REMODELING GUIDESKey Measurements for a Dream Bedroom
Learn the dimensions that will help your bed, nightstands and other furnishings fit neatly and comfortably in the space
Full Story
DECORATING GUIDESThe Most Helpful Furniture Piece You May Ever Own
Use it as a table, a seat, a display space, a footrest ... and indoors or out. Meet the ever-versatile Chinese garden stool
Full Story
MOST POPULAR7 Ways to Design Your Kitchen to Help You Lose Weight
In his new book, Slim by Design, eating-behavior expert Brian Wansink shows us how to get our kitchens working better
Full Story



APK Designs LLC