Software
Houzz Logo Print
shabbyhobby

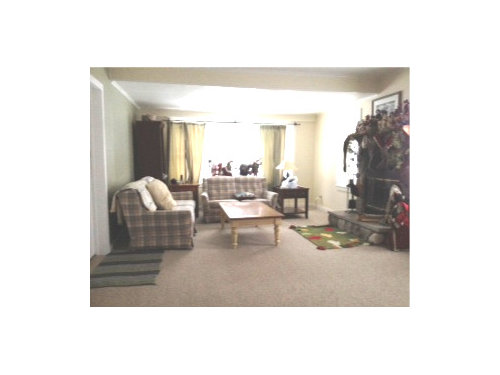
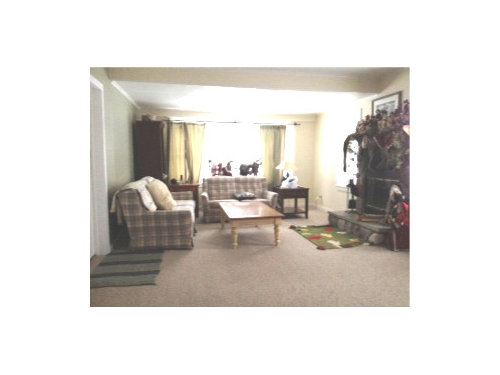
Long and narrow living room has me so confused

12 years ago
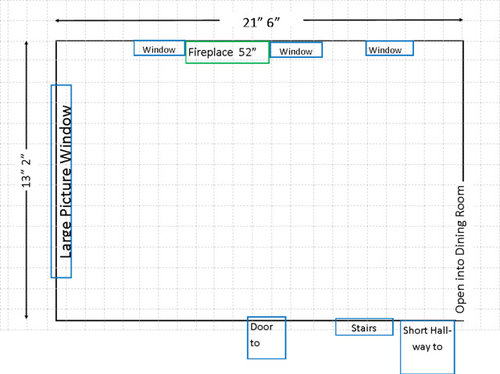
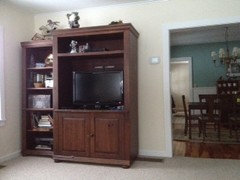
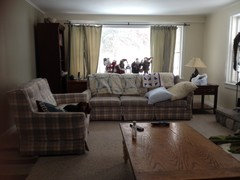
This room is so long and narrow I am at a complete loss. Please excuse the Christmas Décor it has taken me a while to get these on here. Because the room is so narrow it was hard to get a real good pic. We are getting rid of the furniture and are open to any suggestions anyone may have. One thing
I would really like is a section of wall to hang a collage of family/friends pics.

Comments (43)

  • 12 years ago
    Dont push the furniture out to the wall put seating on either side of the fireplace so you have that as your focal point
  • PRO
    12 years ago
    Let's use your furniture as mock-up. Please try this and take photos and post them. Thanks.

    1) Move couch 1 (one with window behind it) forward until the front corner is at the fireplace
    2)Move couch 2 forward so that its corner meets with couch 1.
    3) Place coffee table accordingly in the couch area


    What is the large piece behind couch 2? Need more photos.
    shabbyhobby thanked CDR Design, LLC
  • PRO
    12 years ago
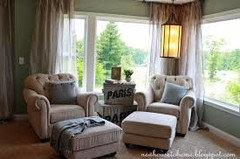
    First, take the furniture off the walls. Float the sofa in front of the fireplace or put the sofa and loveseat on either side of the fireplace, perpendicular to it, with the coffee table in the middle. That will bring the furniture out into the room. The area in front of the stairs needs a couple of upholstered chairs and a table, maybe for reading, or even a laptop or tablet area.
  • 12 years ago
    CDR Design The sofa is against the wall with the love seat in front of the window; that has a sofa table between window and love seat.
  • 12 years ago
    Also, any suggestions on where to put the TV?
  • PRO
    12 years ago
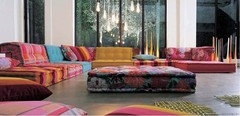
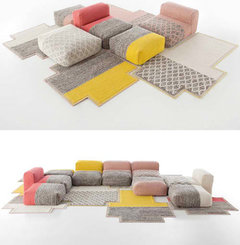
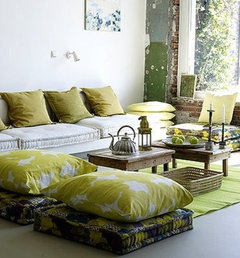
    Try to add some low seating modules to bring flexibility and break the long space. Here are some ideas!
  • PRO
    12 years ago
    Okay. Please move both the love seat and couch forward, as I suggested above.

    Don't worry about the rest of furniture for now. We will place that, once couches are set.

    I would leave tv on the dining room wall. Please take a photo of that wall.

    Don't worry....this will work. You just have to move the furniture as suggested and take a photo and post.
  • 12 years ago
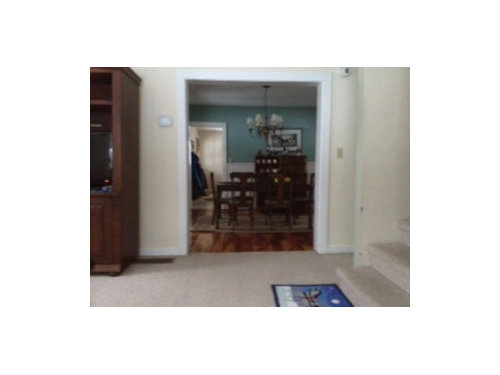
    This is the dining room wall
  • PRO
    12 years ago
    Thank you. Is the other bookcase behind the couch? I think the 2 bookcases would look good together.

    Maybe on the sides of the large window?

    What ww
  • PRO
    12 years ago
    What do you think of the suggested way to move the furniture?
    shabbyhobby thanked CDR Design, LLC
  • 12 years ago
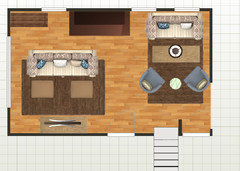
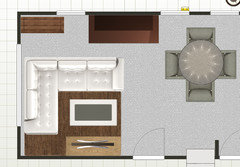
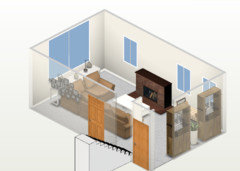
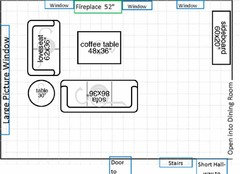
    I have dealt with a room size and fireplace like this before. I have come up with 2 possibilities for you. Unfortunately you may have to rethink your furniture. This room presents a number of issues. I can see why you are being challenged to find ample room for TV viewing comfortably while not ending up looking like a hotel lobby. My guess is that they expected this to be a formal area and you have another media room in the house. The only other time ran into an issue like this was in a very old home that was built before televisions became standard in the home.
    shabbyhobby thanked lucidos
  • PRO
    12 years ago
    I forgot to mention, that in my suggested arrangement, the wall of family/friend photos would be the wall where the couch is currently sitting.

    For your new furniture, I would suggest a couch and 2 chairs or a bisectional (sectional that can be taken apart in the future and used as 2 pieces)
    shabbyhobby thanked CDR Design, LLC
  • 12 years ago
    Silly thought ....but what if you flipped the living room and dining room. You would have better light for tv viewing there and the dining room would look and fit magnificently in that room.
    shabbyhobby thanked lucidos
  • 12 years ago
    last modified: 12 years ago
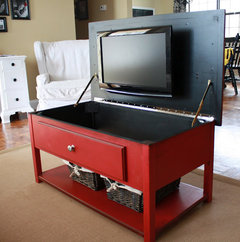
    Lucidos...you nailed it. Home over 100 years old. You can tell part of this room was an add on.
    Also, I'm thinking of using area/room rugs over carpet until we get everything done we want to do. Any suggestions on that?
  • 12 years ago
    last modified: 12 years ago
    Save the space on the large wall for a big canvas or diptych that will bring some color to your room.
  • 12 years ago
    last modified: 12 years ago
    You HAVE to use the area rugs over the carpet to demarcate the 2 areas you are going to be forced to create. Not doing so will create a visual fluster cluck.

    By the way I seriously think you should consider flip flopping the rooms. Would love to see the layout of the entire first floor!!

    OH! For fun check these out I'll bet your home was one of these http://www.flickr.com/photos/daily-bungalow/sets/72157613056938344/
    shabbyhobby thanked lucidos
  • PRO
    12 years ago
    I do not think a gallery of family photos in best in a family room, but that is what you requested.

    I do not think having a rug over a carpet is a good idea. It looks like you are trying to hide a stain and is really not necessary.

    Let us know your thoughts on the arrangements. Do you like any and are willing to try?
    shabbyhobby thanked CDR Design, LLC
  • 12 years ago
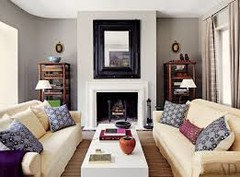
    Food for thought.
    shabbyhobby thanked lucidos
  • PRO
    12 years ago
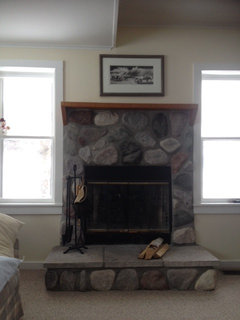
    Can you show us a photo of the fireplace?
    shabbyhobby thanked CDR Design, LLC
  • 12 years ago
    last modified: 12 years ago
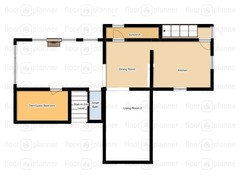
    Here is the home plan layout you had asked for. I will follow up with a photo off fireplace and the sofa and loveseat moved. Farmhouse is over 150yrs old. I truly believe they added a room each time they had more kids.
  • PRO
    12 years ago
    Thanks!

    As far as switching rooms, you will have to let us know how you use your other rooms and if this is even feasible. For example, I am guessing you want the dining room by the kitchen. What are the other rooms, 2nd lr and den, used for?
  • 12 years ago
    I call LR2 the living room and LV1 is called the family room. The Den is a Spare Bedroom. Because of the layout switching rooms would probably be out of the ? since you need to go thru a room to get to the dining room
  • PRO
    12 years ago
    Right.....dining room next to kitchen is very convenient, also.
  • 12 years ago
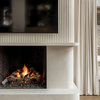
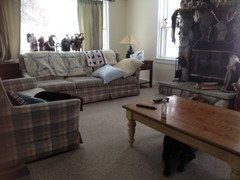
    Photos of fireplace and with the furniture moved as asked. Thank you everyone for your kind thoughts.
  • PRO
    12 years ago
    Thanks much!

    Tweak time:

    1) Switch couch and love seat.
    2) Move love seat (now where couch was) toward window, so that corner of love seat is almost touching corner of fireplace.
    3) Move couch in closer, so that corner of couch is almost touching corner of love seat.

    You should be able to walk behind the couch.

    Please try and repost pics. Thanks!
  • 12 years ago
    CDR Design I apologize if I didn't mention this...all old furniture is out. We are planning on new furniture just not sure what would be best.
  • PRO
    12 years ago
    Okay. I recommend the same arrangement I mentioned earlier. Furniture set in an L shape, one leg beginning at the window to the left of the fireplace the other facing the fireplace.

    You should be able to walk behind both legs.

    Please bring in chairs from another room (dining room?) to create your mock-up arrangement and see if you like it.

    Please post pictures. Thanks.
  • 12 years ago
    i have a long l/r - My fireplace is on one wall, the tv on the other end with my front door in the middle - I will be setting up 2 seperate sitting areas, one at the fireplace and one for the tv - I agree with other posters - Pull the furniture away from the wall. When you have a bigger space - it looks so much nicer not on the wall!
    shabbyhobby thanked foreverfarm11
  • 12 years ago
    last modified: 12 years ago
    I LOVE this site. I'm so addicted!! Thank you all for your suggestions. DCR Design will move furniture this afternoon and drop more pics. Lucidos; I really like your mock ups; kind of what I was going for. My question to all is the room is only 13' across; will it look strange if I move furniture out away from the wall, that leave just a little trail behind couch and wall. Just wondering.
    While I'm at any suggestion on curtains?
  • PRO
    12 years ago
    shabby,

    13 feet: 3 feet for traffic, 2 feet for end table by fireplace leaves you with 8 feet for the one leg of the couch/sectional. Plenty.

    Consider a low bisectional for the space.

    Put your chairs there, leaving 2 feet for end table and 3 feet for traffic.
    shabbyhobby thanked CDR Design, LLC
  • PRO
    12 years ago
    Given your unique spatial requirements it may make sense to work with a high-touch custom furniture company. We have a great selection of modern sofas, loveseats and accent chairs, many of which can be changed to specific dimensions. Let us know if you are interested and we'd be happy to have a personal concierge work with you.
  • 12 years ago
    lucidos Being new to Houzz,, not sure of some policies...Can I or how do I save the samples that you posted for me? Or am I able to print the photos? Now just deciding between the two. In the "food for thought photo" how much space between wall and back of sofa?
  • 12 years ago
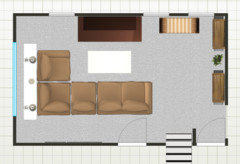
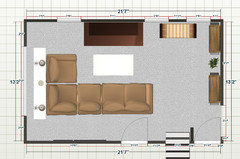
    CDR has it exactly right. This is your best basic arrangement. You can tweak the sizes of furniture, use two chairs instead of a loveseat, but this arrangement accommodates both fireplace and TV and leaves plenty of room to walk around.
  • PRO
    12 years ago
    Thanks for the visual, Groveraxle! That is perfect!

    Shabby, I would encourage you again, to use any chairs you have in the house and place them in the arrangement that Groveraxle has depicted. This will give you a true sense of how you like it and the exact size of furniture to buy.

    You can look at pictures and ideas forever, but there is nothing like actually sitting in and getting a feel for an arrangement.

    Would love to see pictures of your mockup.
  • 12 years ago
    Thank you for your response. I am not able to walk so waiting for son and husband to come home and move furniture for me. My son wasn't home until late last night; I will try to post this PM
  • PRO
    12 years ago
    Shabby, thanks for letting us know that. Now that we know that, I think this arrangement is even better for you----gives you plenty of open space.

    You might want to consider eliminating the coffee table or maybe a smaller one. Do you have a scooter or chair that needs to navigate around furniture? How much space do you need to get between furniture?
  • 12 years ago
    CDR Design & Groveraxle, Thank you so much. Hopefully I'll have pics tonight
  • PRO
    12 years ago
    Shabbyhobby, we understand you have to wait for your husband and son, so don't worry about hurrying. But, we look forward to pictures.

    I think you will really like your new setup!
  • 12 years ago
    Sorry for the delay getting back to you. There is 3Feet in that area. To save a photo anywhere on the net (unless it is locked) right click the image and select - Save image as.

    That floor plan I did with an online room editor that is free. www.homestyler.com it's not that hard to use. If you want instruction contact me via the messaging off my profile.

    Here is the image with the dimensions.
    shabbyhobby thanked lucidos
  • 12 years ago
    lucidos and others. Sorry I haven't gotten back to you all. I had a short stay in the hospital so I haven't been able to comment but surely do appreciate everyone's help. Now back to working on the house. My question is to lucidos what do you have under the window?
  • PRO
    12 years ago
    Glad you are out of the hospital. I wish you better health in days to come.
  • 12 years ago
    last modified: 12 years ago
    Glad to have you back and hope you are well! I hate hospitals.

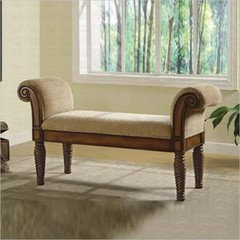
    There is a sofa table in back of the one window and I tossed a bench under the other to even up the area. I figured a bench would be easy to pull into the grouping for overflow company. Also a good place to pop a tree during the holidays