Software
Houzz Logo Print
lilredwagon80

Kitchen Layout Disaster

12 years ago
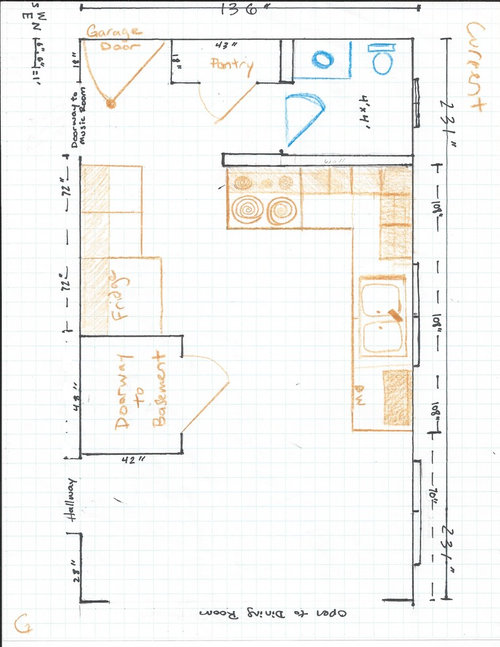
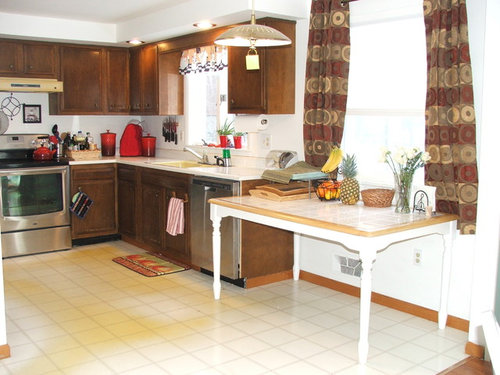
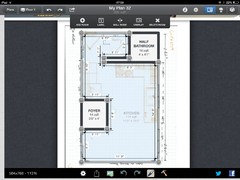

Hi Houzzies! We have a modest 1500sq ft. home and budget paired with a poorly designed and severely outdated kitchen (1970). I am deciding right now whether a complete remodel is possible, or to settle for a plan B makeover. First question is--can anyone suggest a layout (for plan A of course)? We have the following layout issues: 1. Very cramped entry: no room for more than one person to come inside at a time, nowhere to put removed coats, shoes, bags brought in, etc. 2. Traffic pattern goes through kitchen as through a gauntlet, goes right through triangle. 3. Can't move the stairs, gotta work "with" the protrusion!
I have the following ideas: 1. Replace built-in pantry with a bench with cubbies and pegs. Perhaps a new pantry (floor to ceiling cabinets) along the whole east wall. 2. ½-size french doors to the basement, so less clearance is needed. 3. I want the kitchen to extend into the "old dining area" where the white table is currently. I appreciate any help in advance!
PS We've put in a dishwasher and a new stove, as they were immediately necessary. :)

Comments (66)

  • 12 years ago
    last modified: 12 years ago
    HI -- Lilredwagon80 -- Well this is a difficult floor plan . What is causing all the floor plan problem is those darn basement stairs !! Didn't mind OnePlan"s idea ,but not a fan of things put into corners at an angle . I think the fridge should move to the other wall close to the dining room adding a gable side or adding to the wall for the depth of the fridge . Then just have the space by the stairs all pantry and storage full cabinets and only 12 to 18 inches deep . This makes it so the kitchen is all on the one side . If you had the budget , moving the stairs to the end wall of the music room , near the garage door would help. Or move the kitchen into the music room ,then the kitchen would get the morning light.
    lilredwagon80 thanked lefty47
  • PRO
    12 years ago
    Is the basement finished? Could you remove the door? That would clear up some of the obstructions in the space. Second, do you know which walls are load bearing in the space?
  • 12 years ago
    Lefty, yes, blinding me in the morning would actually be much better than at dinner time…I put window tinting film on all the west facing windows, and that helps a bit. Also, most of my layout ideas have been more similar to yours, where the east wall is just a longish pantry. I didn't like putting the fridge on the west wall because of the windows, but that was before Madden's response. What do you think of Madden's idea to put in one new window rather than the current two? I think that might give me more room, and more flexibility with design, but I worry a bit about the fridge blocking the natural light. I sure hate that sun shining straight into my eyes when I'm trying to prepare dinner, but I love that I get the light. Upstate NY, we need all we can get.
  • 12 years ago
    last modified: 12 years ago
    Cindy, the basement is not finished, but the stairway has finished walls, so the "view" doesn't look terrible. I understand that I shouldn't remove the door, since it isn't sealed/finished and I don't live in a temperate climate. But, here are the doors I was thinking of. I don't KNOW the load bearing walls, but I'd be willing to bet that the east wall of the kitchen is, since it runs nearly the entire width of the house (excepting doorways only), splitting it evenly in half.
  • PRO
    12 years ago
    last modified: 12 years ago
    Sorry to say One Plan has jammed all the appliance in a very small foot print. Not going to really alleviate your issues as you'll have everyone & everything pressed into an already small area

    Stick with the Madden Slick... plan at beginning. Also, instead of the extra window, put your sink between the windows. That gives you open, bright prep counters either side and more space between your range & sink. I know that it seems counter intuitive to face a wall, but an attractive glass cabinet or nice art piece could be a focal point. Consider moving the stove closer to the corner & then you'll have a landing spot either side of range. The tall bulky items like fridge & pantries grouped together will balance the stair entry. The flow will be natural for food storage area to prep area to cooking.

    The peninsula at dining wall could be standard table ht. you can use regular chairs there & it will also be a wide, expansive prep space given your stature. It is not unusual to have a lowered counter for baking or eating. I personally have a lowered cooktop area at 33". This despite my above average ht. I find it quite comfortable to stand at.

    Don't put the fridge down by dining room. It will feel bulky & cumbersome and block light.

    Take these concepts to a local design & build cabinet maker & they will help you refine the details.

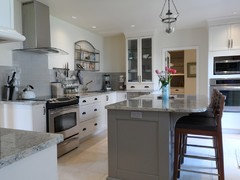
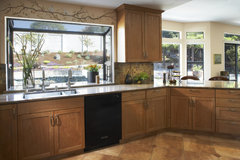
    See couple of photos with sink facing wall and lowered cooktop counter. mobile island too
    lilredwagon80 thanked Urbana Kitchens ~ Ellen Crystal ~ Designer
  • 12 years ago
    Madden, I'm staring at your layout a little more and realizing, wow, there are almost no uppers. And you know what? My 4'11" self loves you for that. I do hope there's enough storage with the added base cabs.
    OnePlan, in your drawing, my basement stairs actually stick out further than (overlap) the back wall where the range is currently. That's not true to measure, the gauntlet isn't quite that bad. The range wall is almost 5' from the east wall. The stairs protrude from the east wall about 41". Did you extend the range wall (south)?
  • 12 years ago
    Urbana, thanks for your interest! And thank you for addressing my sink concern. Those pictures are priceless; you're right I can totally scoot the sink in between the windows. I too was wondering if OnePlan made my triangle too small. But in reading about this stuff, I've only seen maximums, not minimums. I appreciate your opinion. I've been visiting lots of showrooms and talking to lots of people about this stuff, but of course showrooms do nothing for my ridiculous layout headaches. But let's be positive, those stairs are just a unique challenge!
    Range question, for Madden also. I have concerns about the safety of having the range on the edge, especially since it borders traffic. Moving the range as Urbana suggested gives me landing space on both sides, which I definitely want. Urbana, how far are you suggesting? I've got just 6.5' on that wall (south), 24" depth for cabinet on west wall, 30" for range gives me just 2'--were you thinking the range all the way flush with the west cabinet front edge, or splitting the difference somehow? How much do I need for a lazy susan? I hate my blind wasted corner.
  • PRO
    12 years ago
    last modified: 12 years ago
    I added your drawing into a quick draw programme - and scaled off it - was just in a cheap software - that only has those angled corner base cabinets - was just to give you food for thought ! I'm mad busy at the moment - so couldn't spend that much time ! but wanted to try and help give at least one idea ! :-)

    ... Just adding a footnote that I am pretty hurt by Ellen's derogatory remarks about my layout idea. I would never dream of being so rude about someone else's effort to help another person. Just that really ...
    lilredwagon80 thanked OnePlan
  • PRO
    12 years ago
    See...
    lilredwagon80 thanked OnePlan
  • PRO
    12 years ago
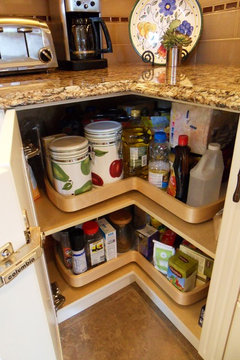
    little red wagon, you could do a 36" lazy susan in the corner. The ones I suggest to most of my clients are referred as "super susans" They are larger capacity @ 32" diameter and instead of pivoting on a pole, they are on a tray that rotates on a full shelf. Nothing can fall off! Perfect for larger pots & pans, canisters & appliances.

    That should leave a 9-10" wide cabinet on left of range. This could be used for trays or perhaps a specialty spice pullout. This would be useful near the stove.
    on the window side of lazy susan consider some big pullout drawers. the top drawer for all your utensils & baking gizmo's. The lower two for pots, casserole dishes, mixing bowls, colanders, salad spinner etc. Also consider a recycling center or garbage, then sink cabinet and then the dishwasher.

    I'm glad you found my photos helpful. They are actual projects I've had the privilege of designing.
    lilredwagon80 thanked Urbana Kitchens ~ Ellen Crystal ~ Designer
  • PRO
    12 years ago
    last modified: 12 years ago
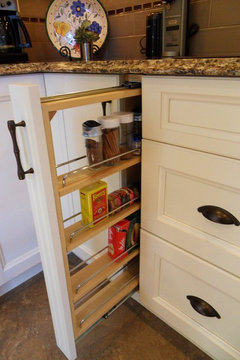
    here is a super susan photo and another narrow pullout and example of sink at wall instead of window. See the large island, it looks toward the desk & gardens, so plenty of view. Hope this all helps!

    Also regarding work triangles, it is great to consider minimum & maximums. Too small & feeling is cramped. Too large & its exhausting. Since so much work occurs between sink & stove, a 3-4-5 foot span of counter is invaluable. In the case of your kitchen, a secondary length of counter space on right of sink will be workable for 2 or 3 cook. If you are tired, the lower table is great place to sit & putter on a project or items you are prepping for dinner.
    lilredwagon80 thanked Urbana Kitchens ~ Ellen Crystal ~ Designer
  • 12 years ago
    last modified: 12 years ago
    Thank you, Urbana, I didn't know there was a "new" name for for those corner cabinets. What you're describing is exactly what I want, and now I know the right name for it. You said I'd have 10" left for a baking sheet cabinet or spice pullout--I really like those ideas. Does that mean I'm budgeting about 14" for that Super Susan?
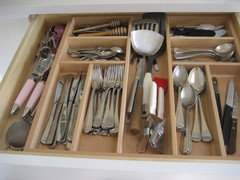
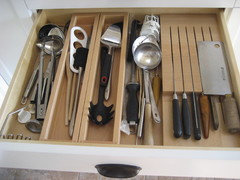
    I love organization. I get giddy thinking about those great pullouts and drawer trays where everything is neat and visible. But truly better is putting heavy plates in base cabinet drawers instead of above my head.
  • PRO
    12 years ago
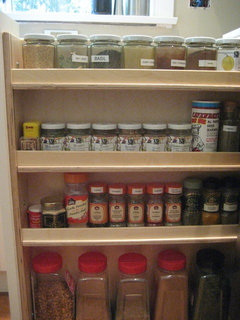
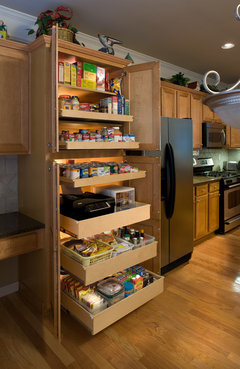

    I'm glad Urbana allayed your fears about moving the sink between the two windows. Like I said, I went round and round on it if you would be open to that idea. Having a range at the end of a run is not ideal, but sometimes, it is the only thing that works. In your case, I guess you could move the range closer to the west wall - have a 36" corner cabinet, the range and then a 9" cabinet as suggested. My only concern was clearance between the pantry/ref on the east wall and range/cabs on the north wall. You could do a 9-12" pull-out instead of the 15" one I have between the ref. and the stairwell and then scoot the frig down a bit. That would give you a little more room. I wanted something on that side of the ref. so that the doors can open more freely. A lot of people forget that they need clearance to open the ref. doors. This is what I was seeing on either side of the ref. - one side with pull-out shelves and one side with a pull-out unit.
    Pantry Pull Out Shelves · More Info

    Pullout Wood Pantry · More Info
    lilredwagon80 thanked Madden, Slick & Bontempo, Inc
  • PRO
    12 years ago
    I forgot to say, I think the extra base cabinets and pantries will more than make up for the minimal upper cabinets.
    lilredwagon80 thanked Madden, Slick & Bontempo, Inc
  • 12 years ago
    Thanks, Madden, I had forgotten about needing clearance to open both doors on a fridge, since we currently have an older model that has just one door. I love your pantry ideas.

    I think drawer clearance on east wall would be tight, but it wouldn't be any tighter than it is now! And since you brilliantly turned that into all pantry, it wouldn't be a work surface in the way of traffic, or feeling tight for long periods. I'm comfortable with the 15" pullouts being "snug" when open exactly as you drew it. I'm just gonna go grab what I need out of my new pantry and shut the door, right? :)

    About the window(s), I really love your idea of one new big one replace the two smaller ones. I happen to love my backyard view, the more the better! I also feel it would unite the kitchen better, which is helpful since technically I am annexing the former "dining area." I'm nervous about fitting it in the budget, though, so it's nice to see that a plan B with the same 2 windows could work and I wouldn't hate it. Sometimes I get so attached to an idea that when I can't have it, it feels like defeat. I think having an attractive option 2 or plan B is a wise thing. :) But I'll talk to my handyman about it and see what he thinks regarding cost. No use being nervous without asking. When we got the range, I had him put in a new electric box (the previous range was a 1970 harvest gold 27" drop-in, hardwired to a junction box in the basement). First thing he said was, "you didn't want gas?" I said, well, I read that putting in gas lines is really expensive. He told me he could have done it for $100, the gas lines are in the perfect spot. Arg. Hindsight! I'm doing my research this time, but I'm also going to ask real people who are actually physically present.
  • PRO
    12 years ago
    Never be afraid to ask, even if you think it sounds dumb. You aren't expected to know - that's our job. Most people think if something is there now, like a doorway, it's permanent - it can't be moved. But, the reality is, it can be moved, it may or may not be expensive, and it often opens up a whole new realm of possibilities. The same holds true for gas lines, windows, door swings, walls, etc....
    lilredwagon80 thanked Madden, Slick & Bontempo, Inc
  • 12 years ago
    last modified: 12 years ago
    HI -- The "L" shape of the kitchen is what's making things difficult . Make a full run on the west wall with the stove backed to the west wall . In this order starting beside the 1/2 bath wall and going right - cabinet ,then stove w/vent hood , then bank of drawers ,then sink cabinet ,then dishwasher , then the rest of the length in cabinets with (glass doors?) uppers . Now the wall where the stove "was" ,is cut back a bit to the 1/2 bath to widen the entrance coming from the garage . Then the fridge wall can now be 24 inches deep ,with the fridge and pantry storage w/pullouts on that east wall . This makes that end of the kitchen less congested . This also gets rid of the lazy Suzan corner which I hate . When your short it is best not to have difficult corner cabinets .With the cabinets right of the sink this makes a nice sight line from the front door. I hope you understand .
    lilredwagon80 thanked lefty47
  • 12 years ago
    That makes a lot of sense, lefty, I'm going to sketch it out so I can visualize it better. I like your idea of using the depth of "former" south wall to accommodate the depth of a fridge. Any other recommendations based on my stature? I've been reading a bit about sink depth, apron sinks, etc.
  • 12 years ago
    HI -- I am also short . Put in as many pull outs and drawers as possible and hang a two step ladder in the basement stairwell (back of door) or somewhere handy .
  • 12 years ago
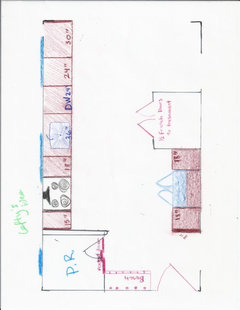
    lefty47, does this look like what you're thinking, roughly? I tried to ignore the windows for now, because I do see that I don't NEED to center the sink under a window, and I don't yet have information about whether I could make one big window or need to leave the two as is. Similarly, I'm ignoring uppers right now, and just working with floor plan. Lefty, no peninsula for you, right?
  • 12 years ago
    last modified: 12 years ago
    HI -- You got it !!! I am so relieved you understood my directions and , I really think this is going to work the best for you . I use to design kitchens several years ago and was going to draw it up for you but cannot find my tools etc. But if you go with this ,I think it will feel a lot bigger than it is now . Right -- no peninsula !!
  • 12 years ago
    last modified: 12 years ago
    HI -- I just noticed something -- you show a half cabinet over the fridge -- best to put in a full depth unit and also two smaller pantry cabinets will cost more than one big one - and take all those units to full ceiling height (96''),so you won't have to worry about cleaning the tops .
    lilredwagon80 thanked lefty47
  • 12 years ago
    Do you need such a wide opening between the kitchen and dining room? If you narrowed the opening somewhat, you'd gain more wall space for the kitchen.
  • 12 years ago
    last modified: 12 years ago
    lefty, I'm with you on the over-fridge cab. I see I didn't draw it right, but I'm no pro! I'm not sure how to accurately depict that, but I totally agree with you. I hate that "standard" cabs over fridges are regular depth. Makes NO sense to me. Plus, it will look built-in and spiffy like that. :) As far as 2 pantries versus one big one--are you suggesting to place fridge flush with basement steps wall (north), or south to the edge of the wall?
    Do you have opinions on window(s)?
  • 12 years ago
    nechamaj, I'm sure it looks like that when you view just the kitchen layout and not the house. I'm happy to consider a short peninsula, like the one Madden drew, but I definitely don't want a full wall closing things off, and I don't want to give any more than Madden's 5' to any possible peninsula. Because of the basement steps protruding, it would create more twists and turns. Here's some math: Basement steps protrude 42", for full door opening, need minimum 6'. Considering cabinets on west wall at 2' deep, that leaves just 40" of corridor. Also, consider that the view from the front door (east) is whatever I put in that corner next to the dining room. Finally, I love my big dining room, and the light it lets in from the sliding glass door. :)
  • 12 years ago
    Madden, I'm totally wrong about the garage door swing. http://www.finehomebuilding.com/item/15212/inswing-or-outswing-doors
    But, it would still need some work, since there are steps in the garage--we'd need to make a bigger platform level with the door.
    Also, wanted to let you know the dining room is Behr Green Balsam. I couldn't be more tickled with it. I keep dreaming about kitchen colors, like a pumpkin/terracotta color I think would complement the dining room.
  • 12 years ago
    last modified: 12 years ago
    HI -- When it comes to measuring things out ,you may have room to have the fridge on the end (right) with a gable panel to enclose it and have the pantry (on left) beside the basement entrance . You will have to see when pricing out the cabinets weather you want the two cabinets or just one bigger pantry. After the space is all prepped , then you could use some painters tape and map it out on the floor and do a walk through . And for the over fridge cabinet ,it could have a pull out so you don't have to reach to the back to get things .
    lilredwagon80 thanked lefty47
  • PRO
    12 years ago
    be careful on the spacing of fridge & pantries. A fridge needs swing space. If right against a wall, at least another 3" space or the crispers etc won't pull out.
    lilredwagon80 thanked Urbana Kitchens ~ Ellen Crystal ~ Designer
  • PRO
    12 years ago
    Hi lilredwagon..............I modified my floor plan to accommodate other's suggestions. I did consider the layout as proposed by lefty45, but I wasn't sure about the space between the north wall and the window trim. I would say that if you have at least 42", then you have yet one more viable plan - and you probably thought there would be none!
    ideas · More Info
    lilredwagon80 thanked Madden, Slick & Bontempo, Inc
  • 12 years ago
    This is great! I feel like I have two fairly well-developed floor plans with a few options within them (window/s). Urbana, I will remember this when it comes down to details of whether to do two cabinets on the fridge wall--I prefer the look of 2, but as lefty mentioned, it will be a cost-saving measure to do just one. I'll have to sacrifice 3" of empty space if we go the cost-saving route. Madden, thanks for your updated drawing. Currently, that window frame is just 14" from the north wall. I'm wondering now if I misunderstood you before--were you saying that I keep the current two windows and ADD one to fill in the space between them, so I have three windows connected to each other? The current two are not the same style/size at all, but I imagine that, again, I need to have a chat with my handyman first, and whichever designer ends up with my challenging project.
    Well now that I think more about it, maybe you were just asking about the measurement to keep the hole in the wall relatively similar? Either way, please clarify for me. Thanks!
  • PRO
    12 years ago
    Sorry - I meant to say south wall. I was commenting on lefty47's plan to create a galley kitchen and put the range off the south wall. As to my suggestions, I was thinking of adding a window between the two existing windows to make one big window unit. I know the north window (towards the dining room) is lower than the other, but you mentioned replacing it as part of your remodel.
    lilredwagon80 thanked Madden, Slick & Bontempo, Inc
  • 12 years ago
    last modified: 12 years ago
    Thanks, Madden. Ok, the window frame is 41" from the south wall. It has two panes that open sideways with a crank, while the other needs-to-be-replaced-window is a regular vertical lift that currently employs a guillotine maneuver if you try to open it. The south one is 43" W, including frame. The broken north one is 44"W including frame. 36.5" between the two windows. Would that still work with your idea? I'm having trouble seeing it since they are different windows…I was originally thinking your plan would replace both.

    Edit: I would just make "all" the windows like the sideways crank one, right? Or entirely new windows all--style TBD.
  • 12 years ago
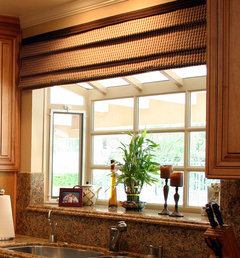
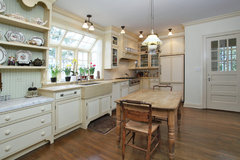
    Windows:
    Kitchen · More Info

    Laurie Burke · More Info

    greenridge · More Info
  • PRO
    12 years ago
    Those are all very pretty - I love a garden window. Here's another example a little closer to what I was thinking - you could do casement windows on either side (the north and south windows) and a fixed pane in the middle. Just food for thought.
    Kitchen transformation · More Info
  • 12 years ago
    Ooh, Madden, I love that window!
  • 12 years ago
    last modified: 12 years ago
    Well, friends, I've started working on this with a local designer, and she's on vacation for the next week, so I thought I'd toss out this question. Our current plan has the fridge nestled up to the rotten stairs-wall and east wall. A full-height pantry is to the left of the fridge on the east wall. It's very similar to Madden's plan. We have clearance to open fridge doors, but I as I was looking at fridges, I had a light-bulb moment. The reason the door on our current ancient fridge (same location) is opening to the stairs (left-side handle) is because we'd never be able to open the drawers if it opened the other direction. The stairs-wall is 41" deep. I had intended to buy a counter-depth french door fridge with the freezer on bottom. The smaller doors would be less intrusive into the space and traffic flow. But now I realize I wouldn't be able to open the drawers, because the left door wouldn't open beyond 90 degrees along the stairs-wall. Should I consider moving the fridge? Perhaps swapping it with the pantry? Or should I stick with old-style one-door fridge?

    I remember Urbana-Ellen already pointed out I need swing space. Is 3" enough, when the fridge is in a corner? Or does that 3" refer to when a fridge is on a wall of cabinets? If 3" is enough than I should quit worrying, everything is fine. :)
  • PRO
    12 years ago
    lilredwagon...................I'm so happy you are working with someone and moving forward! Your question is exactly why I was recommending a pantry cabinet on both sides of the refrigerator. I think I had a 12" pull-out pantry on the side by the wall and a 24" regular pantry on the other side. 3-4" will probably allow you to open the door to 90 degrees. This will probably hinder getting the drawers all the way out. Sometimes, it's the only thing that will work in a kitchen layout, but if you have the room, I would think about changing it. Good luck! Be sure and post after pictures.
  • 12 years ago
    HI -- About fridges ... counter depth fridges still stick out 3 inches which is enough for the door swing and being able to pull out the crispers drawers . So you can have the pantry on either side of the fridge . I still think if you got a new counter depth fridge (mine is a Samsung ,love it ) then you could have just one big pantry cabinet to the right of the fridge with an end gable for a finished look at your back entrance .
  • 12 years ago
    It all depends on your fridge specs. Your designer will need your selections as early as possible in the process.
  • 12 years ago
    Thanks, everyone. Lefty, I'm not sure if I'm saying it right. What I'm concerned about is the wall. If the wall is right next to the fridge (well, 3" away), but extends BEYOND the fridge (the wall is 41" deep), won't that hinder the door opening beyond 90 degrees? And won't that make it impossible to open crisper drawers? And don't worry, I am still married to the idea of getting counter-depth. :)
  • 12 years ago
    HI -- What wall -- the basement entrance ?? What I said is the fridge is not beside that but to the right on the end close to the garage door entrance . The pantry is beside the basement entrance.
  • 12 years ago
    Oops, sorry, lefty, you're right! I was looking at the wrong drawing.
  • 10 years ago

    HI -- I would love to know and see what you did with your kitchen !

  • 10 years ago

    Funny you should ask! No hammers swinging just yet...

    A couple months ago we thought we were ready and got some bids (not the person I mentioned in this original thread), but it seems the funds don't quite match up yet. We're waiting to actually do the project, but we have selected a design/designer! The design keeps the sort of L-shape, but no peninsula. I think it will feel much more open that way. It's very similar to what you had suggested!! Also, we're doing a counter-depth fridge on the end of the wall closest to the garage, rather than centered on that wall...which is ALSO exactly what you suggested! I didn't give our designer your ideas, or anyone else's. But seeing her design in 3-D made all the difference. We are going to do an enlarged window over the sink and get rid of the smaller one. Her design also has some dimension to it, which I really like--with one column of deeper, to the ceiling cabinets and a lower shelf for the microwave.

  • 10 years ago

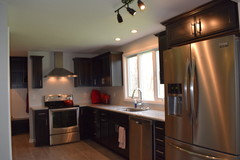
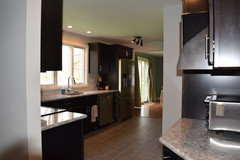
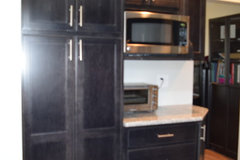
    Well, it took some time. And a lot of money. But we're done! Here's the end result.

    From the dining room looking in:

    From the garage door/opposite end:

    The other wall

    Finally, our new entryway:

  • 10 years ago

    Wow I'm impressed! It's perfect!


  • PRO
    10 years ago

    It looks great! I know you are thoroughly enjoying it. Thanks much for sharing. So often we never get to see the finished project.

  • 10 years ago

    You must be thrilled!

  • 10 years ago

    Beautiful job! Your new kitchen is lovely - Enjoy it!